
- Single Family
- 2,133 ft2
- 4
- 2

Overview of 5 Hollyoake Lane, Cole Harbour, NS (MLS® 202626792)
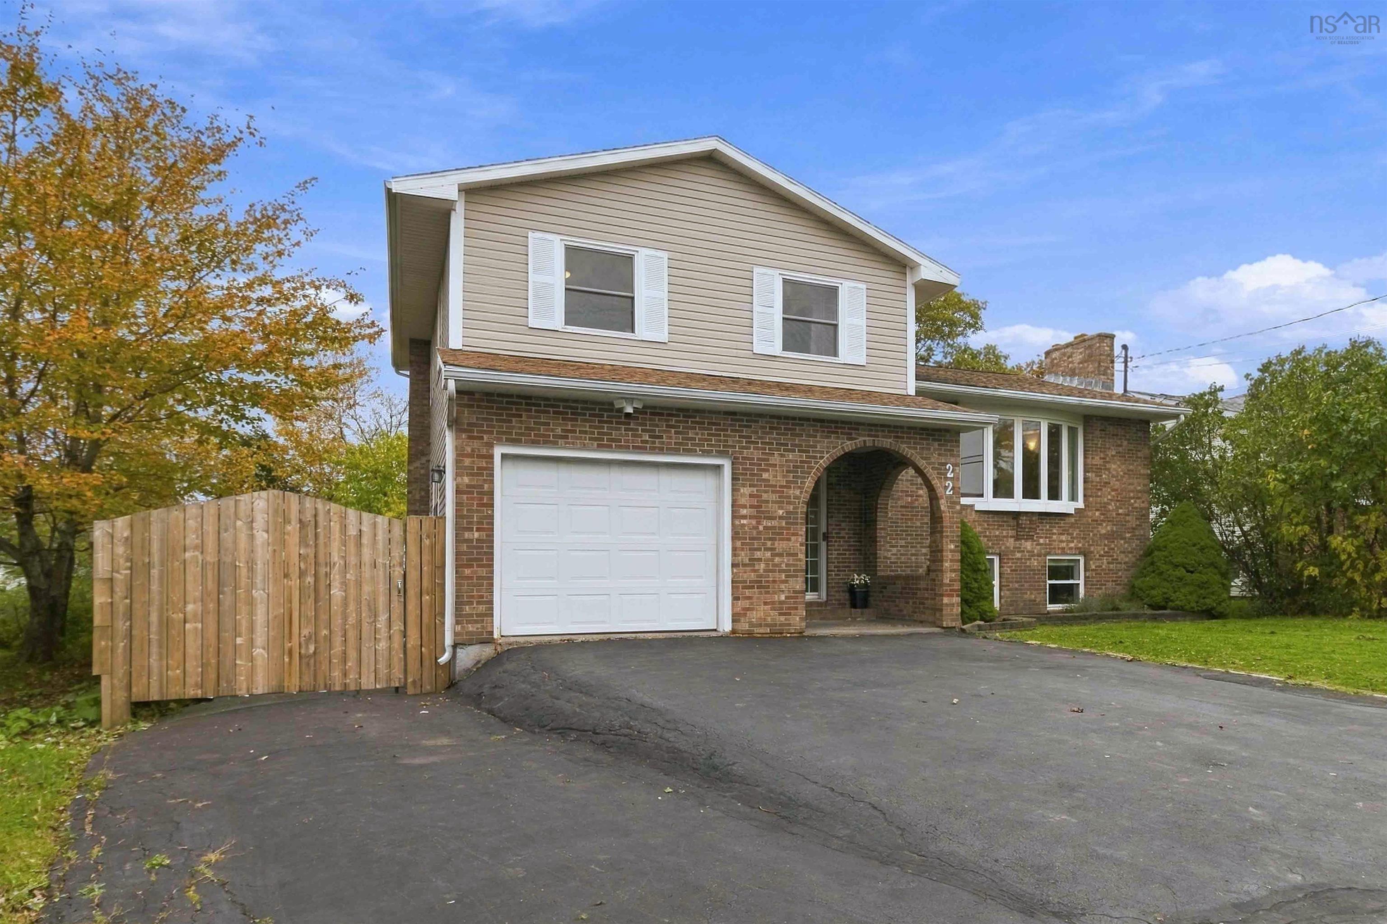
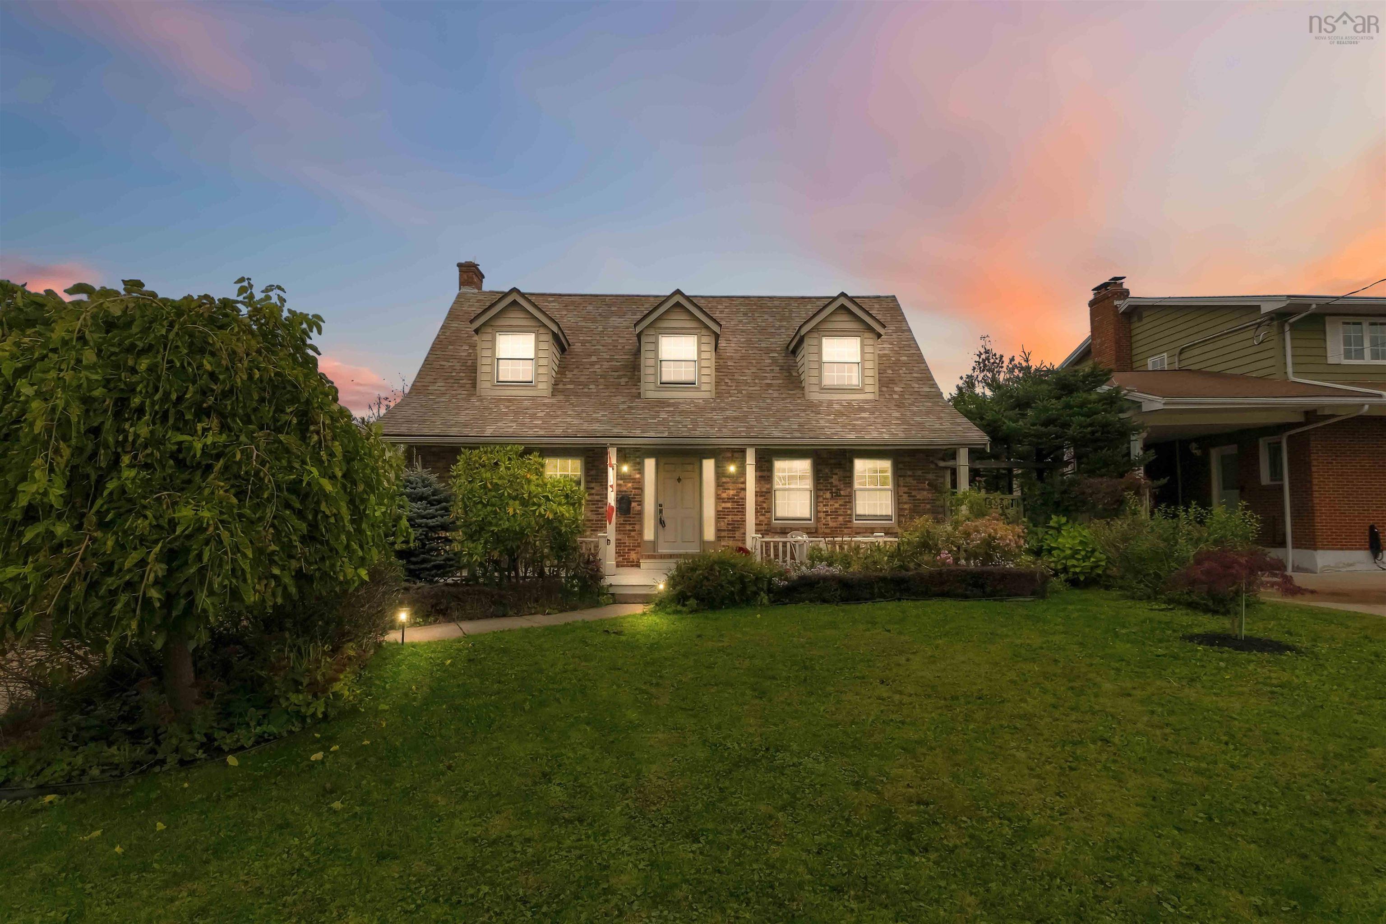
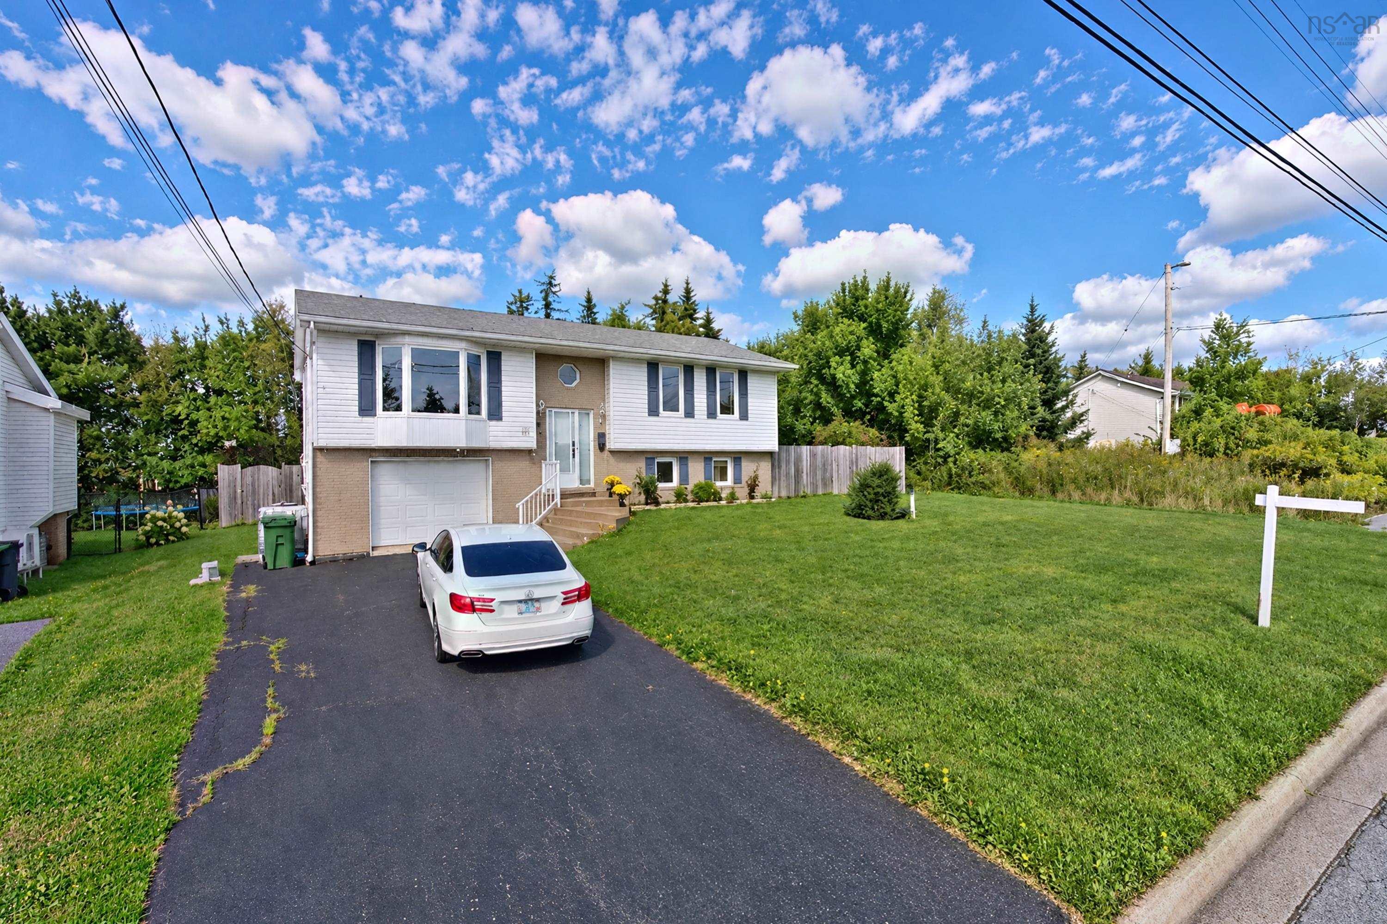
5 Hollyoake Lane, Cole Harbour, NS (MLS 202626792): Welcome to 5 Hollyoake Lane in Cole Harbour! This well-maintained 4-bedroom, 2-bathroom split-entry home is nestled in a sought-after neighbourhood and offers a functional layout with plenty of space for the whole family. The main level features a bright, open-concept kitchen, living and dining area, creating a welcoming space for everyday living and entertaining. The primary bedroom, two additional generously sized bedrooms and a 4-piece bathroom are also located on this level. From the dining area, step out onto your private deck overlooking the spacious backyard, complete with a storage shed. The lower level offers even more living space, featuring a large rec room with a propane stove, a 3-piece bathroom, a utility and laundry area with walkout access to the backyard, a fourth bedroom and a versatile bonus room. Whether you need a home office, playroom, craft room or hobby space, this additional room offers plenty of possibilities. Perfect for a growing family or anyone looking for extra room to spread out, this home is conveniently located just minutes from schools, shopping, everyday amenities and more. Enjoy comfortable living in a desirable Cole Harbour location!
Listing Courtesy of: RE/MAX Nova
Description
Caldwell Rd to Hampton Green to Hollyoake
Inclusions & Exclusions
Inclusions: Fridge, Stove, Washer, Dryer, Dishwasher, Microwave