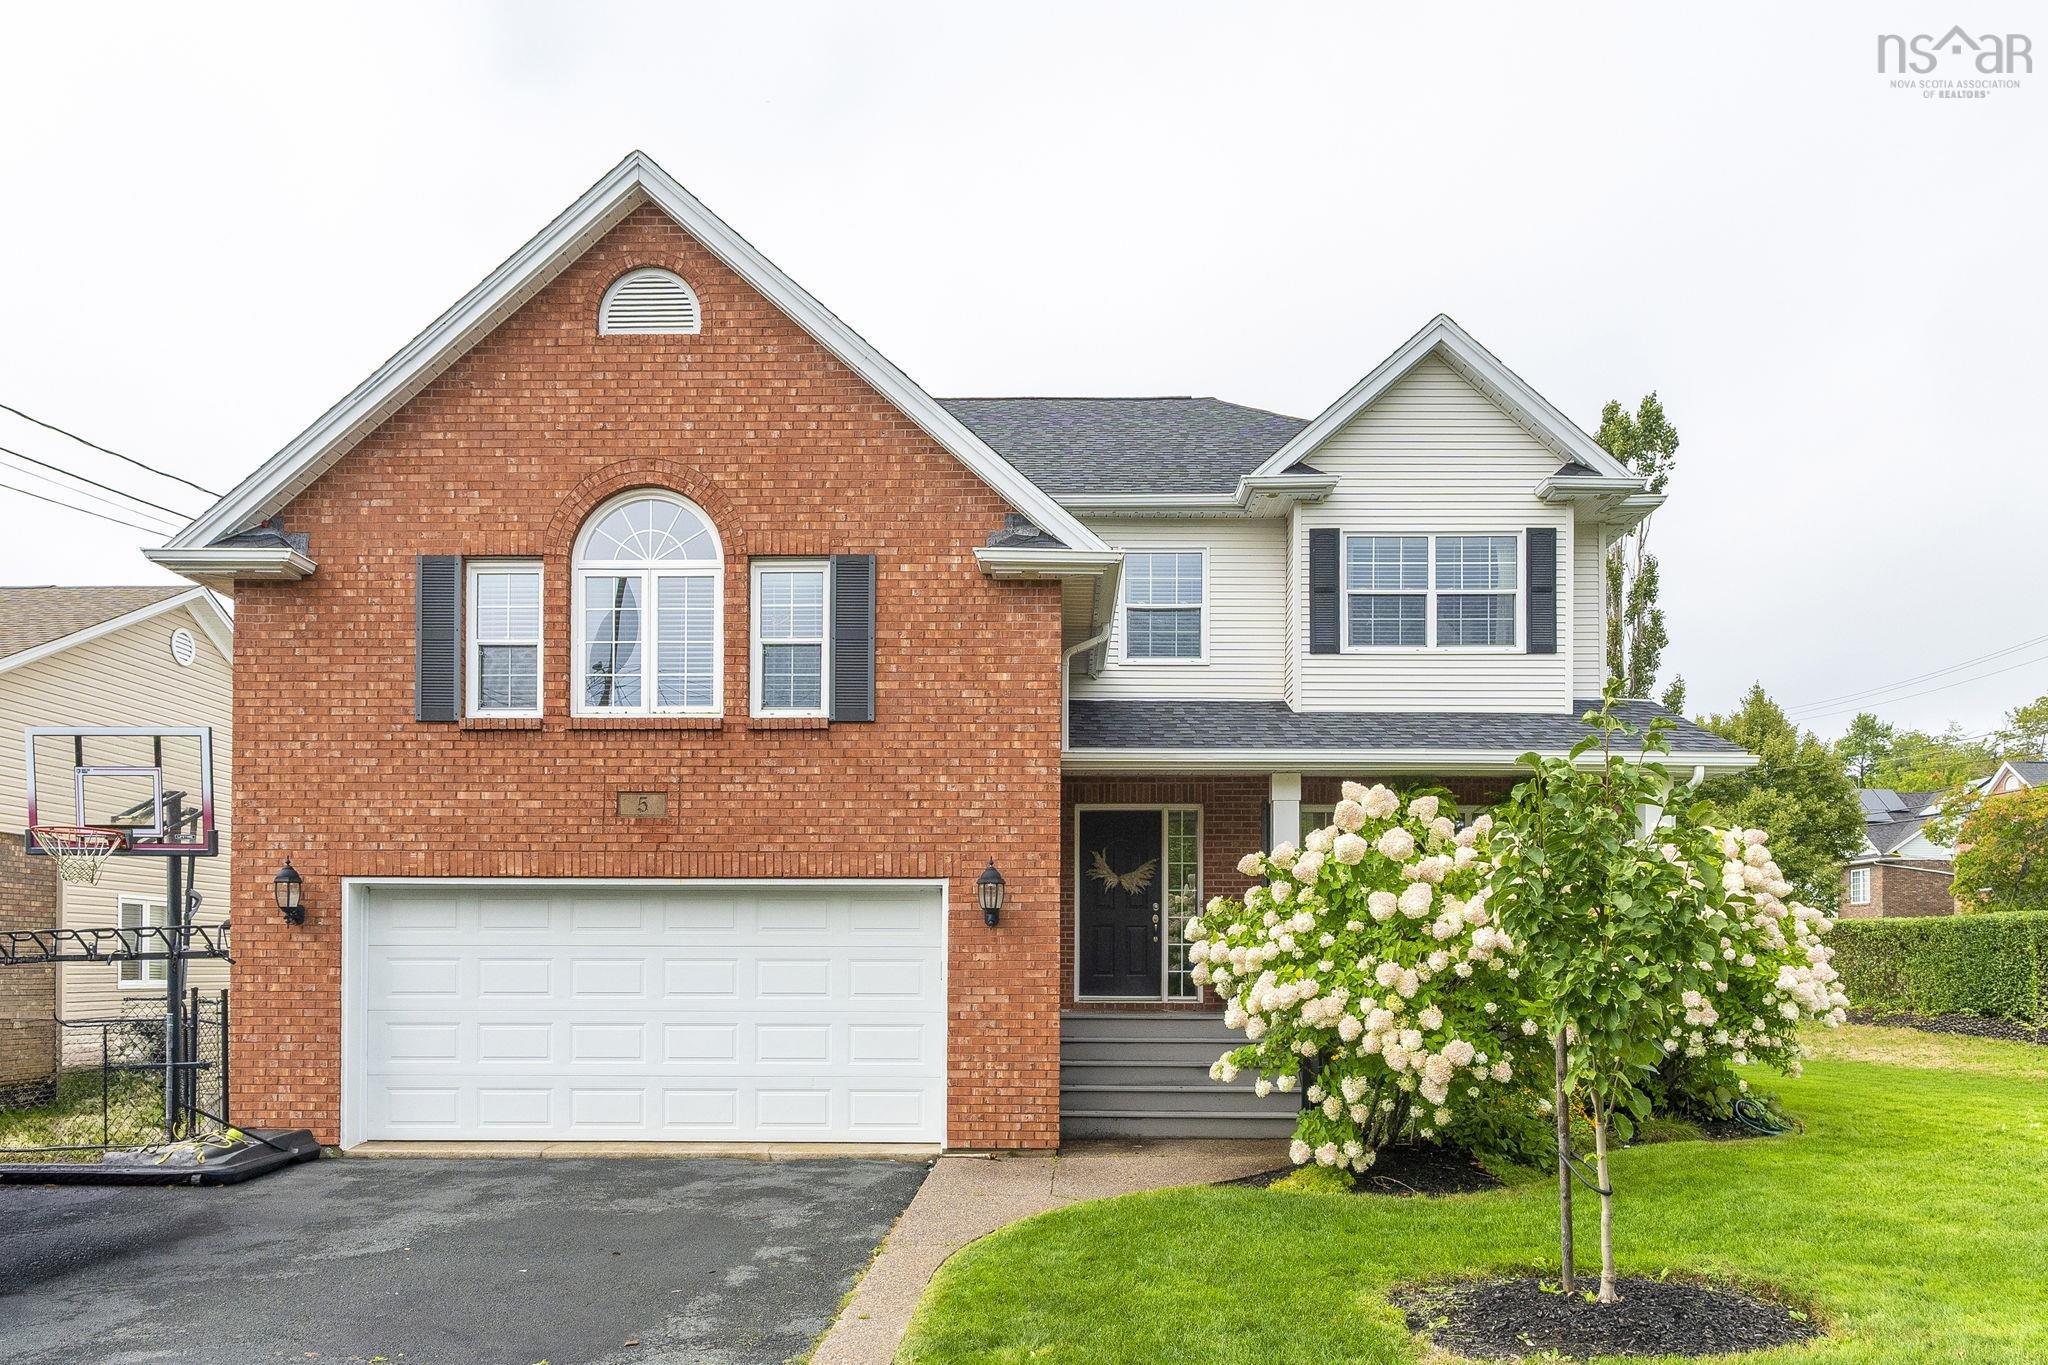
5 Edgewater Close, Dartmouth, NS (MLS® 202622753)

  • Single Family
  • 4,160 ft2
  • 5
  • 4
MLS®: 202622753

Overview of 5 Edgewater Close, Dartmouth, NS (MLS® 202622753)

5 Edgewater Close, Dartmouth, NS (MLS 202622753): Set on a quiet cul-de-sac in highly sought-after Portland Hills, 5 Edgewater Close is the kind of home that offers something truly special: space to grow, room to gather, and a sense of comfort that is evident from the moment you arrive. Just a short walk to Portland Estates Elementary, trails, parks & playgrounds, with easy access to shopping & everyday amenities, the location is exceptionally convenient for families. Incredibly well-maintained and surrounded by beautiful landscaping, this 5-bedroom, 3.5 bath home offers an impressive amount of space. A bright, welcoming interior features hardwood floors across two levels, generous living spaces & a thoughtful flow for both everyday life & entertaining. 4 spacious bedrooms are found upstairs, including a remarkable primary suite with a 5-piece ensuite & oversized walk-in closet. The walk-out lower level adds a 5th bedroom, rec room, wet bar, 3rd full bathroom & flexible play or living space. Outside, enjoy a covered front porch & a beautiful 1-year-old back deck overlooking the landscaped yard. A double garage, heat pumps & new roof complete this exceptional family home.

Listing Courtesy of: Royal LePage Atlantic

Description

Portland Hills Drive onto Bellbrook Crescent onto Edgewater Close


Inclusions & Exclusions

Inclusions: Appliances, bathroom mirrors, window coverings, TV and wall mount in basement, Gazebo.

 

ROOMS

5 Edgewater Close, Dartmouth, NS (MLS® 202622753) has five bedrooms total: four bedrooms above ground, and one bedroom below ground level. It also has four bathrooms total: three full bathrooms, and one half bathroom.

LEVEL
TYPE
DIMENSIONS
Main Floor
Bath 1
5' x 4'8
Main Floor
Dining Nook
12' x 9'8
Main Floor
Dining Room
14' x 12'9
Main Floor
Family Room
18'10 x 17'8 - JOGS
Main Floor
Foyer
Foyer
Main Floor
Kitchen
12'10 x 12'2
Main Floor
Living Room
11'5 x 11
Main Floor
Mud Room
Mud Room
Main Floor
OTHER
21'4 x 20'4 (GARAGE)
2nd Level
Bath 2
12'10 x 6'8
2nd Level
Bedroom
20'4 x 11'1
2nd Level
Bedroom
15'10 x 12'10
2nd Level
Bedroom
12'9 x 11'6
2nd Level
Ensuite Bath 1
12'10 x 9'5
2nd Level
Laundry
11'6 x 7'8
2nd Level
Primary Bedroom
23' x 20'11
2nd Level
Walk in Closet
12'10 x 7'3
Basement
Bath 3
10'5 x 8'6 +-JOGS
Basement
Bedroom
11'11 x 10'11
Basement
Den/Office
14'9 x 11'
Basement
OTHER
9'4 x 8'6 - JOGS (BAR)
Basement
Rec Room
27' x 17'11 +-JOGS
Basement
Storage
5'1 x 4'11
Basement
Utility
10'11 x 5'3


Schools

TYPE
NAME
Elementary School
Portland Estates Elementary School
Middle School
Ellenvale Junior High School
High School
Woodlawn High
Fr. Imm. Elementary School
Shannon Park Elementary School
Fr. Imm. Middle School
Dartmouth South Academy
Fr. Imm. High School
Dartmouth High School

Contact Agent

Rob Lough

Rob LoughBlue List Realty Canada

For any questions about 5 Edgewater Close, Dartmouth, NS (MLS® 202622753) or to schedule a showing, please contact us using any of the options below:
Call SMS Message