
- Single Family
- 2,198 ft2
- 4
- 2

Overview of 481 Cow Bay Road, Eastern Passage, NS (MLS® 202626939)
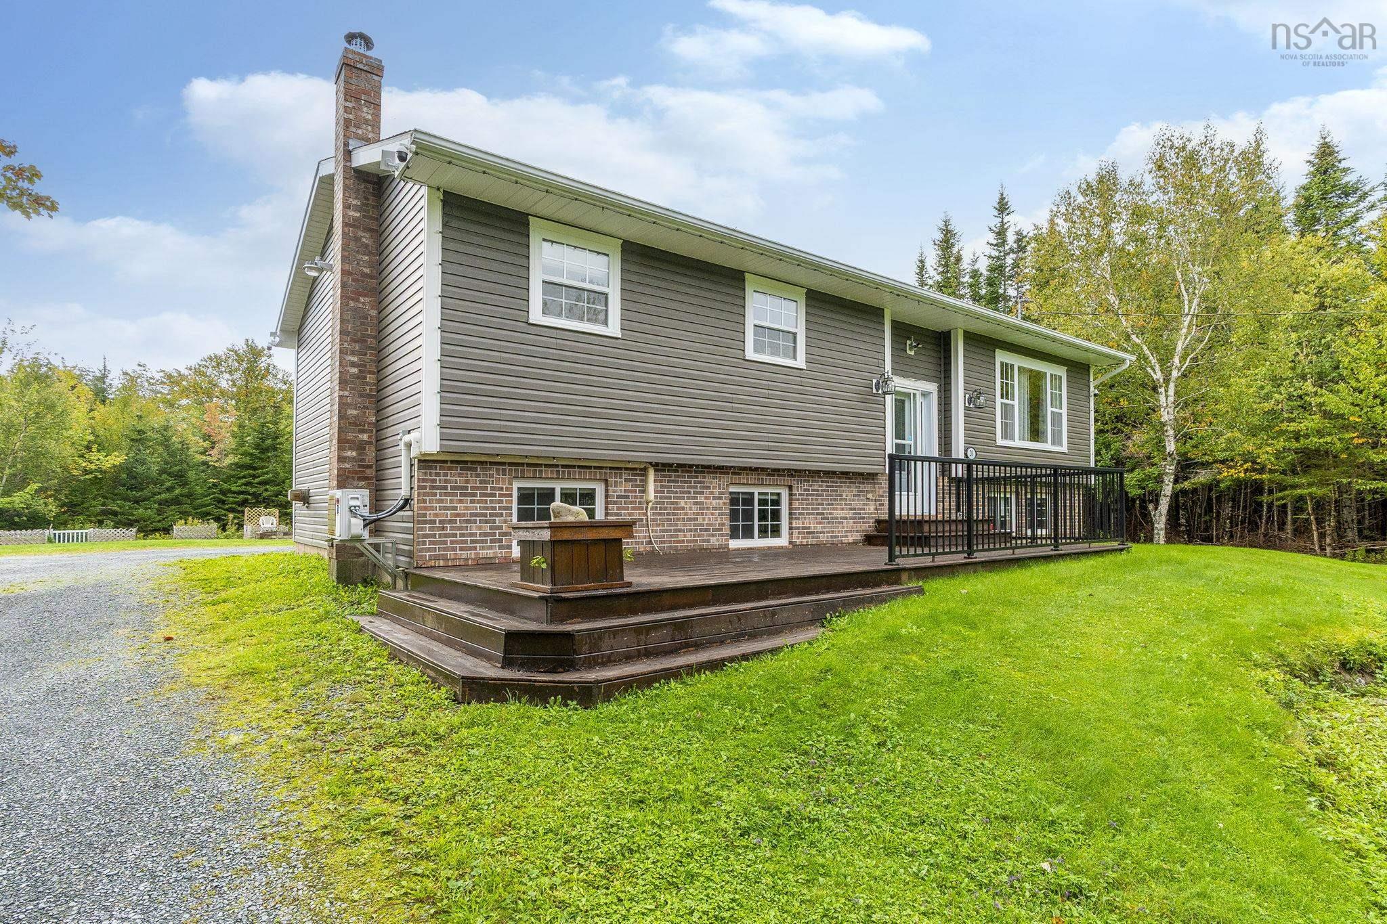
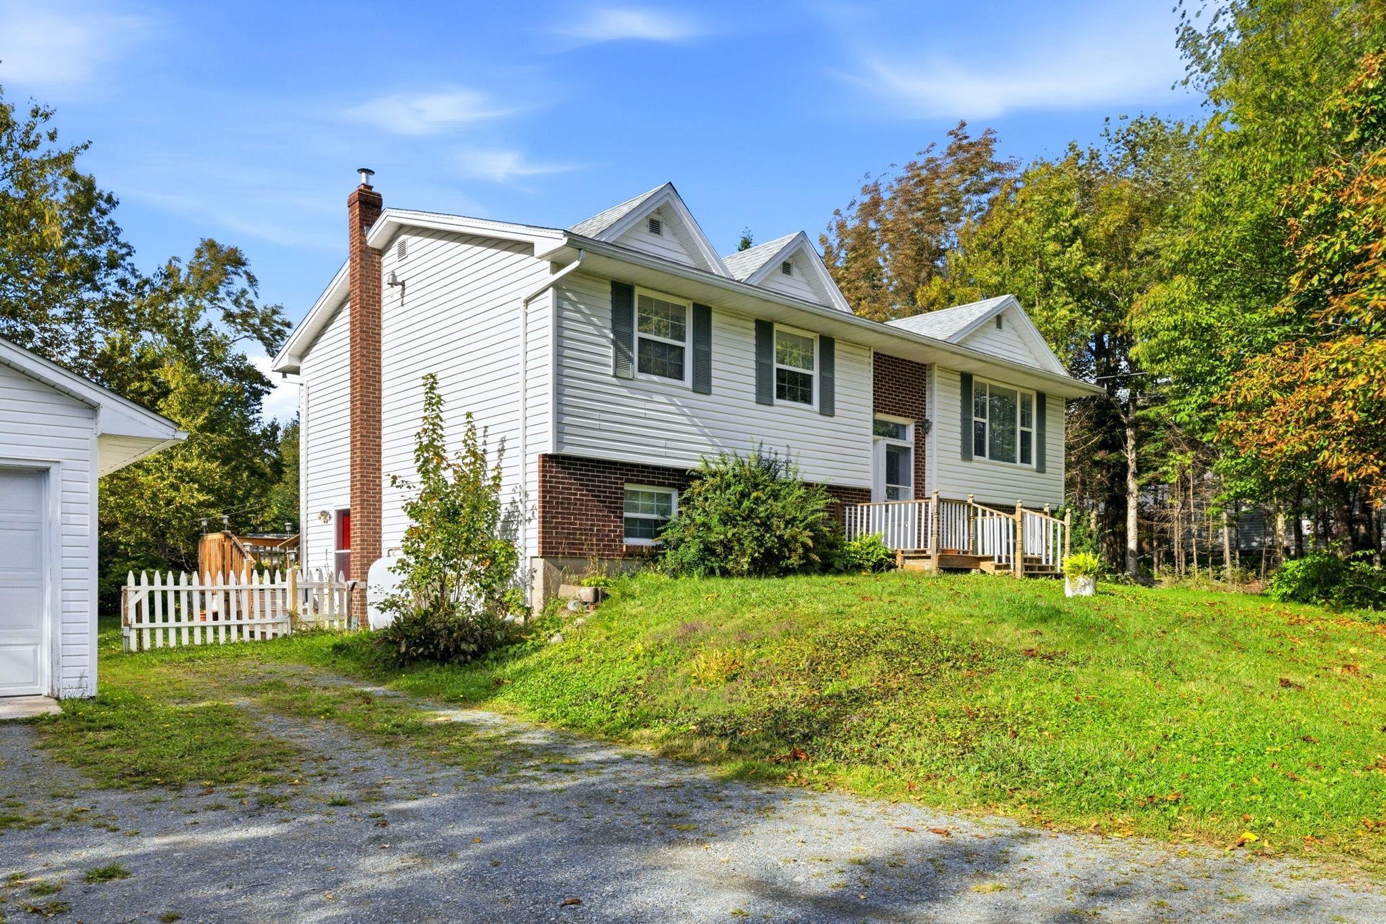
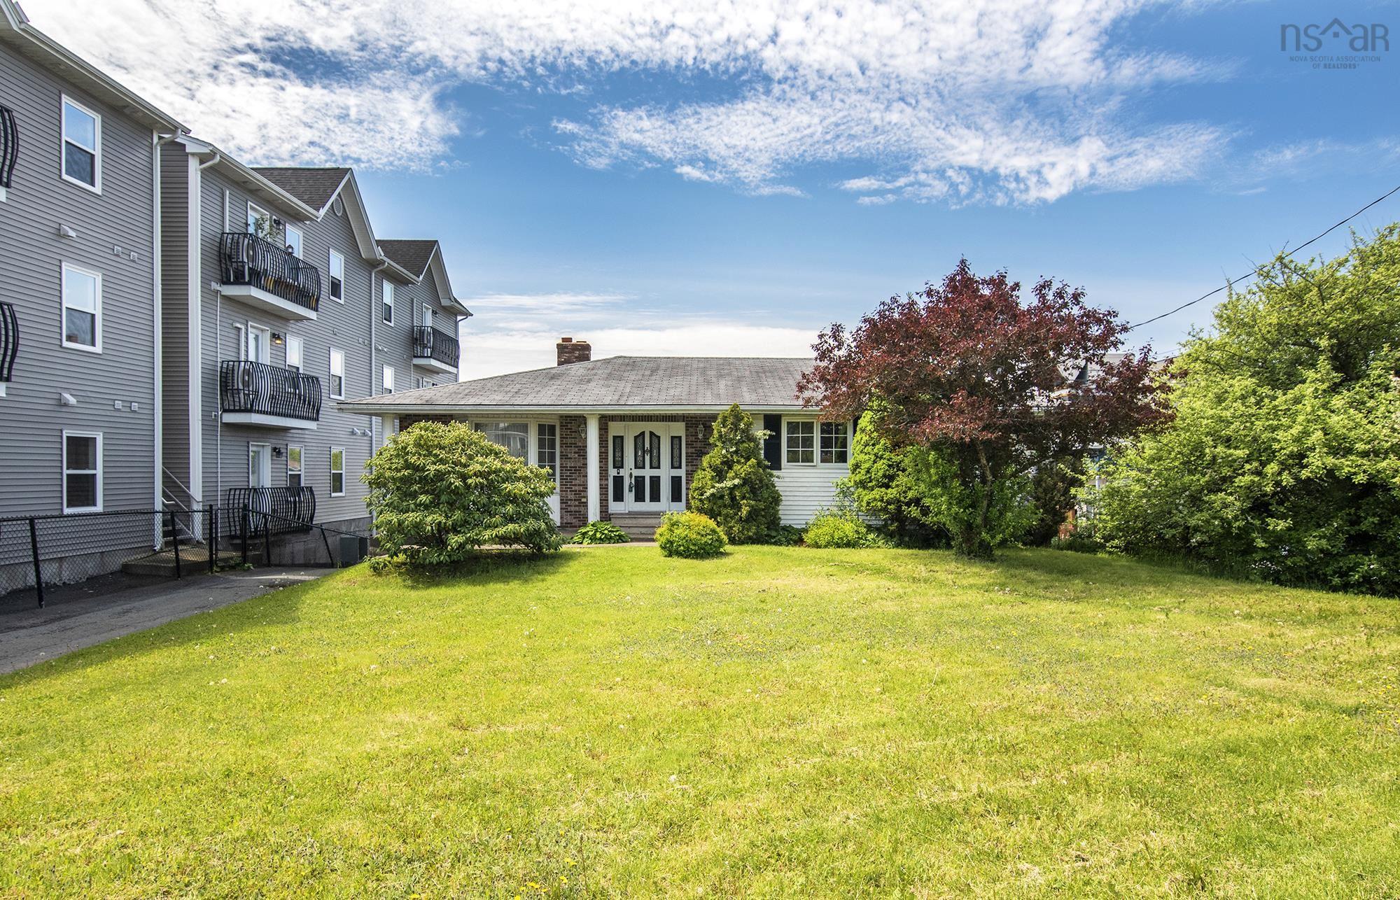
481 Cow Bay Road, Eastern Passage, NS (MLS 202626939): Space to grow, room to earn, and possibilities beyond the front door. This updated 4-level side split offers over 2,100sqft of finished living space, 4 bed / 2 full bath and a self-contained secondary suite with private walkout access—ideal for extended family, guests, or potential rental income. The main level features a brand-new kitchen with dining nook, convenient laundry, a bright, spacious living room, and access to the new rear deck (2024). Upstairs, you’ll find three bedrooms and a renovated 3pc bathroom. The lower-level suite offers its own kitchen/laundry, renovated 3pc bathroom, and a generous living/dining area. A spacious bedroom provides flexibility for a home office or sitting area, ample storage (3 closets), while two separate walkout entrances add privacy and convenience. Updates throughout include new flooring, paint, lighting, and hardware, plus two ductless heat pumps (2025) and a new electric hot water tank (2025). Outside, the generous 0.56-acre lot offers ample parking and an expansive rear yard with plenty of possibilities. R-2 zoning provides opportunities to explore a backyard suite, detached garage, workshop, studio, or home addition, subject to municipal approval. Located in Eastern Passage, you’re close to schools, CFB Shearwater, Dartmouth General Hospital, NSCC Ivany Campus, Fisherman’s Cove, beaches, boardwalks, and gorgeous coastal trails, with convenient access to the city.
Listing Courtesy of: Red Door Realty
Description
Highway 111, left onto Pleasant Street, left onto Cow Bay Road, #481 on right.
Inclusions & Exclusions
Inclusions: 2 x sets of appliances, TV monitor & wall mount, lawnmower