- Single Family
- 1,778 ft2
- 3
- 2
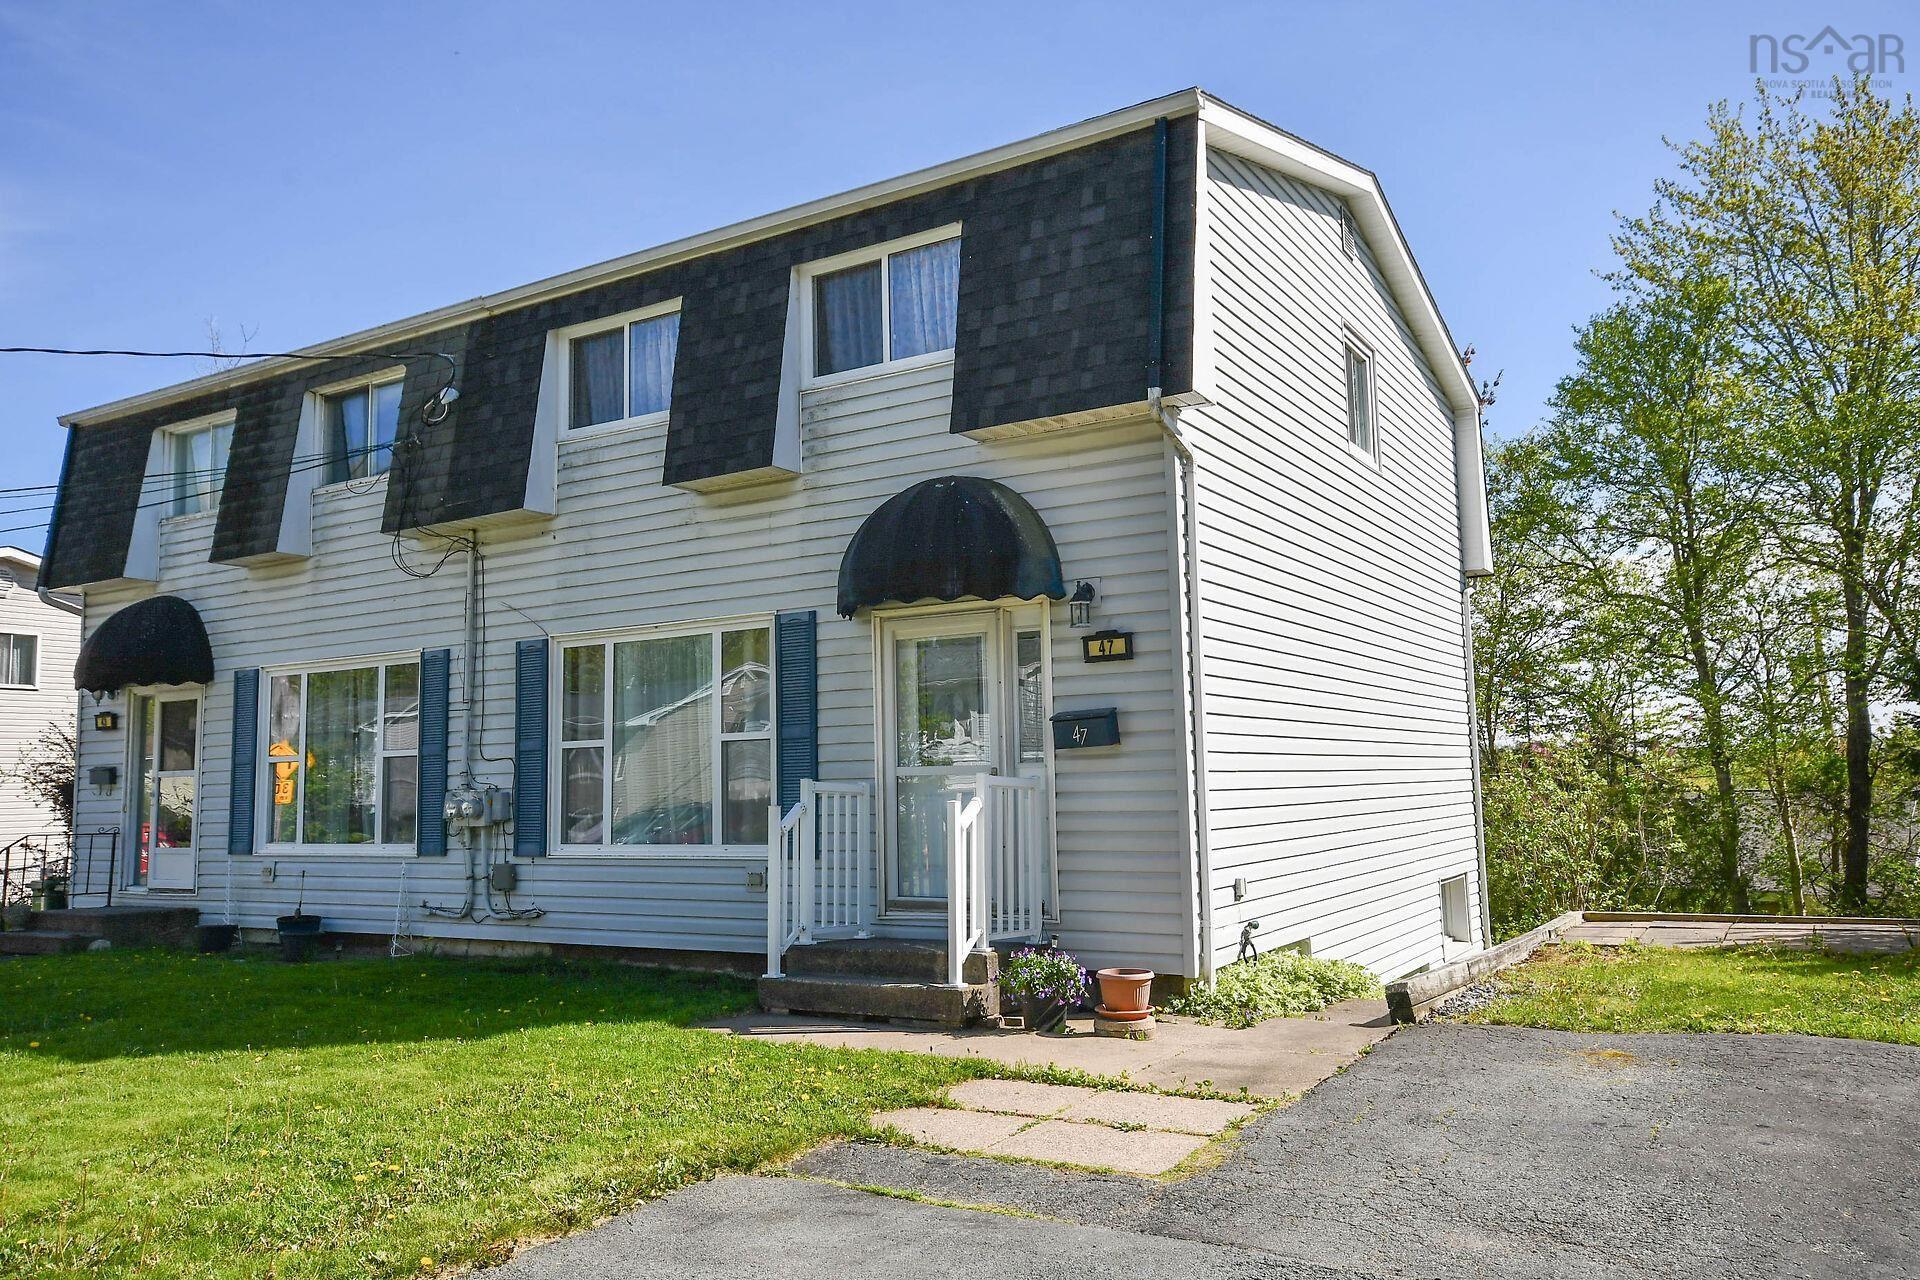
Overview of 47 Smokey Drive, Lower Sackville, NS (MLS® 202612095)
47 Smokey Drive, Lower Sackville, NS (MLS 202612095): Here is your New Home, located in the heart of Lower Sackville. It has a spacious, mature yard to welcome friends and family. Located in a desirable neighbourhood with easy access to public transit, restaurants, shopping, recreation and fitness centres. You will enjoy the nearby lakes, beach, endless hiking trails and the convenient walking distance to all levels of school. This home has been lovingly cared for by the same family for over 25 years and shows pride of ownership. The main level has a bright kitchen and open concept dining and Livingroom. You will appreciate the gleaming hardwood floors here. This floor is very welcoming and is a great place for friends and family to gather. The dining room opens to the patio, a lovely place to enjoy the sunshine. The upper level is spacious with 3 bedrooms sharing the renovated main bathroom. The lower level has been upgraded and offers a laundry, second bathroom and a family room that will work great for an office too. There is also a utility room with extra storage space. This home is move-in ready and waiting for you!! With a quick access to Highways 101 and 102, it makes for an easy commute to Halifax, Dartmouth and the international airport. You can have it all! Book your viewing today!!
Listing Courtesy of: Royal LePage Anchor Realty
Description
Glendale Dr to Smokey
Inclusions & Exclusions
Inclusions: Fridge, stove, washer, dryer