- Single Family
- 1,450 ft2
- 3
- 2

Overview of 46 Albro Lake Road, Dartmouth, NS (MLS® 202617661)
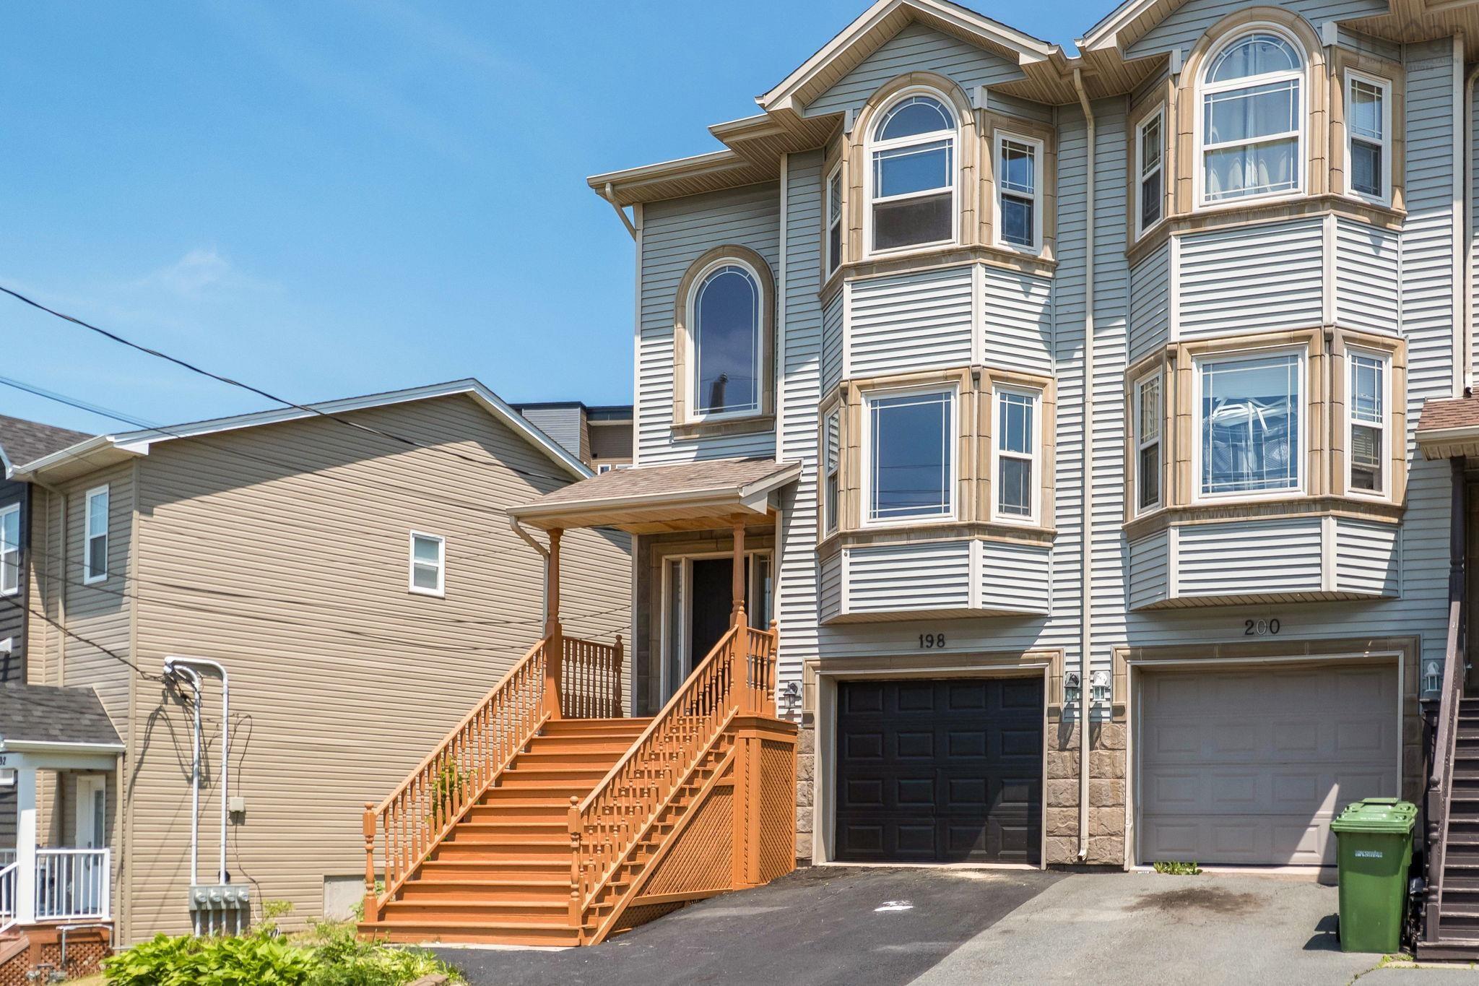
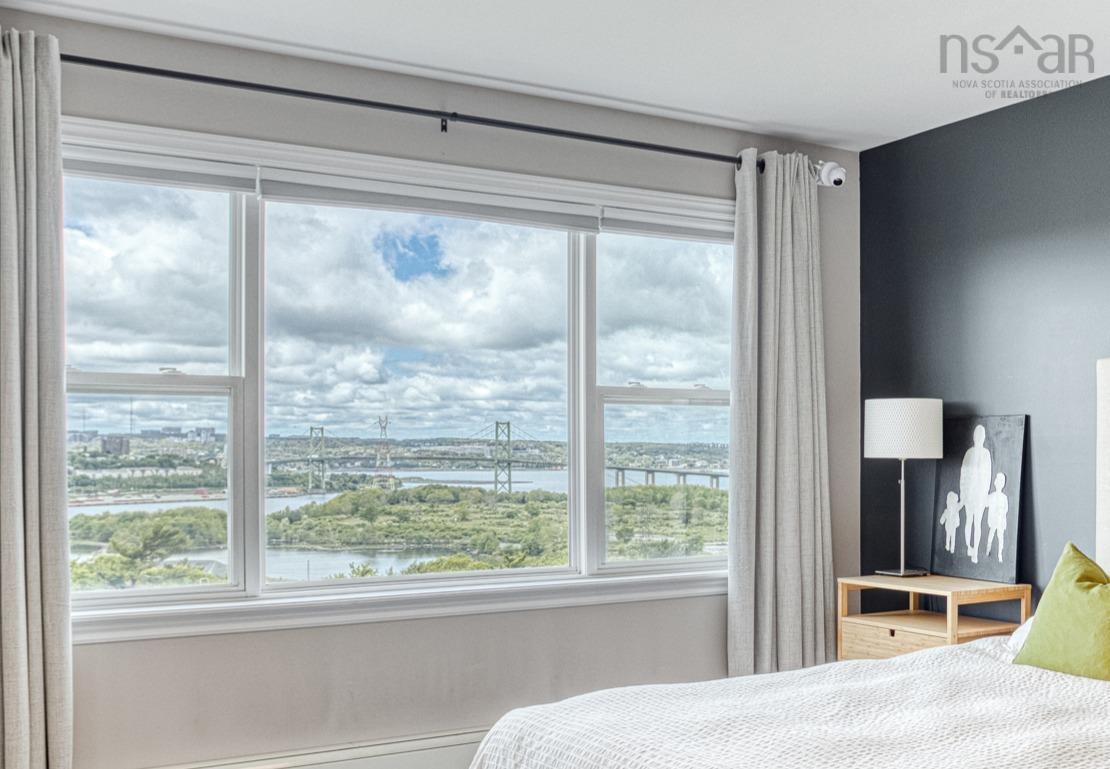
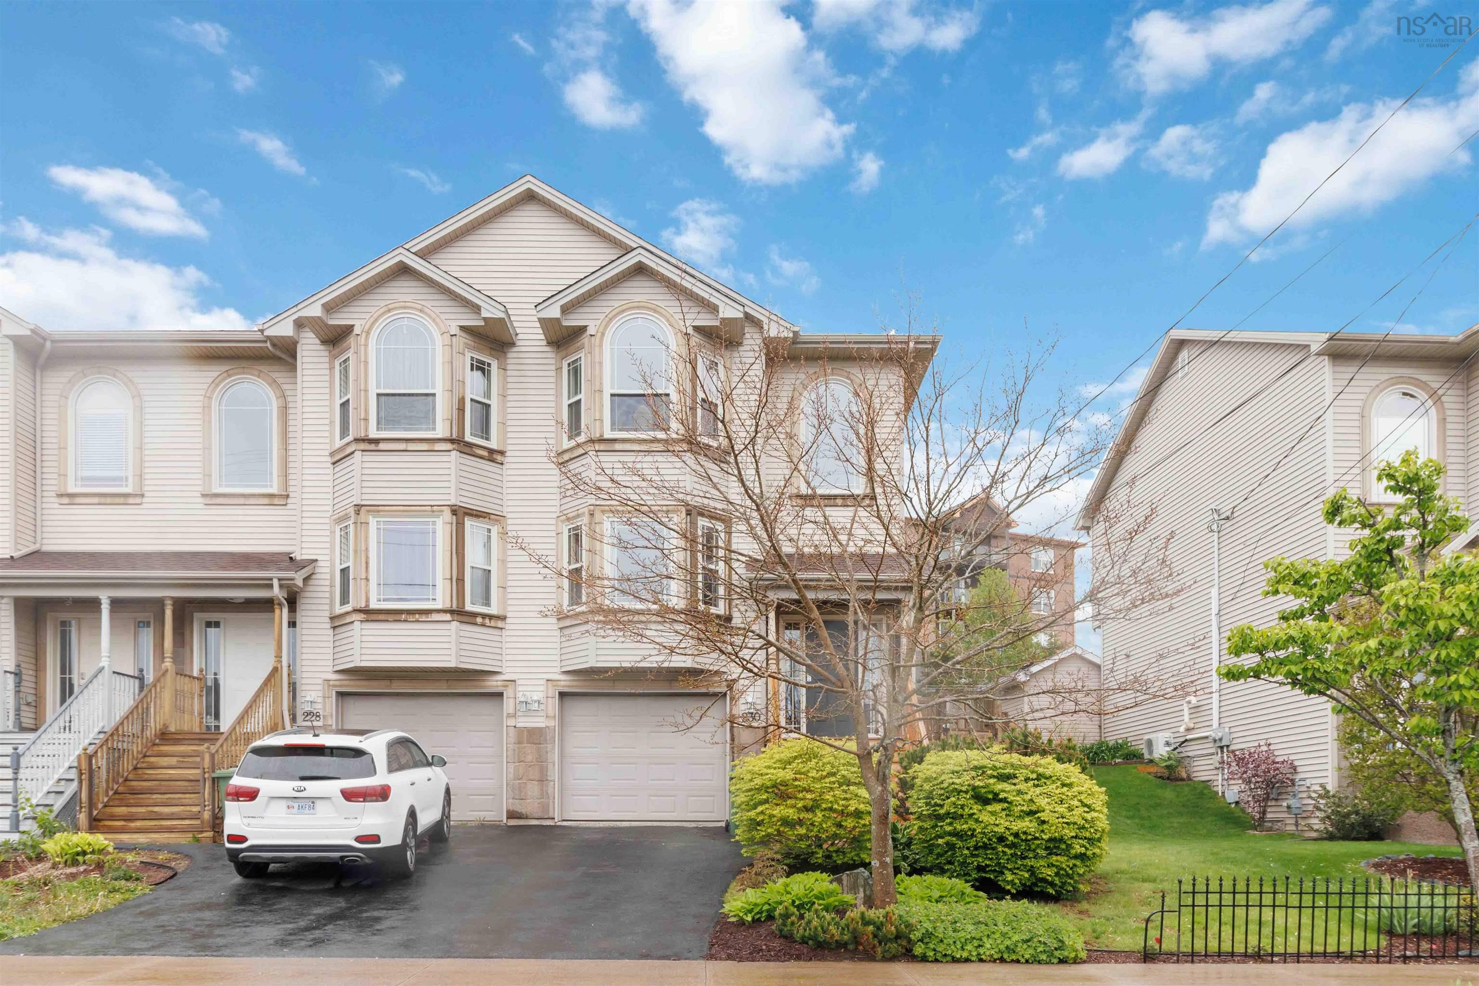
46 Albro Lake Road, Dartmouth, NS (MLS 202617661): Move in, unpack, and start enjoying your new home! Welcome to 46 Albro Lake Road, a beautifully updated two-storey home that perfectly blends modern style, everyday comfort, and an unbeatable Dartmouth location. Freshly painted throughout in a timeless neutral colour palette, this inviting home offers a bright, modern feel that's ready for your personal touch. Inside, you'll find 3 spacious bedrooms, 1.5 bathrooms, and an oversized primary retreat complete with a walk-in closet and custom blackout blinds. The stunning renovated kitchen is sure to impress with elegant quartz countertops, updated cabinetry, a new sink and faucet, and fresh flooring that creates a space you'll love gathering in. Ductless heat pumps on both levels provide efficient heating and cooling, keeping you comfortable in every season. The real surprise awaits outside. Your private backyard has been thoughtfully transformed into a peaceful sanctuary, complete with a brand-new deck featuring a privacy wall perfect for morning coffee, evening barbecues, or simply unwinding after a busy day. The fully wired oversized shed offers endless possibilities as a workshop, home gym, hobby space, or additional storage. Thoughtfully upgraded for peace of mind, recent improvements include upgraded 220 AMP electrical service, a new hot water heater, a serviced furnace, new kitchen and laundry flooring, an LG WashTower, and numerous stylish finishes throughout. Located just minutes from Dartmouth Crossing, Burnside, Mic Mac Mall, schools, parks, restaurants, transit, and downtown Halifax, you'll love having everything you need within easy reach while still enjoying the privacy of your own backyard retreat. Homes that combine extensive updates, exceptional outdoor living, and this level of convenience are hard to find. 46 Albro Lake Road is completely move-in ready and waiting for its next owners to make lasting memories. Book your private showing today!
Listing Courtesy of: Royal LePage Atlantic
Description
Take Wyse Road or Victoria to Albro Lake Road
Inclusions & Exclusions
Inclusions: Fridge,Stove,Washer,Dryer