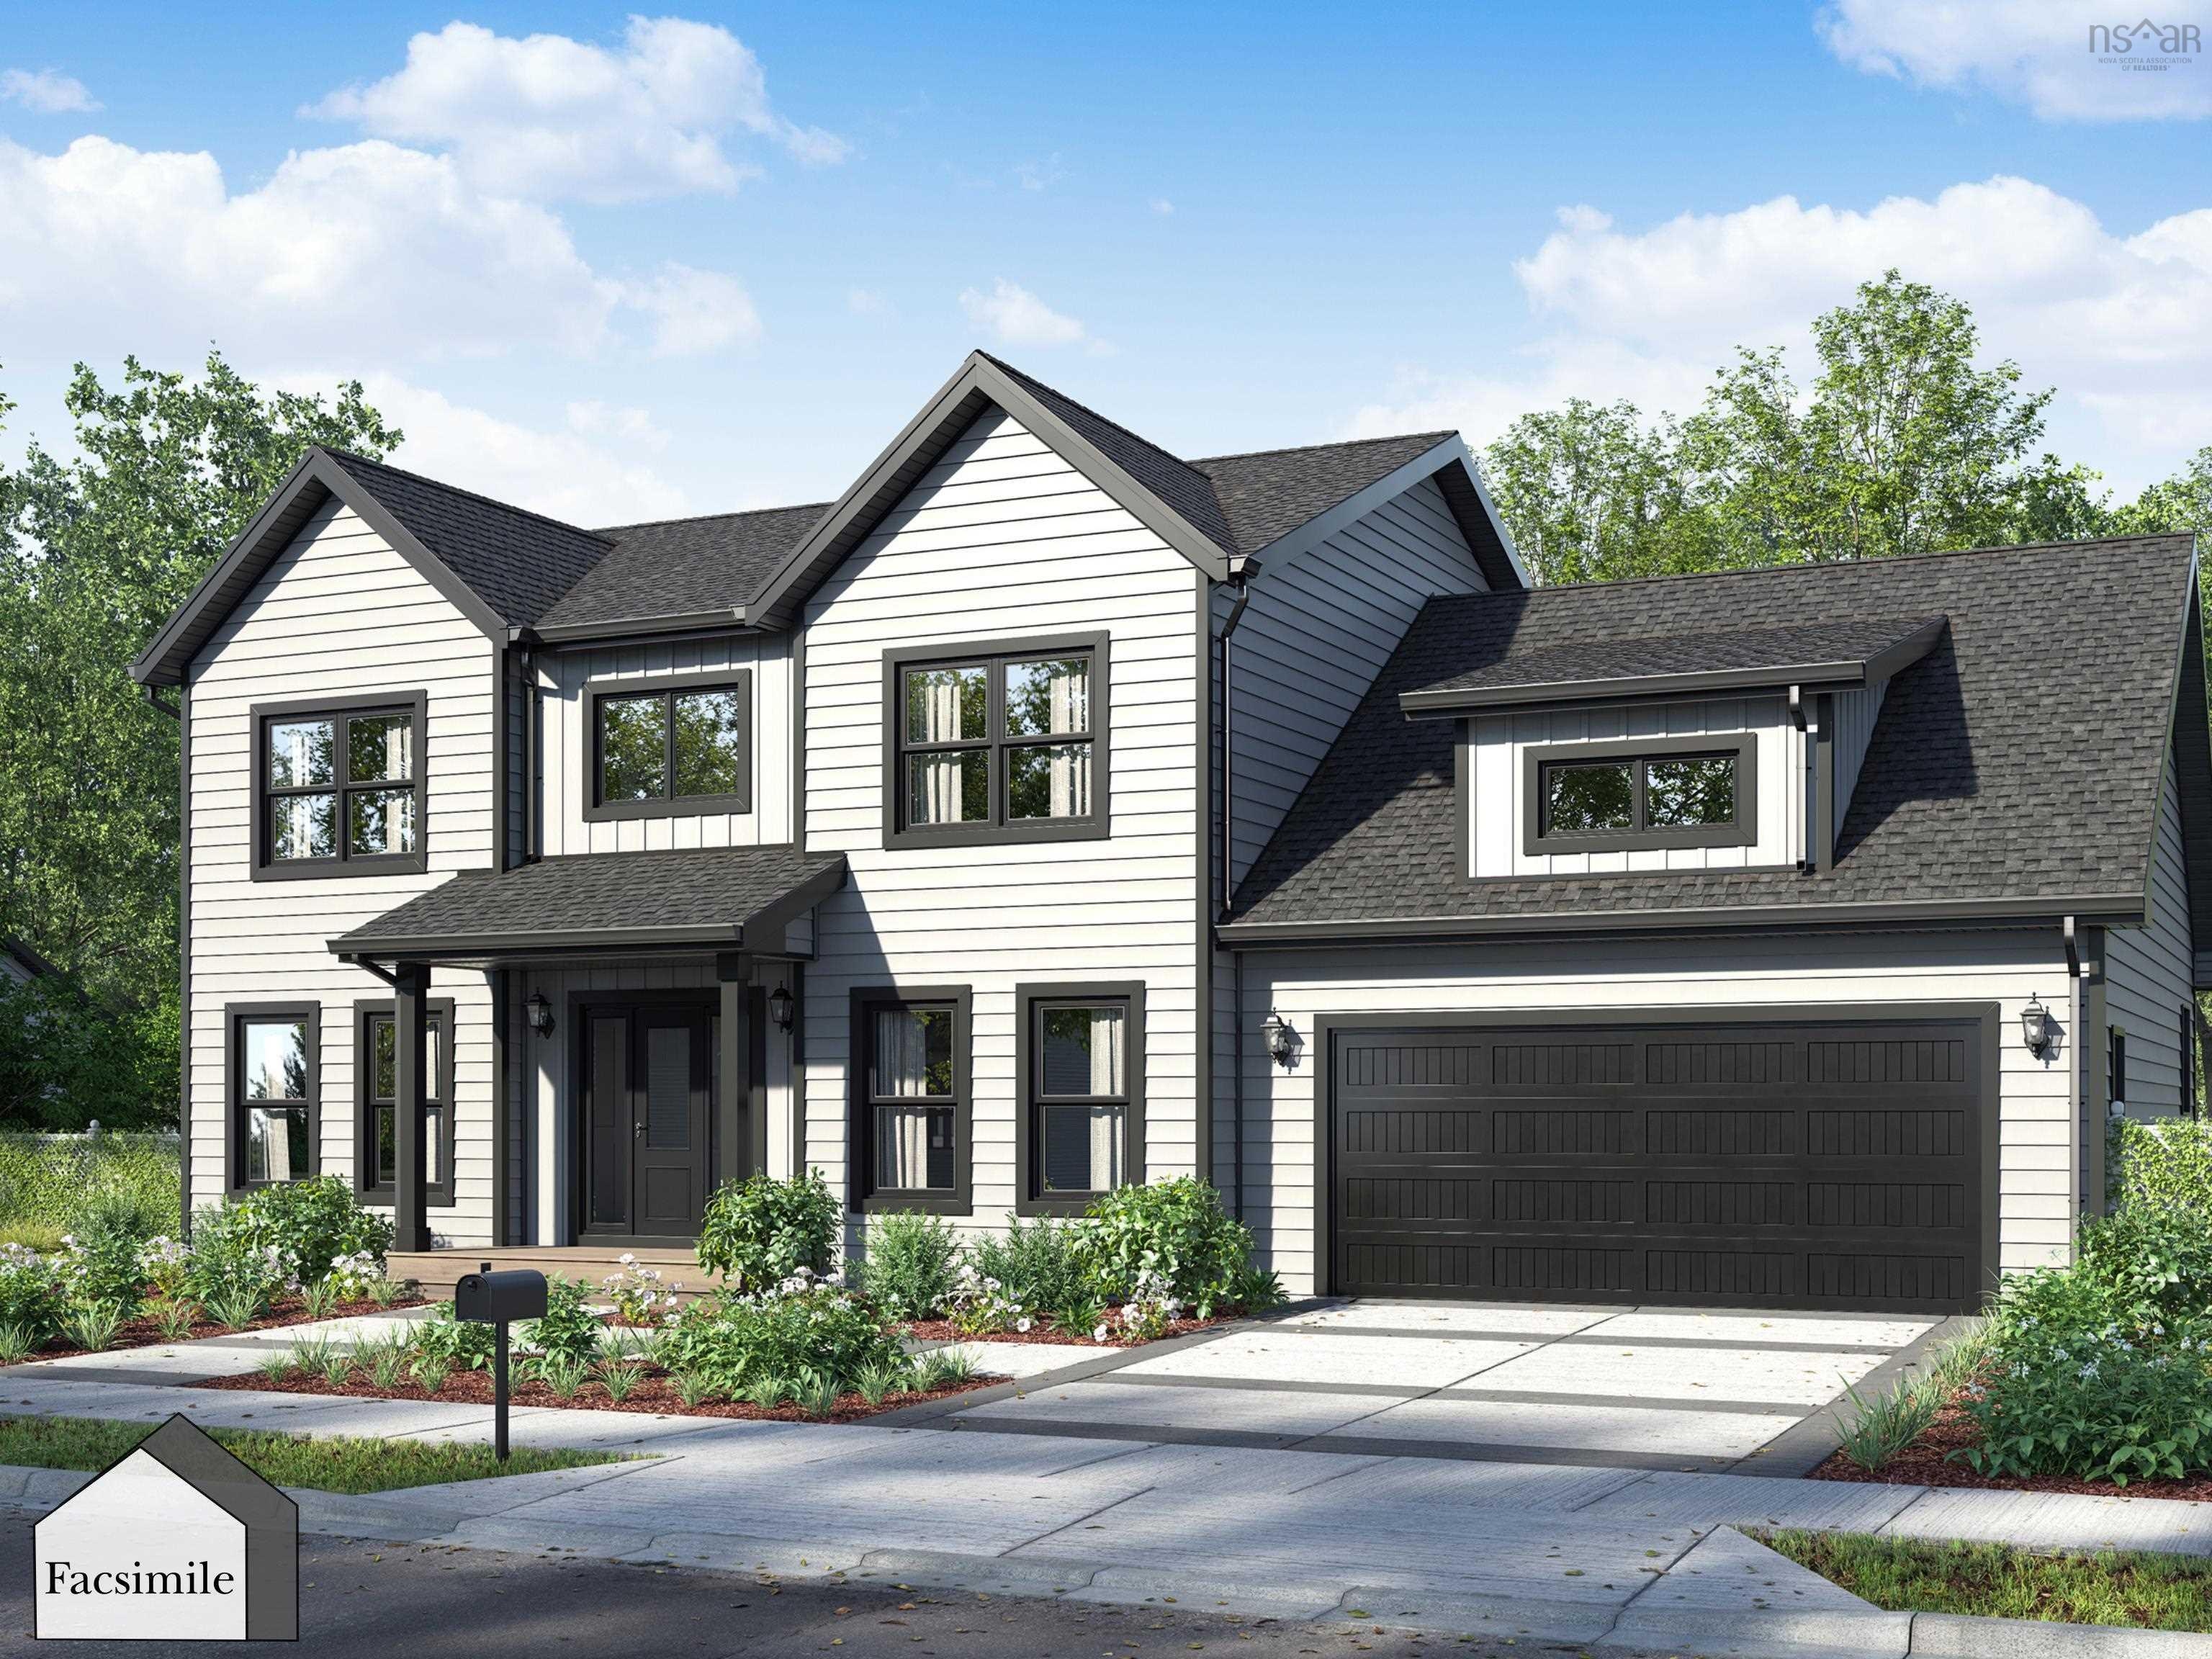
456 Magenta Drive, Middle Sackville, NS (MLS® 202619270)

  • Single Family
  • 3,581 ft2
  • 5
  • 4
MLS®: 202619270

Overview of 456 Magenta Drive, Middle Sackville, NS (MLS® 202619270)

456 Magenta Drive, Middle Sackville, NS (MLS 202619270): Welcome to 456 Magenta Drive, offering more than 3,500 square feet of finished living space, a walkout in-law suite, and a landscaped 1.45-acre lot in Indigo Shores. The main level features 9-foot ceilings, wood beams, black-framed windows, a propane fireplace, and an open-concept kitchen, dining, and living area. The kitchen includes a 5-by-5-foot quartz island, gas range, walk-in pantry, and butler’s pantry. A flexible office or dining room, oversized mudroom, built-in storage, and a dog wash station in the double garage add everyday function. Upstairs are three very spacious bedrooms, including a bright primary suite with a walk-in closet and private ensuite, along with a full bathroom and laundry room. The finished walkout in-law suite includes two additional rooms, a full kitchen, bathroom, living and dining areas, separate laundry, and its own entrance. Outside, enjoy a sunny deck, private tree-lined backyard, paved driveway, ducted heat pump for heating and central cooling, and easy access to McCabe Lake, Highway 101, and Bedford Commons.

Listing Courtesy of: The Agency Real Estate Brokerage

Description

Exit 2A to Margeson Drive, right on Magenta Drive. Property on left.


Inclusions & Exclusions

Inclusions: Appliances

 

ROOMS

456 Magenta Drive, Middle Sackville, NS (MLS® 202619270) has five bedrooms total: three bedrooms above ground, and two bedrooms below ground level. It also has four bathrooms total: three full bathrooms, and one half bathroom.

LEVEL
TYPE
DIMENSIONS
Main Floor
Bath 1
5.3 x 6.2
Main Floor
Den/Office
11.9 x 9.8
Main Floor
Dining Room
8 x 13.5
Main Floor
Foyer
13.3 x 17.8
Main Floor
Kitchen
13.8 x 13.5
Main Floor
Living Room
19.3 x 13.5
Main Floor
Mud Room
15.5 x 6.2
2nd Level
Bath 2
13.2 x 5.8
2nd Level
Bedroom
15.3 x 13.5
2nd Level
Bedroom
15.3 x 10.10
2nd Level
Ensuite Bath 1
11.0 x 9.7
2nd Level
Laundry
11.9 x 7.8
2nd Level
Primary Bedroom
21.3 x 13.5
2nd Level
Walk in Closet
11.9 x 6.4
Lower Level
Bath 3
10.6 x 6.2
Lower Level
Bedroom
15.3 x 13.5
Lower Level
Bedroom
11.9 x 14.6
Lower Level
Eat In Kitchen
13.7 x 21.5
Lower Level
Rec Room
11.9 x 13.5
Lower Level
Utility
13.2. x 17.4
Lower Level
Walk in Closet
10.2 x 6.2


Schools

TYPE
NAME
Elementary School
Sackville Heights Elementary School
Middle School
Sackville Heights Junior High School
High School
Sackville Heights Junior High School

Contact Agent

Rob Lough

Rob LoughBlue List Realty Canada

For any questions about 456 Magenta Drive, Middle Sackville, NS (MLS® 202619270) or to schedule a showing, please contact us using any of the options below:
Call SMS Message

Listings Similar To 456 Magenta Drive, Middle Sackville, NS (MLS® 202619270)