- Single Family
- 1,730 ft2
- 3
- 2

Overview of 44b Hornes Road, Eastern Passage, NS (MLS® 202625535)
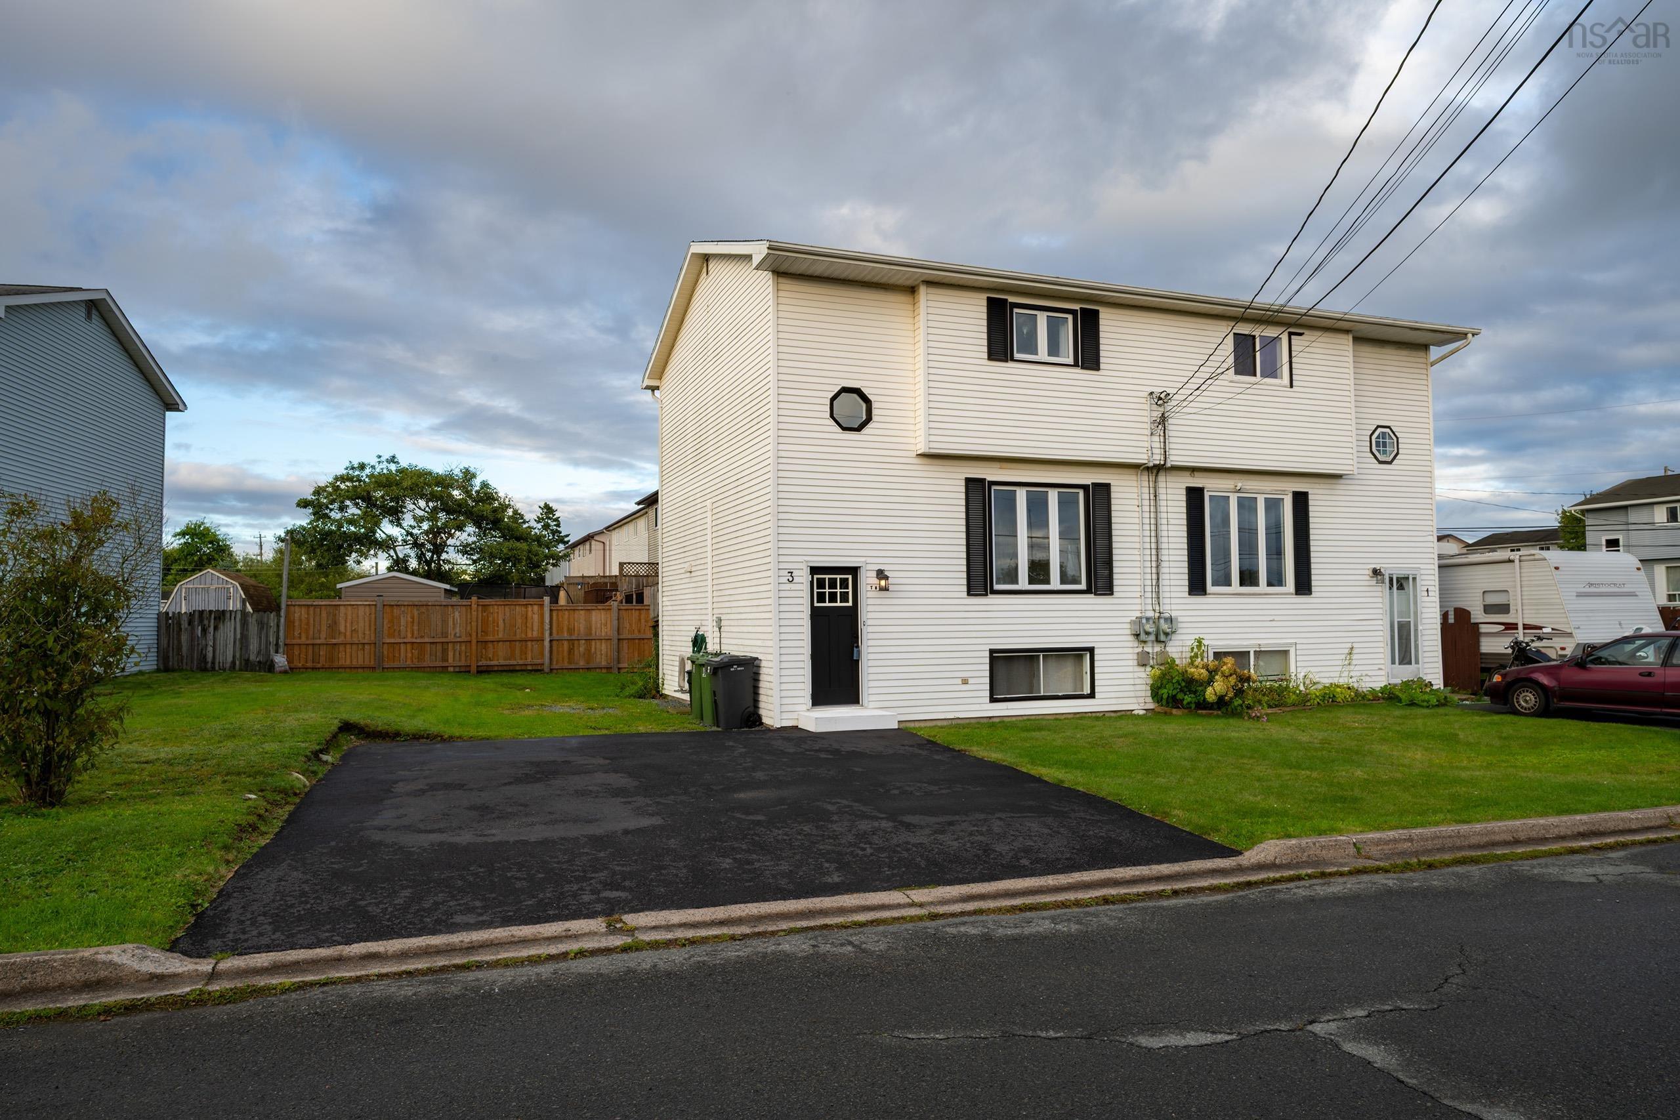
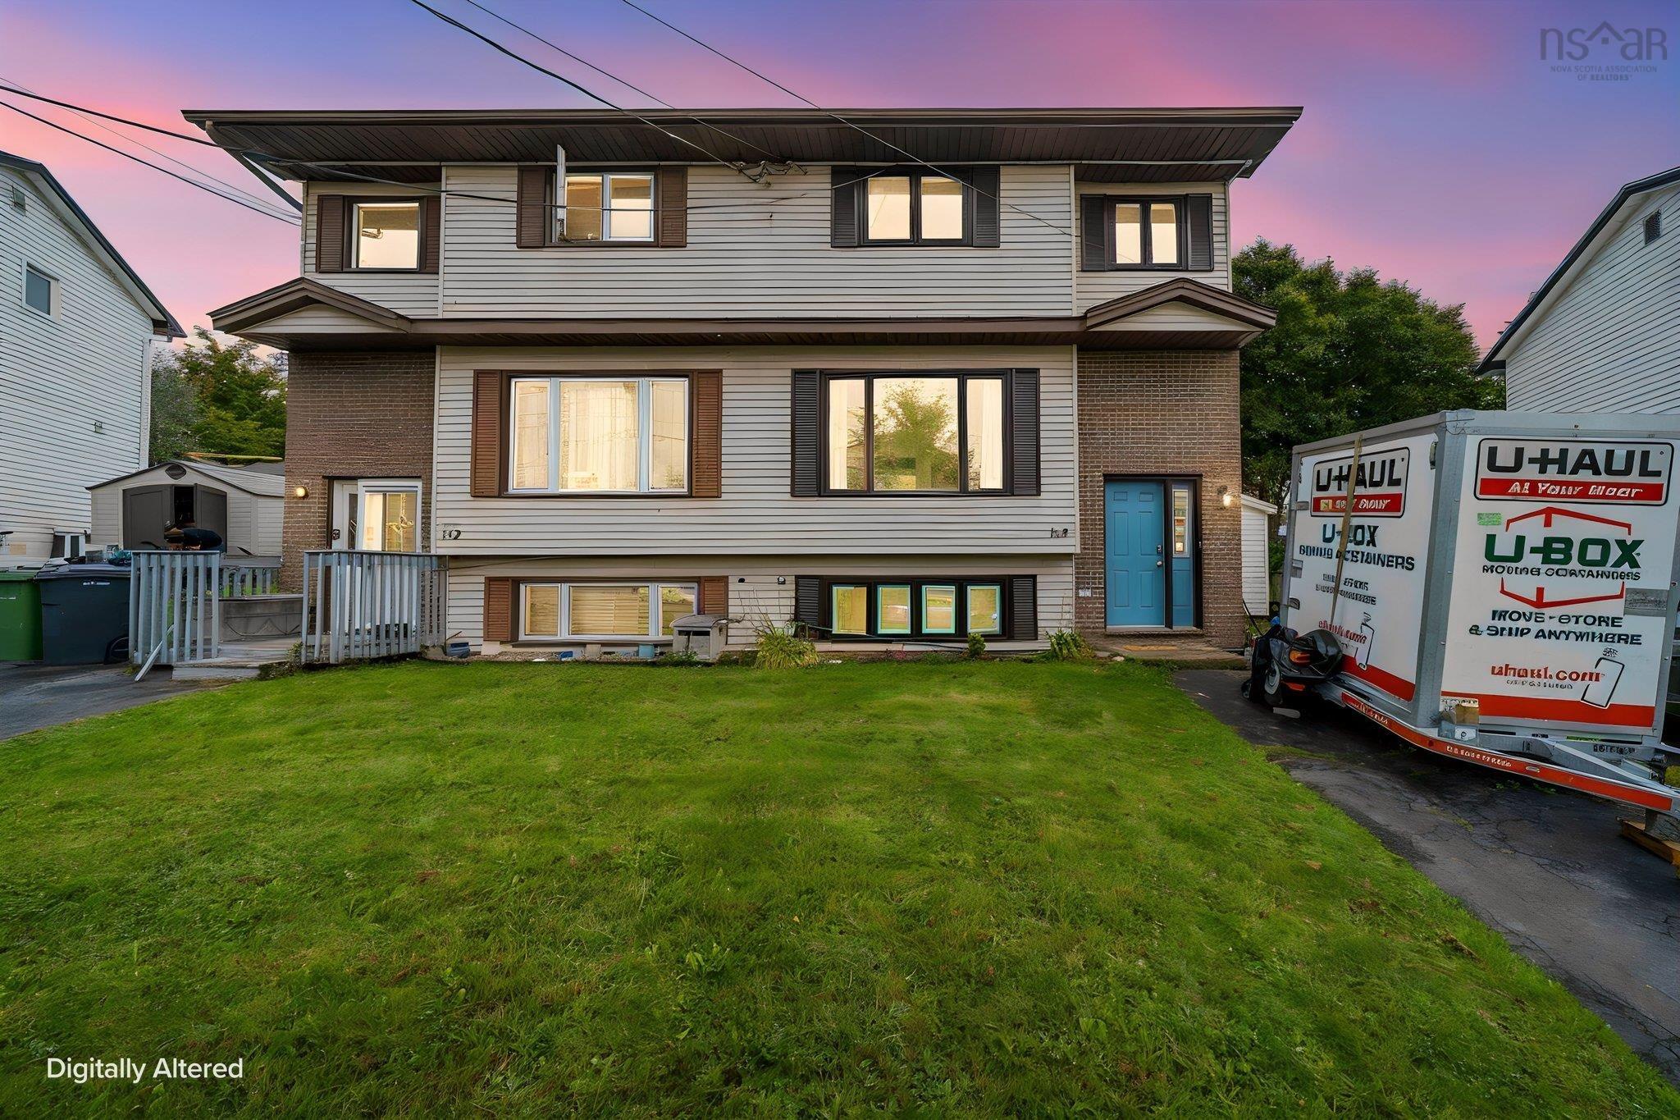
44b Hornes Road, Eastern Passage, NS (MLS 202625535): Welcome to 44B Hornes Road, an updated and well-maintained family home offering a spacious, functional layout and thoughtful improvements throughout. Designed with a little extra room to enjoy, this inviting home features two bedrooms on the main level and a bright, open-concept kitchen and dining area. A comprehensive interior refresh includes updated paint, trim and interior doors, while the kitchen offers stainless steel appliances, updated countertops and a patio door leading to a sunny, multi-level rear deck. Two generously sized bedrooms and an updated four-piece bath complete the main level. The finished lower level offers excellent flexibility, with a comfortable rec room or media space featuring a pellet stove, a third bedroom with a built-in Murphy bed, and a separate den or home office. A renovated three-piece bath (2022), dedicated laundry area, utility space and convenient walkout access complete this level. Additional improvements include two ductless heat pumps (2020), an HRV system (2020), exterior doors (2022), added insulation (2020) and a new hot water tank (2026). Situated in an established, family-friendly neighbourhood, this home enjoys a convenient location close to schools of all levels, shopping, services, golf and the shops and waterfront charm of Fisherman’s Cove. A comfortable, move-in-ready home with plenty of space to make your own.
Listing Courtesy of: RE/MAX Nova
Description
Cow Bay Rd to Hornes Rd
Inclusions & Exclusions
Inclusions: Fridge, stove, washer, dryer, dishwasher, murphy Bed