- Single Family
- 1,799 ft2
- 3
- 2
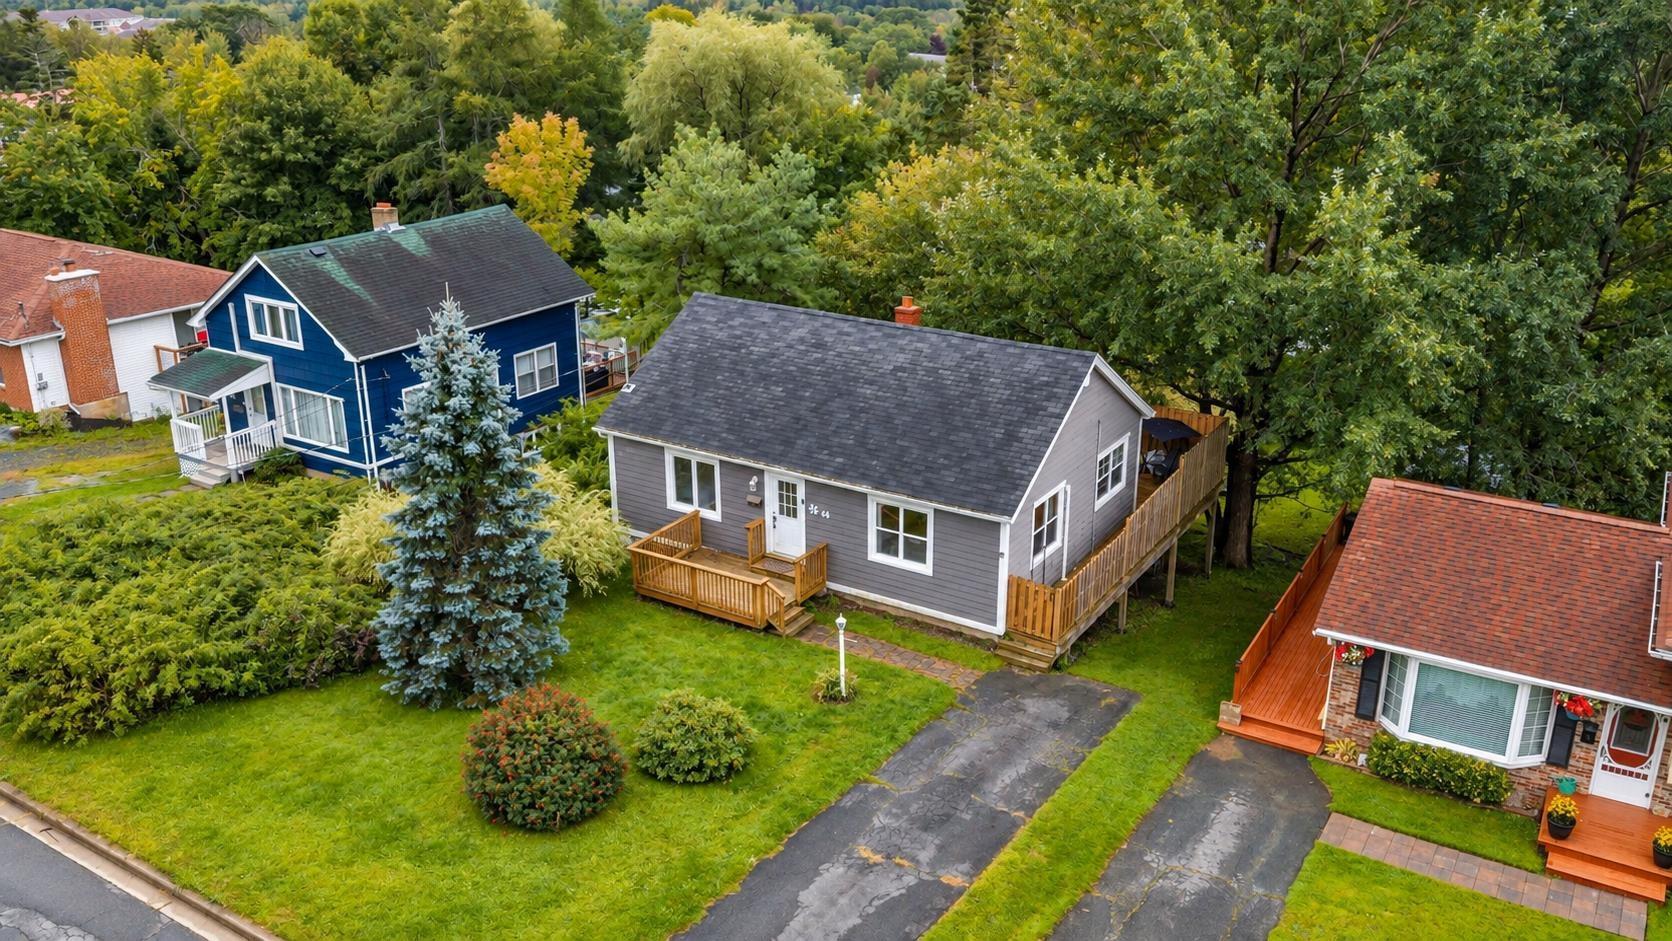
Overview of 44 Hillside Avenue, Sackville, NS (MLS® 202624284)
44 Hillside Avenue, Sackville, NS (MLS 202624284): Big deck. Big backyard. Seriously charming bungalow. Welcome to this character-filled Lower Sackville home where indoor comfort meets an outdoor space you’ll absolutely love. Inside, the main level is warm and inviting, with character-filled hardwood floors running throughout. The spacious eat-in kitchen offers plenty of room to gather, while the bright living room is made for getting cozy. Two generous bedrooms, a full bath, and a ductless heat pump for efficient heating and cooling complete this level. Downstairs, vinyl plank flooring carries throughout a surprisingly spacious lower level. You’ll find a third bedroom, convenient half bath with laundry, and a huge rec room with a walkout. The huge wraparound deck overlooks a large, private backyard, creating the perfect spot for morning coffee, summer BBQs, or simply kicking back while the kids or dogs take over the yard. And there’s more than just good looks here. The home has seen some great practical upgrades too, including some windows, blown-in insulation in the attic, an upgraded 200-amp electrical panel, and the roof ('20). Charming, comfortable, and with way more space than you’d expect — this Lower Sackville bungalow is ready for its next chapter.
Listing Courtesy of: Royal LePage Anchor Realty (Spryfield)
Description
Cobequid Road to Hillside Ave
Inclusions & Exclusions
Inclusions: Appliances