- Single Family
- 3,775 ft2
- 3
- 4

Overview of 44 Brackstone Court, Lower Sackville, NS (MLS® 202625744)
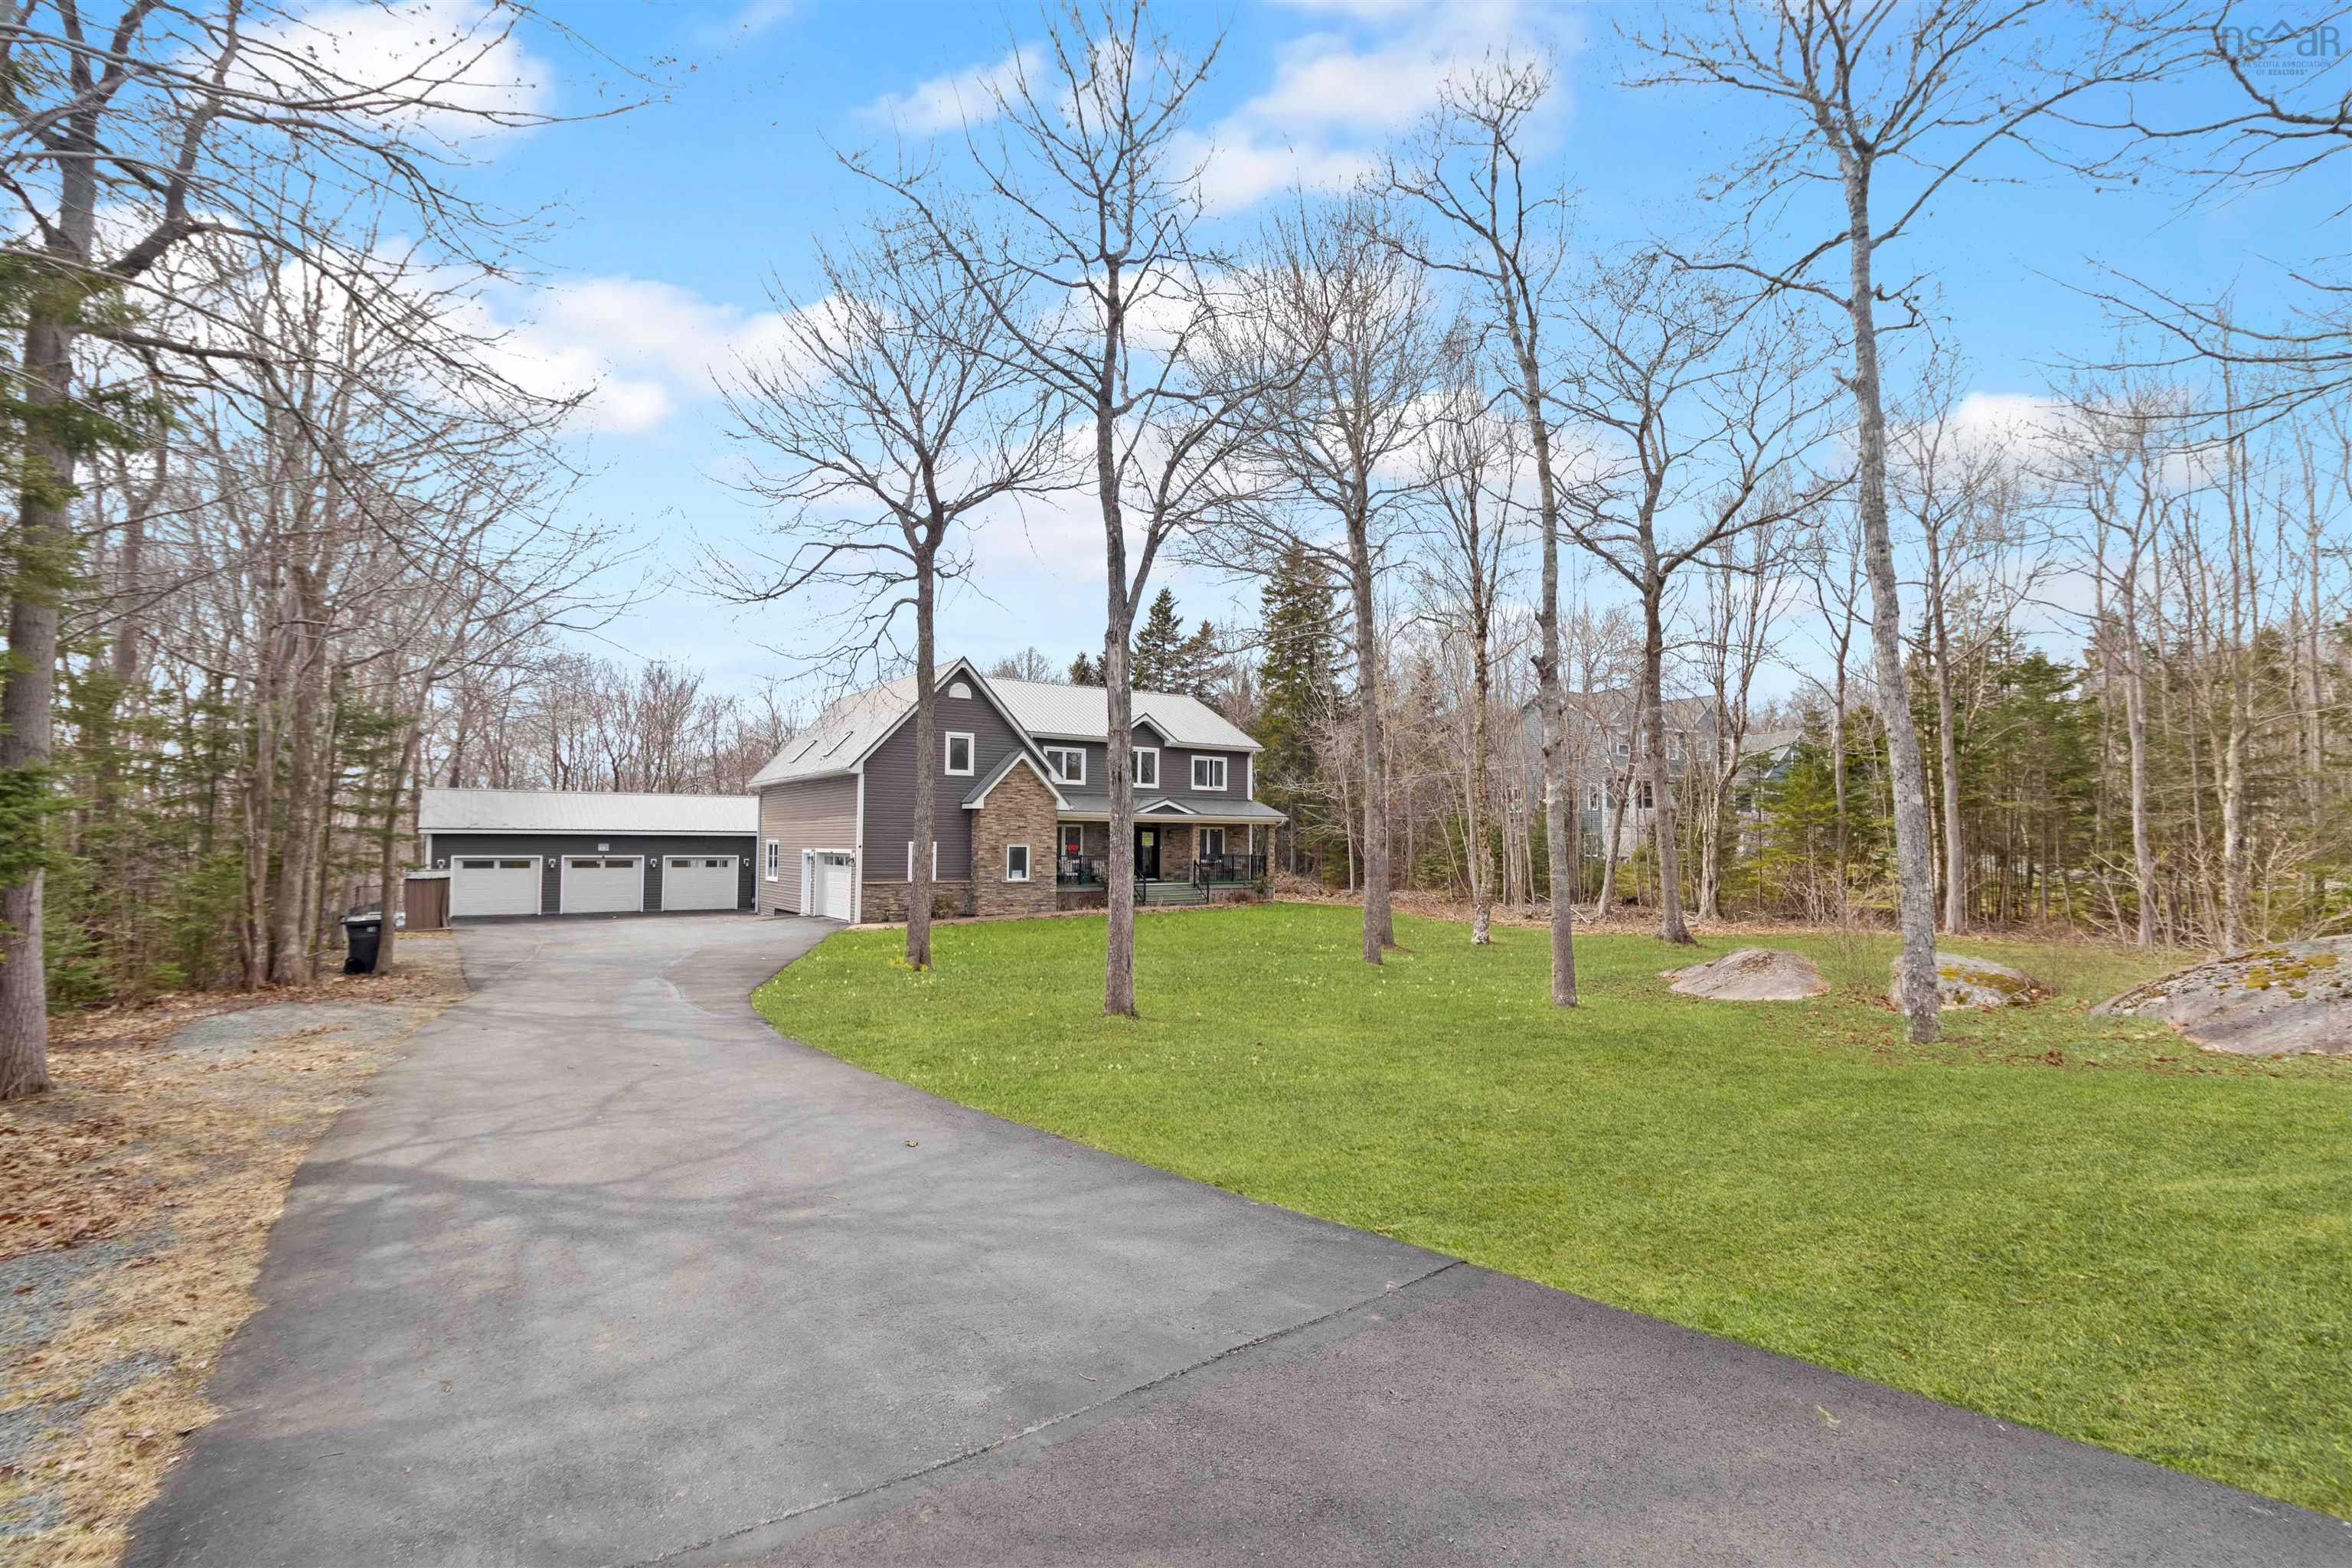
44 Brackstone Court, Lower Sackville, NS (MLS 202625744): Welcome to 44 Brackstone Court, an exceptional custom-built bungalow in the prestigious Stonemount subdivision. Privately situated at the end of a quiet cul-de-sac, this nearly 4,000 sq. ft. home sits on an impressive 36,300 sq. ft. landscaped lot, offering the perfect blend of luxury, comfort, and outdoor living. The bright, open-concept main level features cathedral ceilings, refinished hardwood floors, a propane fireplace, and a beautifully appointed kitchen with Corian countertops, marble backsplash, and ceiling-height cabinetry. The spacious primary suite offers a private deck and spa-inspired ensuite, complemented by two additional bedrooms. The fully finished lower level is an entertainer’s dream, featuring a theatre room, expansive rec-room, and a large wet bar with built-in cabinetry, butcher-block counter, bar seating, and double sink. Step outside to your private backyard oasis, complete with a beautiful fishpond, greenhouse, pergola-covered deck, gazebo, above-ground pool with bar, and children’s play set. With multiple decks, lush landscaping, and exceptional indoor and outdoor entertaining spaces, this remarkable property is ideal for families and those who love to host. A rare opportunity to enjoy space, privacy, and upscale living in one of the area’s sought-after communities!
Listing Courtesy of: Keller Williams Select Realty
Description
Sackville Drive to Cobequid Road to Stone Mount to Brackstone Court