- Single Family
- 725 ft2
- 3
- 1
MLS®: 202624334
$189,900
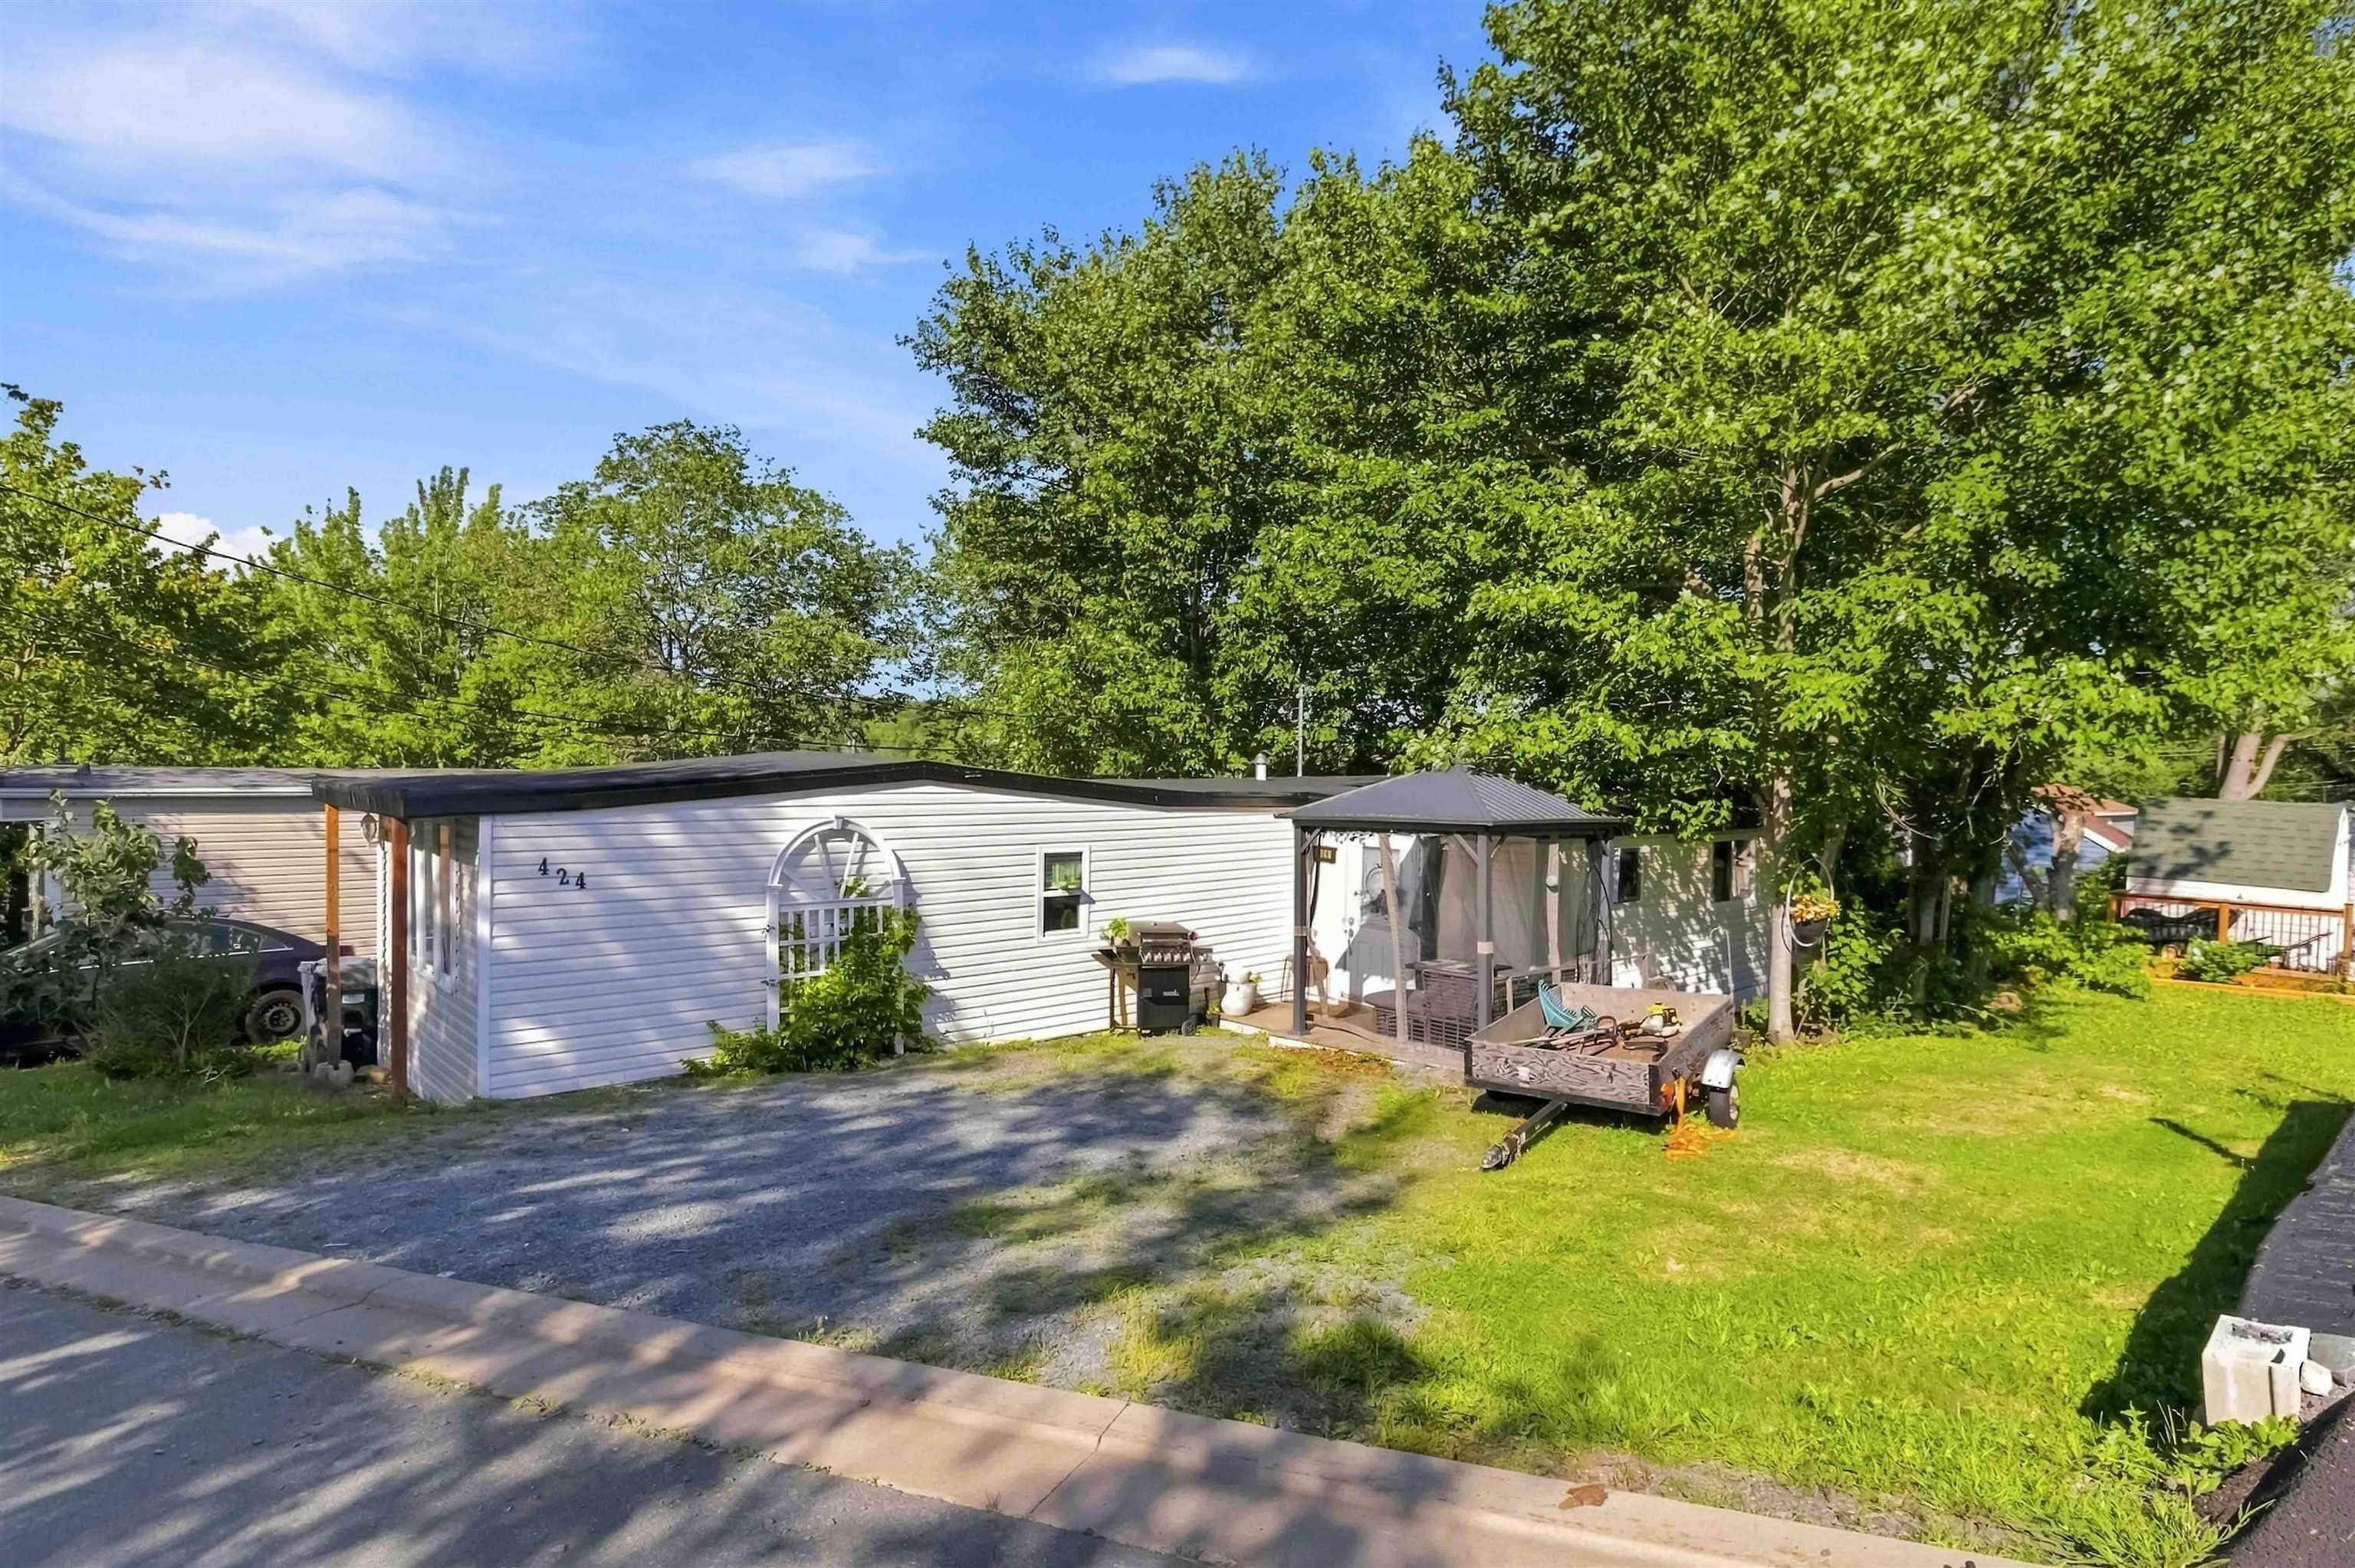
Overview of 424 Glen Rise Drive, Beaver Bank, NS (MLS® 202624334)
424 Glen Rise Drive, Beaver Bank, NS (MLS 202624334): Renovated and updated home in Woodbine Park. This rare three bedroom with an approved extension is roomy and modern. Enjoy your large primary with a walk in closet, upgraded bathroom with a vessel sink, full sized washer and dryer and shiplap ceiling in the main area. Two driveways allow for ample parking ,private backyard and walk to the playground make this location perfect for a family. Upgrade list available. Minutes to amenities and schools, this one wont last!
Listing Courtesy of: RE/MAX Nova
Description
as per your GPS
Inclusions & Exclusions
Inclusions: All appliances
ROOMS
424 Glen Rise Drive, Beaver Bank, NS (MLS® 202624334) has three bedrooms total: three bedrooms above ground, and zero bedrooms below ground level. It also has one bathroom total: one full bathroom, and zero half bathrooms.
LEVEL
TYPE
DIMENSIONS
Main Floor
Bath 1
8.1x6.5
Main Floor
Bedroom
11.16x8.75
Main Floor
Bedroom
11.5x8.75
Main Floor
Eat In Kitchen
11x11.25
Main Floor
Foyer
5.75x8
Main Floor
Living Room
12.5x11
Main Floor
Primary Bedroom
11.5x9.5
Schools
TYPE
NAME
Elementary School
Beaverbank - Kinsac Elementary School
High School
Lockview High School