
- Single Family
- 3,168 ft2
- 4
- 4
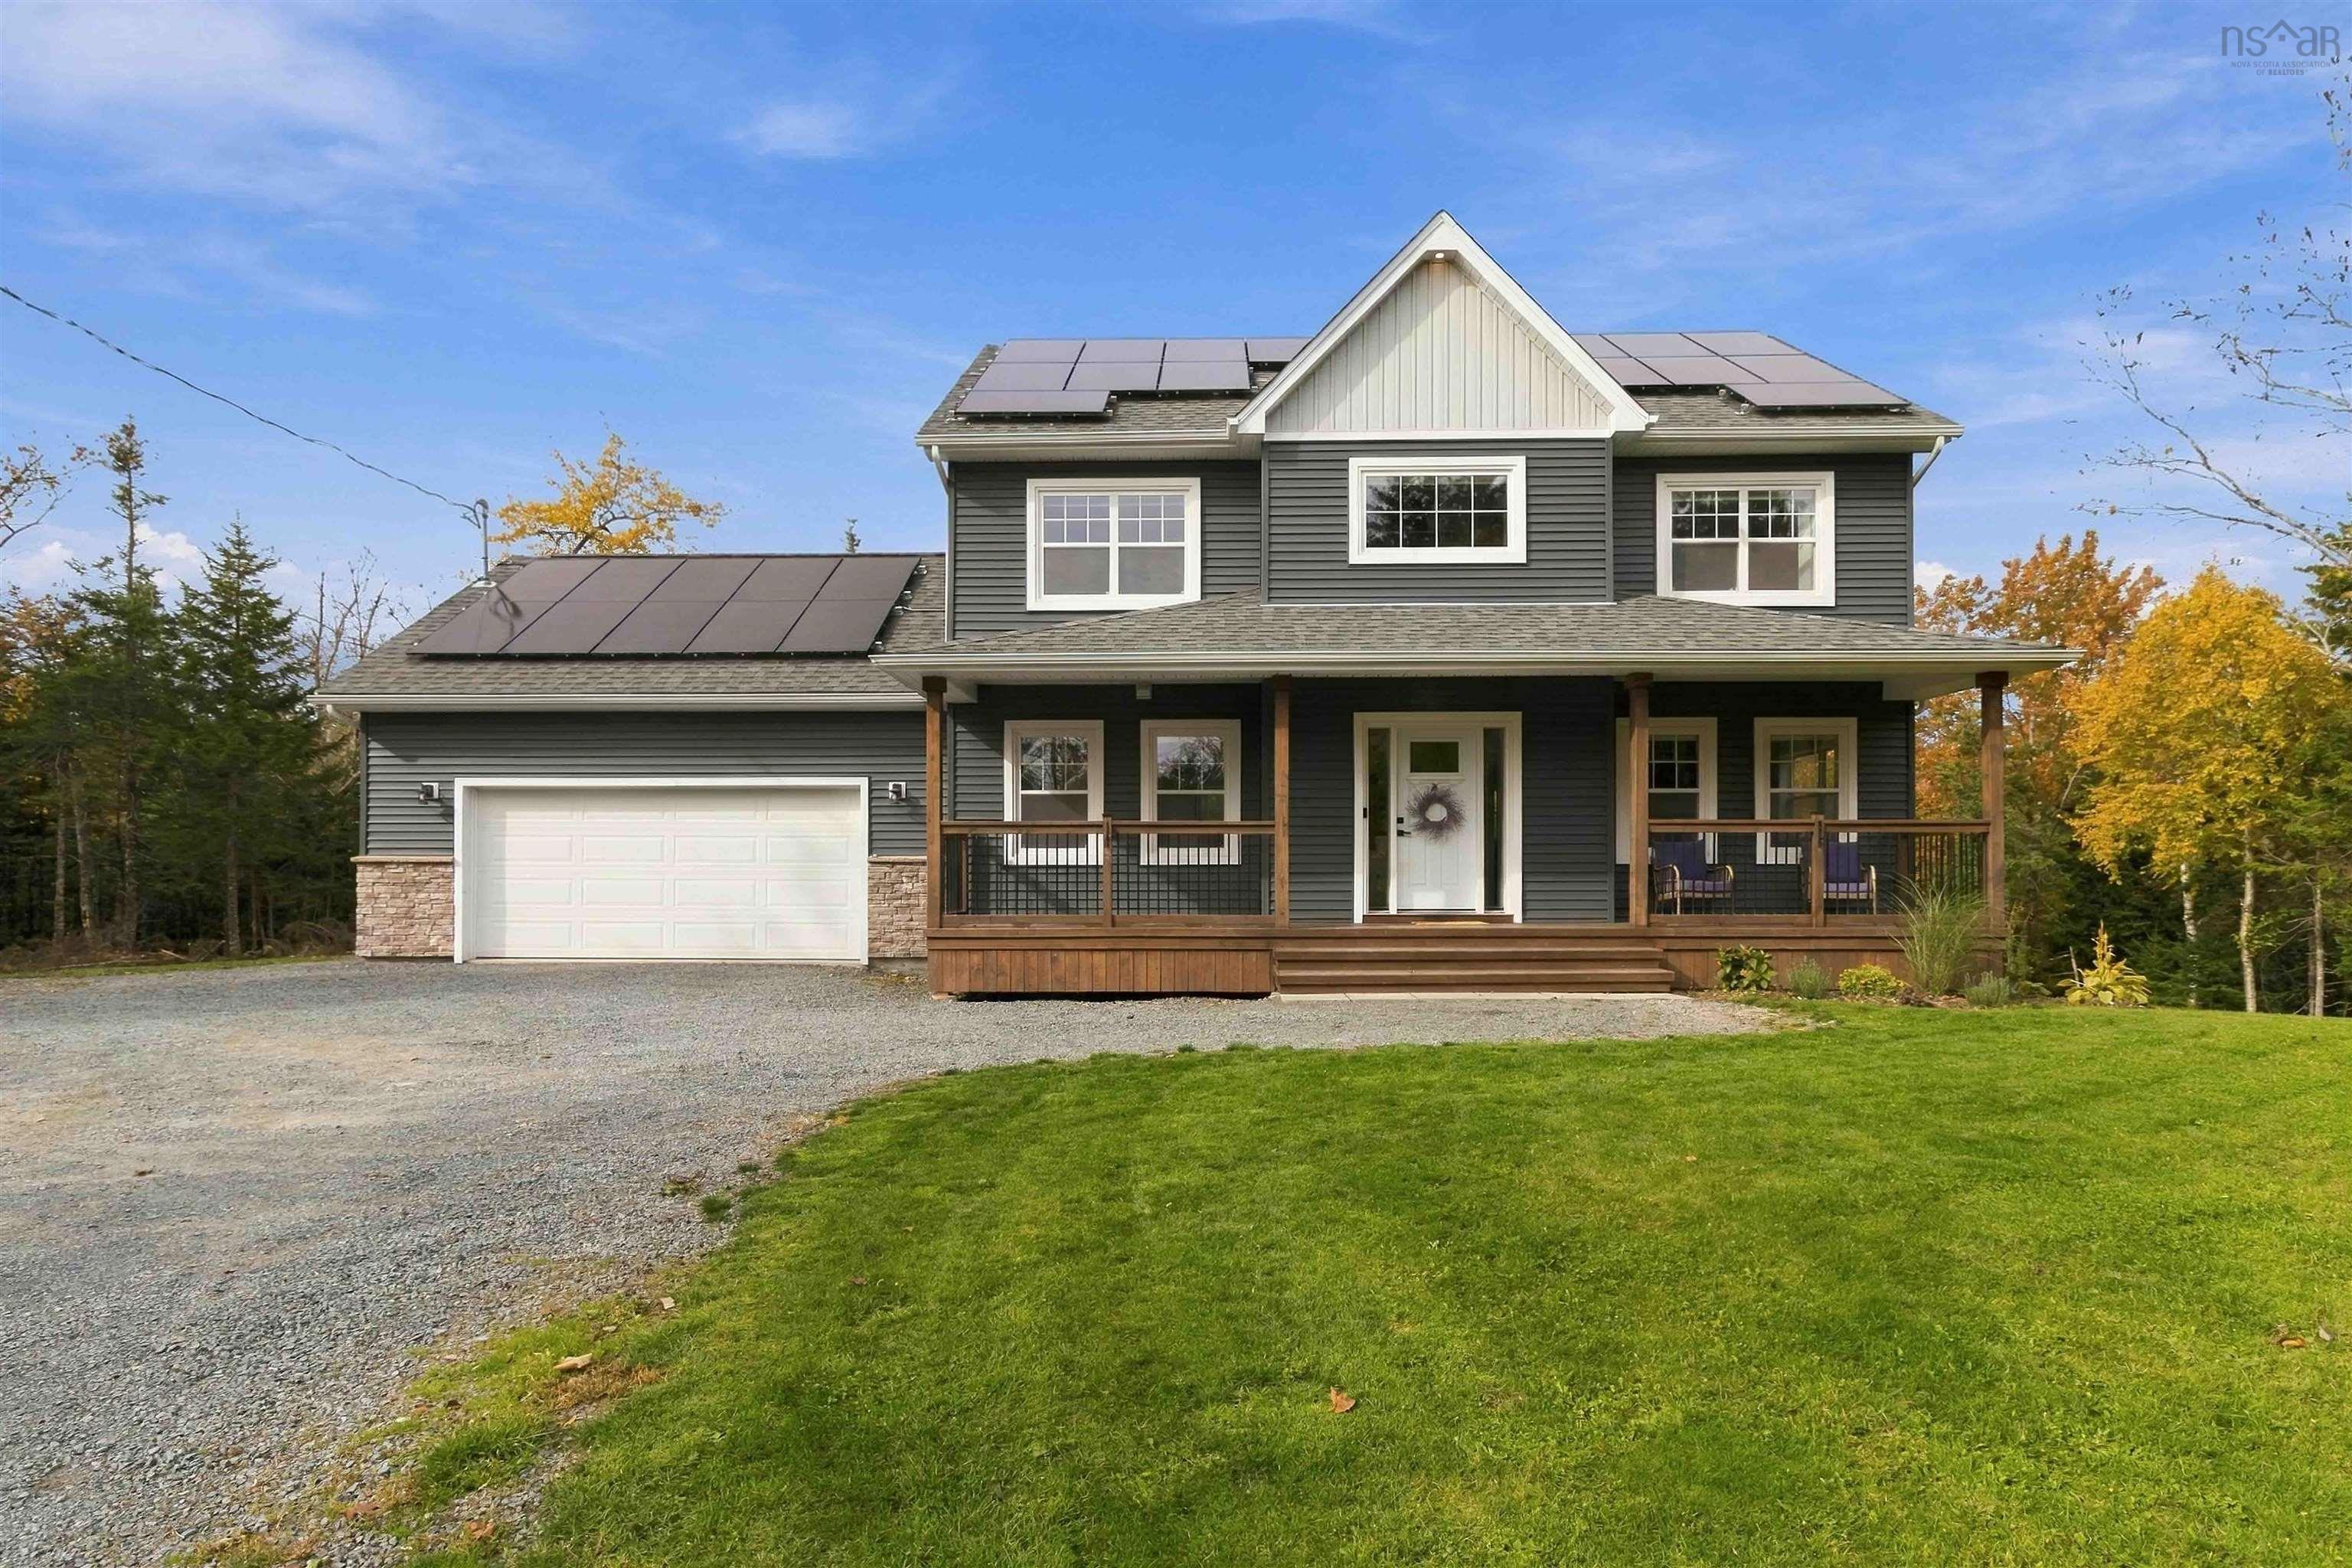
Overview of 42 Wilder Lane, Fall River, NS (MLS® 202626445)
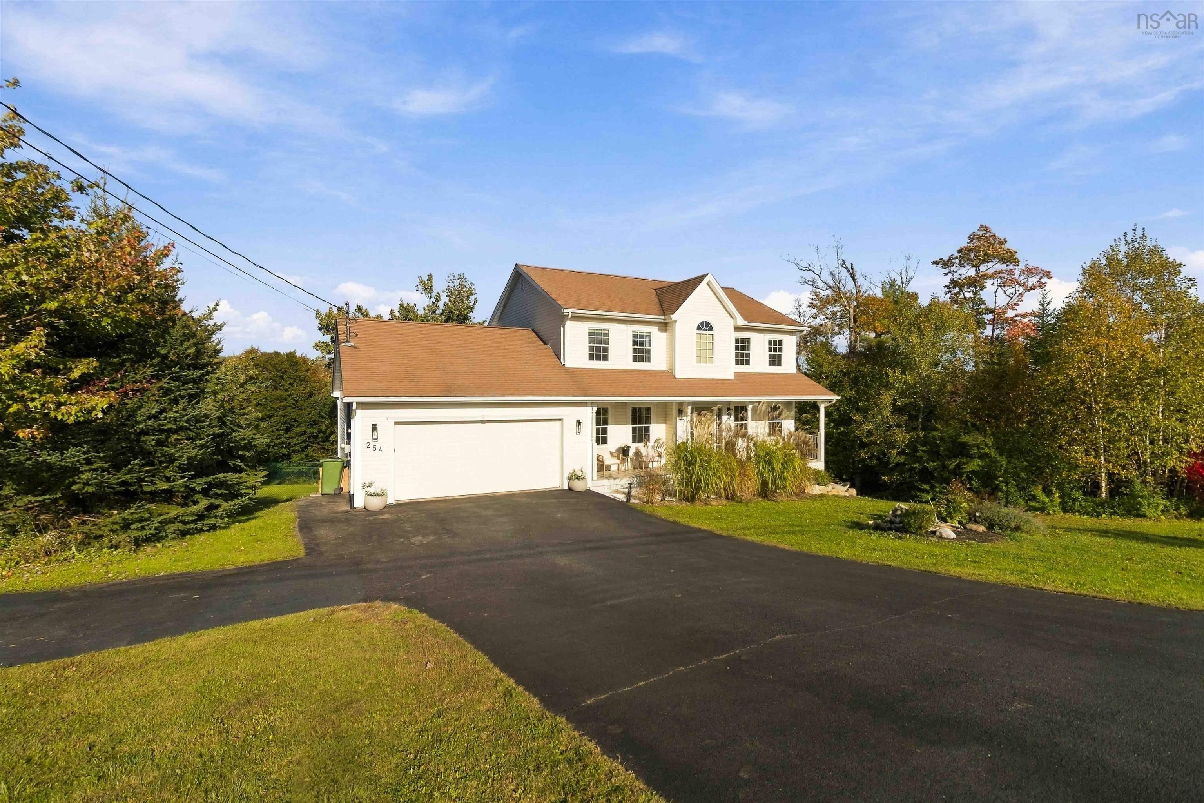
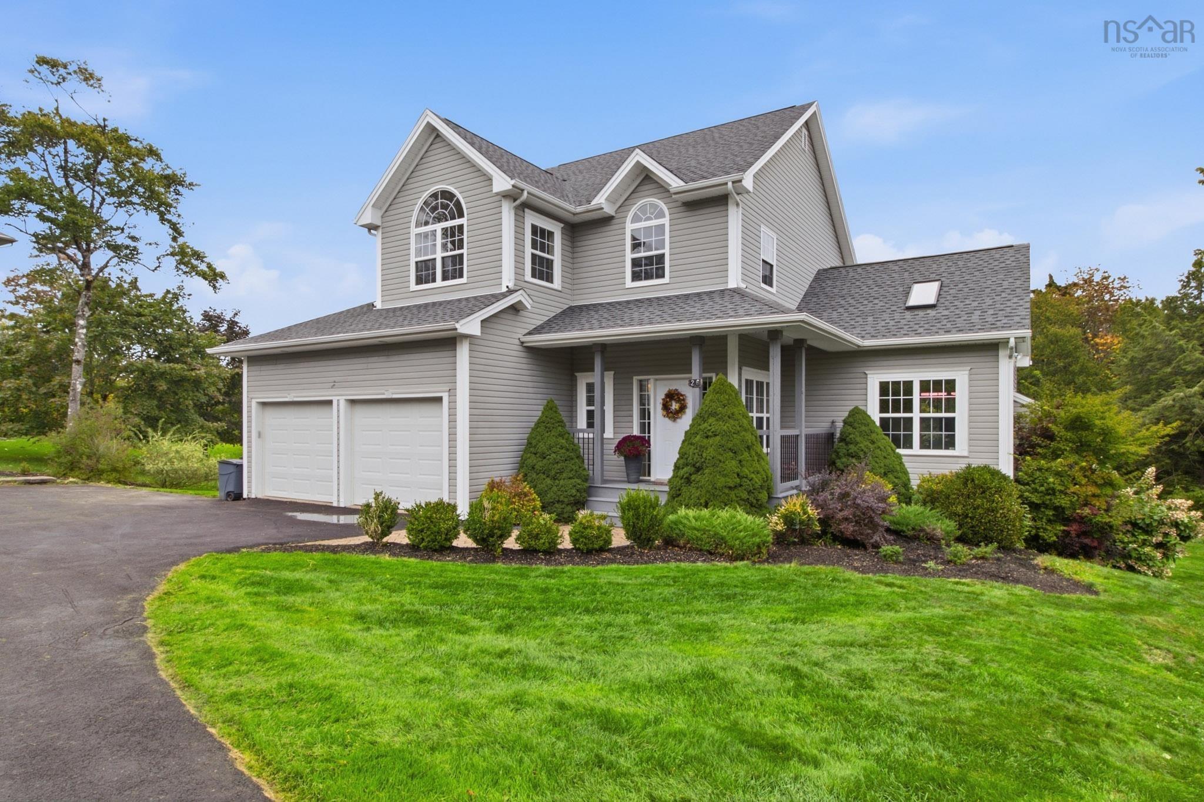
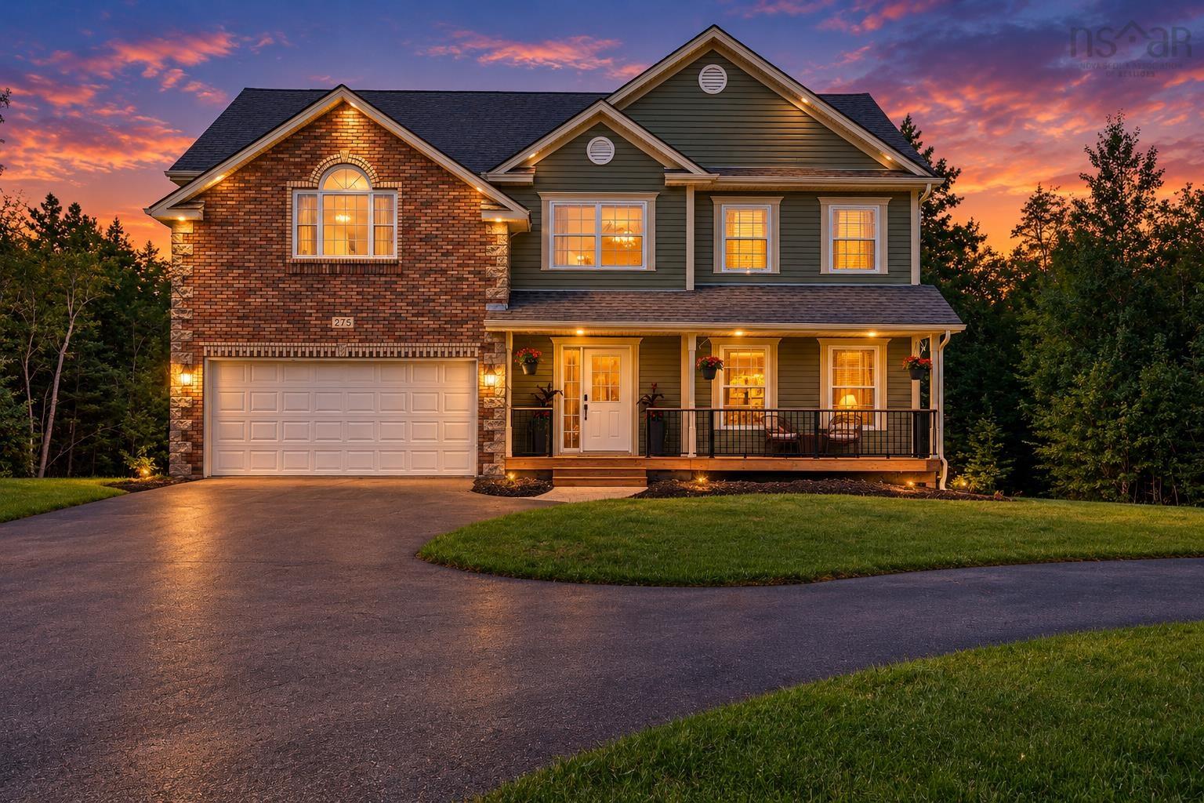
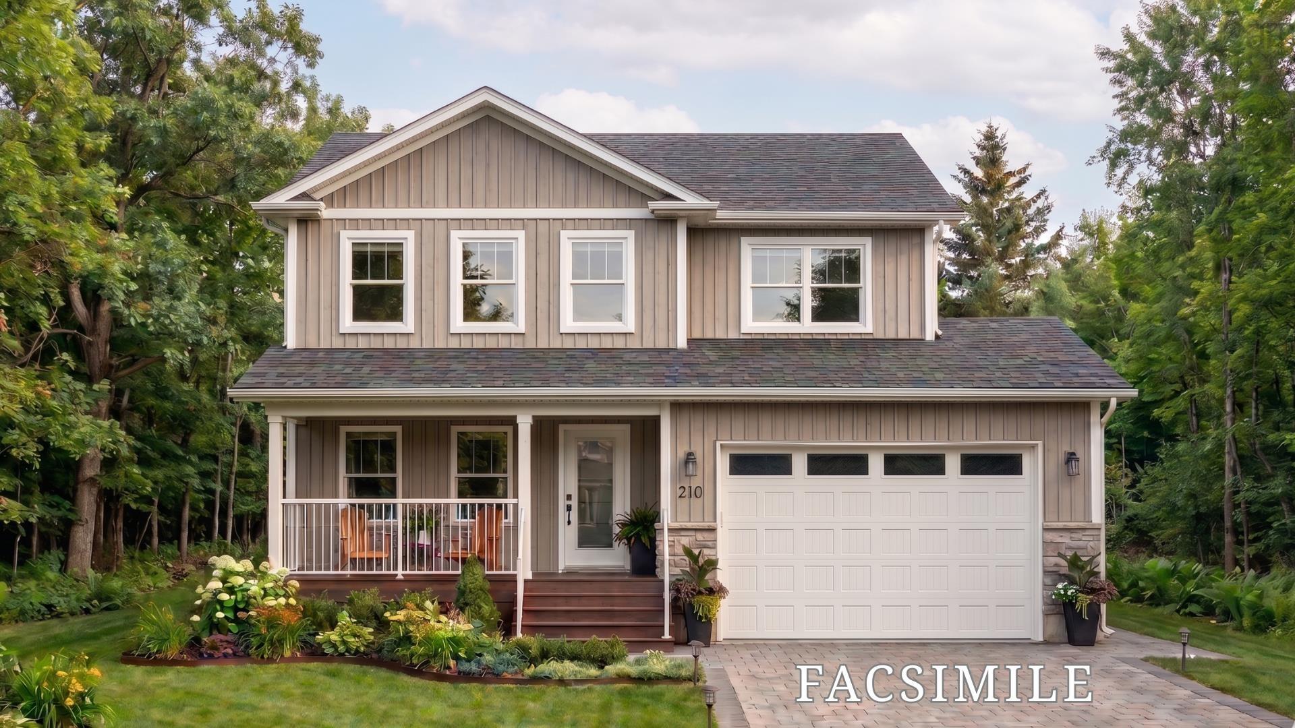
42 Wilder Lane, Fall River, NS (MLS 202626445): Welcome to 42 Wilder Lane, a modern five-year-old two-storey home tucked on a quiet, private lane in Fall River, set on a 75,000 sq ft lot (about 1.7 acres) backing onto Crown Land. Step out your back door onto wooded trails, and enjoy access to Miller Lake for swimming and fishing just steps away. The main level is bright and open concept, with a stylish kitchen featuring quartz countertops, a cozy electric fireplace in the living area, and a convenient half bath. Coming in from the double car garage, a well-designed laundry and mudroom keeps coats, boots and daily life organized. Upstairs you will find three generous bedrooms, including a comfortable primary suite with walkin closet, ensuite bath including soaker tub and separate shower, plus a full main bath. The fully finished walkout lower level adds a fourth bedroom with large bright windows, a full bath with walk-in shower, a rec room and a home gym, with its own exterior access offering great potential for an in-law suite. With 3,342 sq ft of finished living space across three levels, there is room for everyone. Solar panels on the roof help keep energy costs down. Thoughtfully laid out, functional and move-in ready, this home checks every box. Fall River is one of HRM's most sought-after communities, known for its large private lots, close-knit neighbourhoods, parks and lakes, and great golf nearby at Ashburn and Oakfield. The location is hard to beat: just 2 minutes to Highway 102, 6 minutes to Fall River shopping and restaurants, about 10 minutes to Halifax Stanfield International Airport, 15 minutes to Dartmouth Crossing and under 25 minutes to downtown Halifax. Ideal for commuters, frequent travellers and airline professionals who want country privacy with city convenience. Wilder Lane is a shared private road, with maintenance costs shared among owners. Book your private showing today. All offers due Oct 30 at 7:00 pm left open until Oct 31 at 3:00 pm.
Listing Courtesy of: LPT Realty ULC
Description
take Perrin Drive, and turn left onto Wilder Lane.
Inclusions & Exclusions
Inclusions: Fridge, range, dishwasher, washer and Dryer
Exclusions: furniture and especially the kitchen table