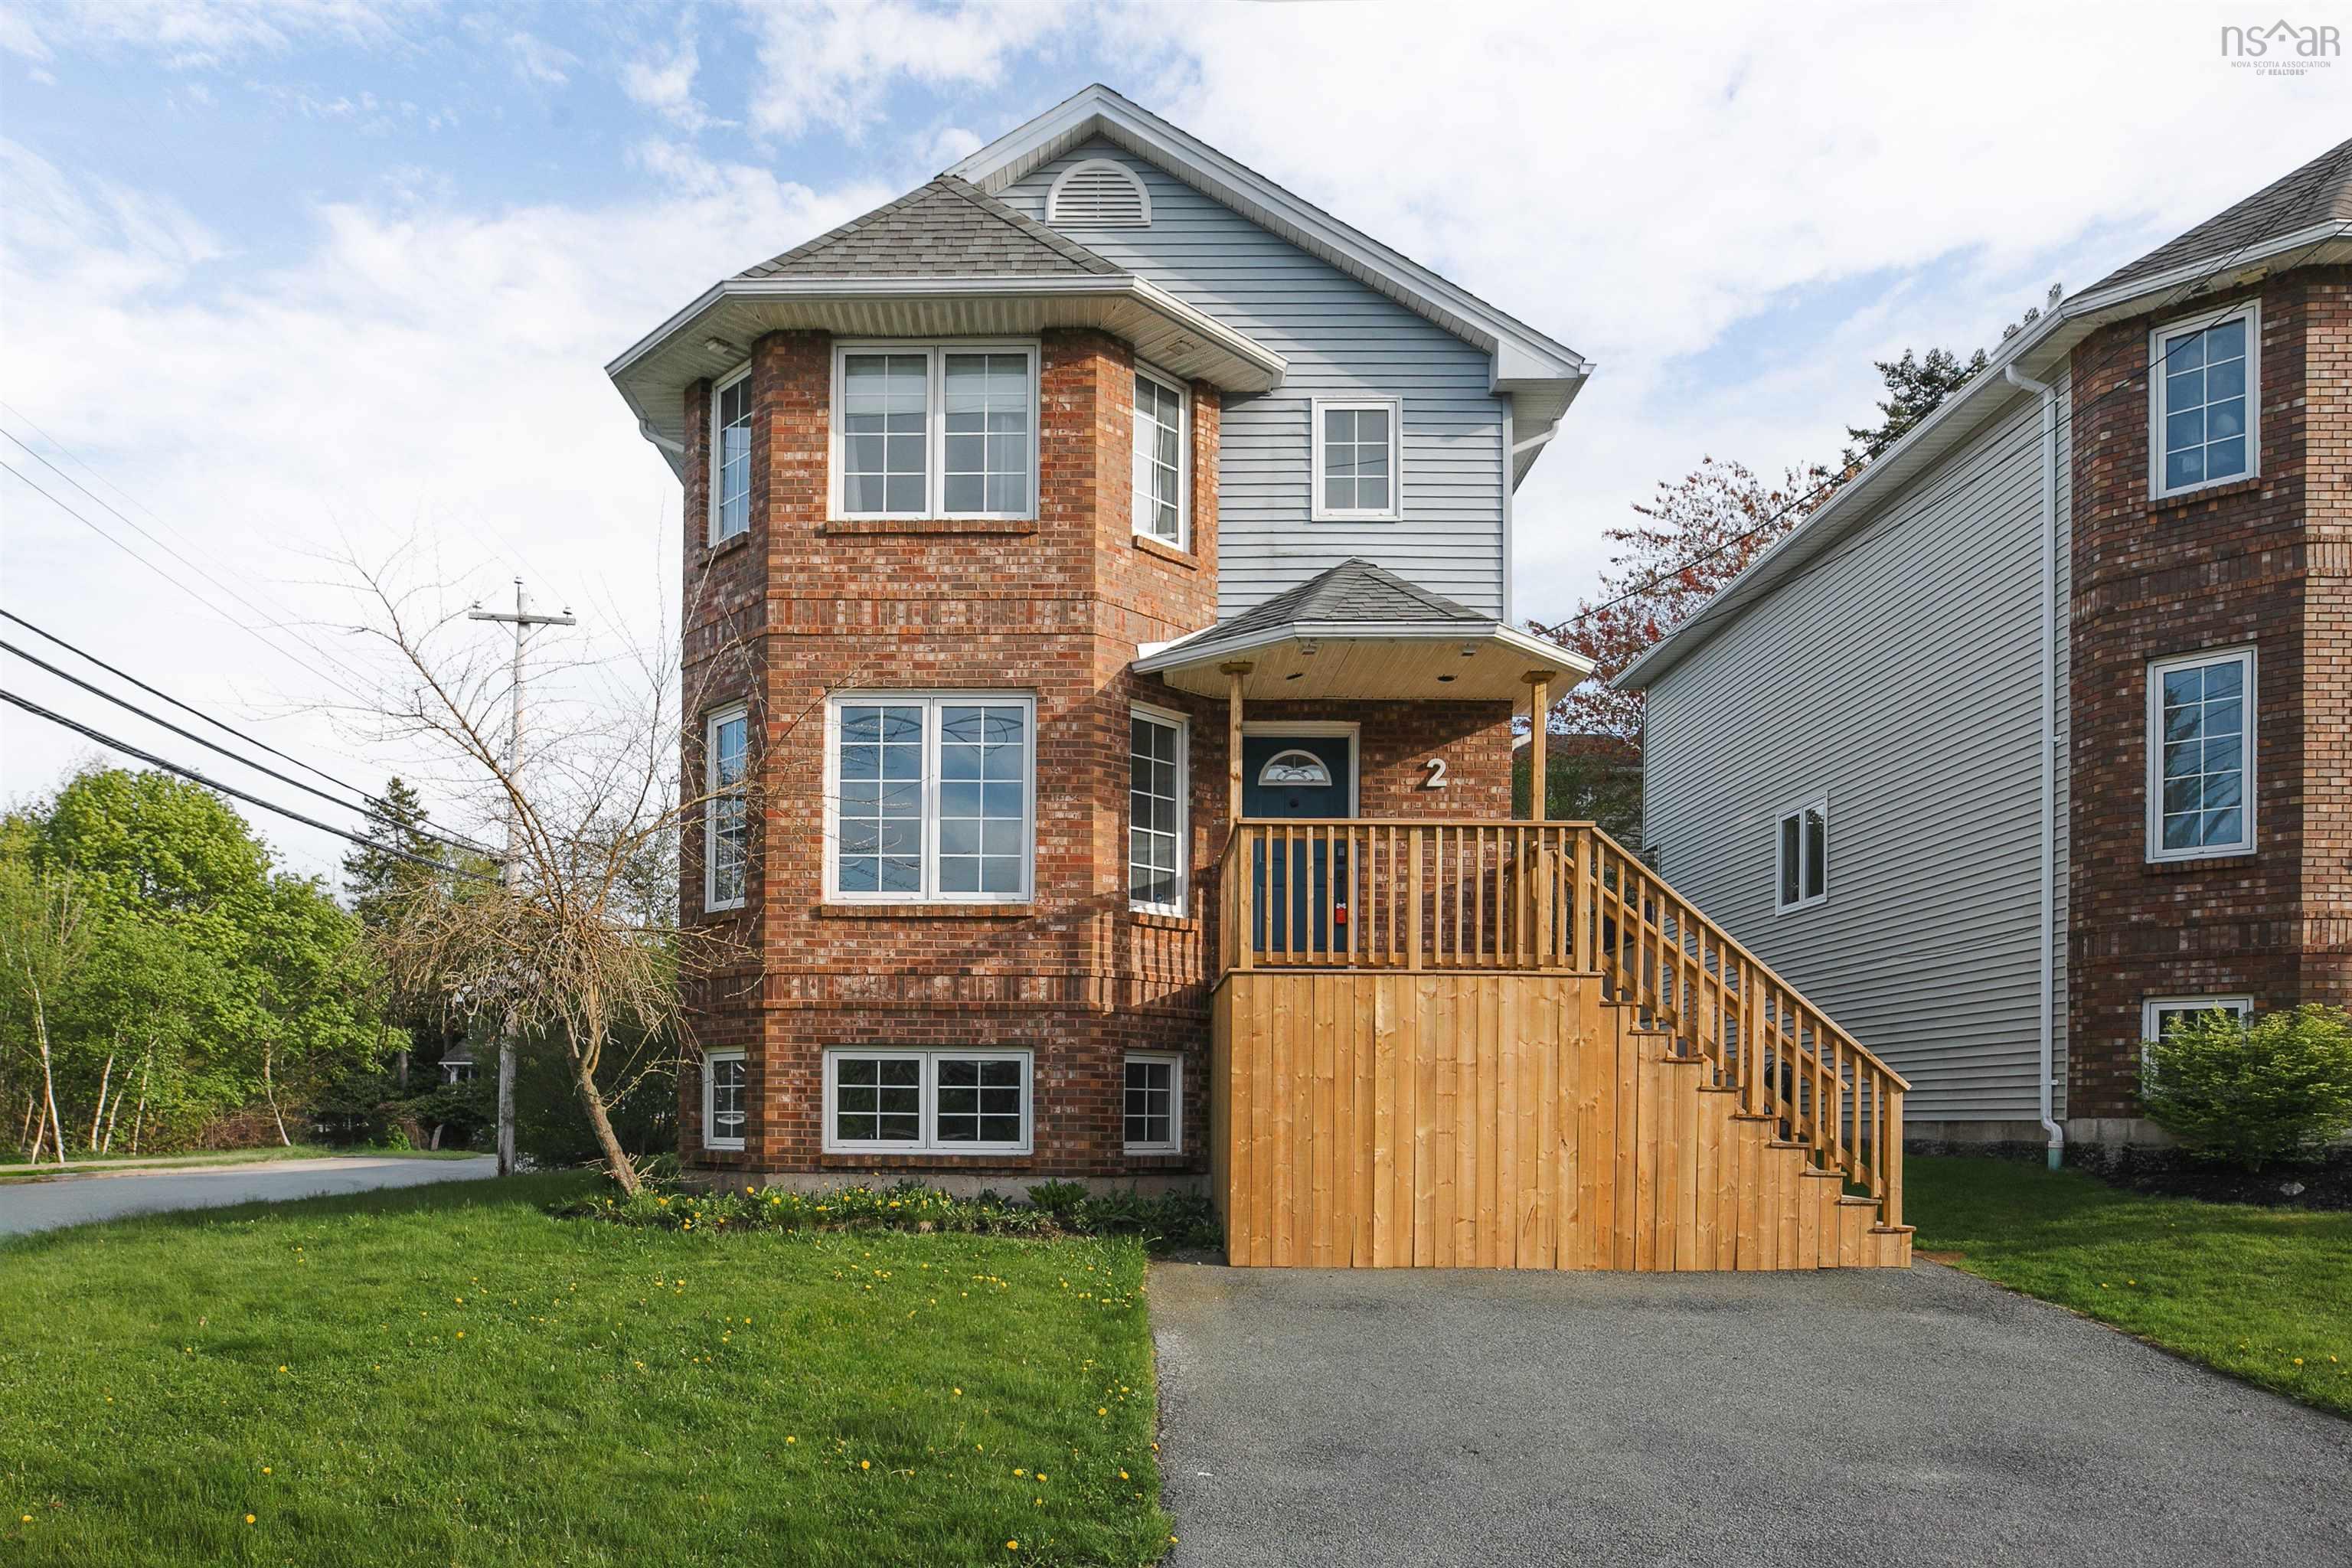
- Single Family
- 2,520 ft2
- 4
- 4
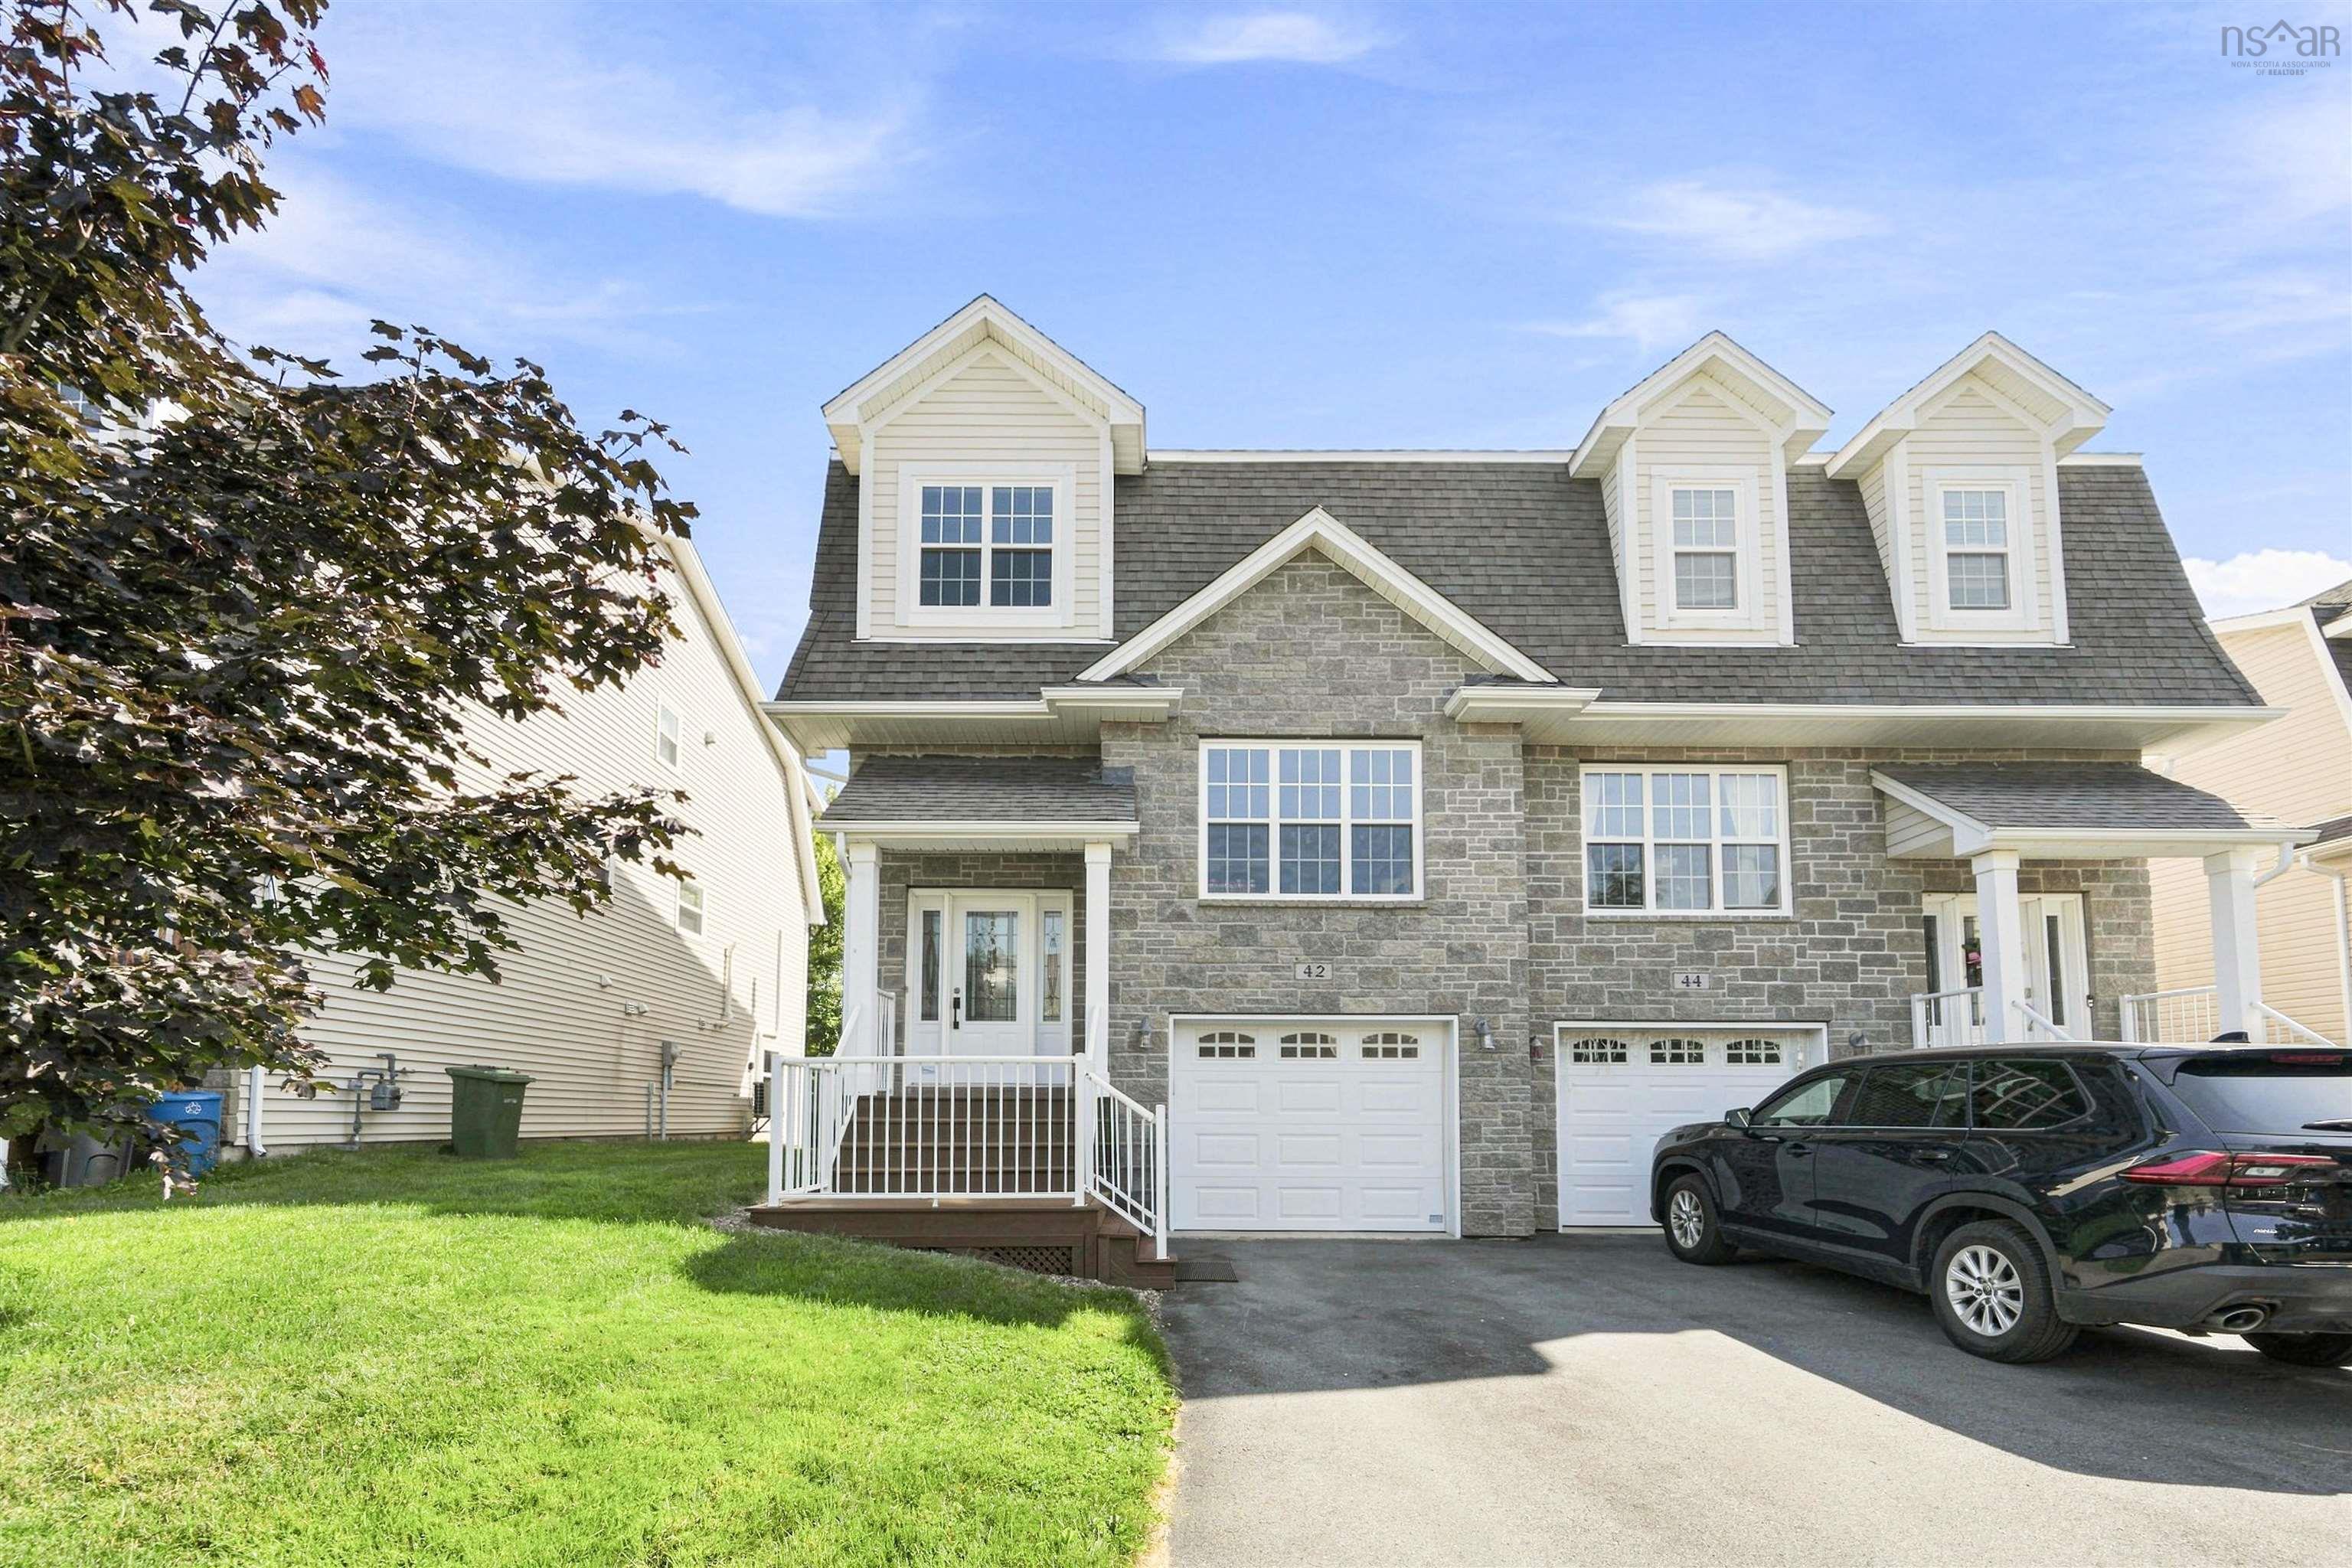
Overview of 42 Lasalle Court, West Bedford, NS (MLS® 202621159)
42 Lasalle Court, West Bedford, NS (MLS 202621159): Welcome to this beautifully finished home tucked away on a quiet cul-de-sac in The Parks of West Bedford, offering over 2,500 sq. ft. of finished living space. The main level features two separate living areas, a formal dining room, and a bright open-concept kitchen with beautiful granite countertops, glass backsplash, and a breakfast nook with a glass door leading to the deck. Hardwood and ceramic flooring, along with a convenient 2-piece bath, complete this level. Upstairs, the hardwood staircase leads to a spacious landing and a generous primary suite featuring hardwood flooring, a large walk-in closet, and a stylish ensuite with a 5-foot shower and double vanity. Two additional bedrooms, a 4-piece bath, and a convenient laundry room complete the upper level. The fully finished lower level offers a spacious recreation room with walkout access, laminate flooring, a fourth bedroom, 4-piece bath, and utility room. Additional features include rough-ins for solar panels and a linear home audio system. Located in one of West Bedford’s sought-after communities, this home offers space, style, and functionality for the whole family.
Listing Courtesy of: RE/MAX Nova
Description
Hammonds Plains Rd to Gary Martin Drive to LaSalle Court
Inclusions & Exclusions
Inclusions: Appliances