- Single Family
- 2,043 ft2
- 4
- 3
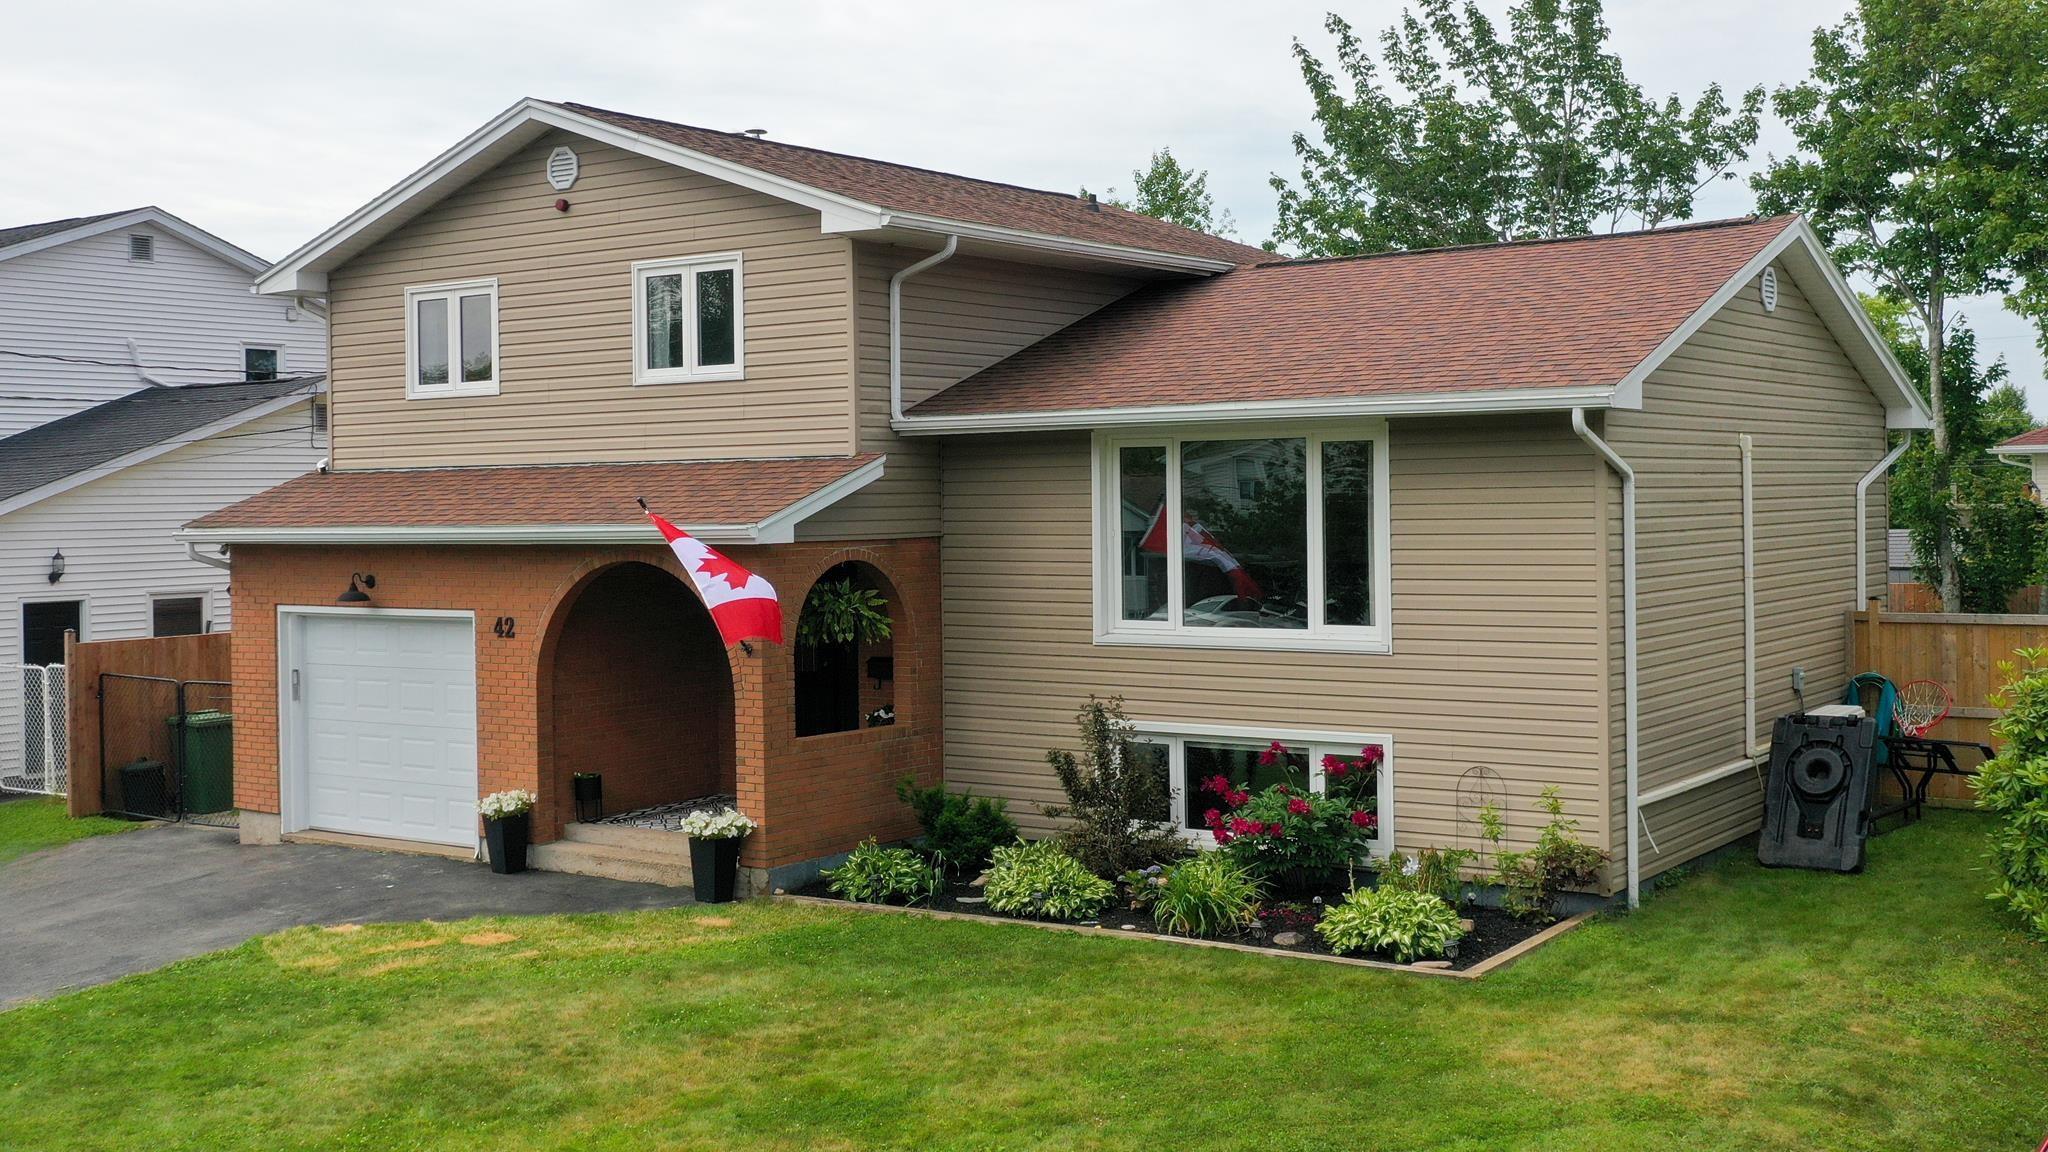
Overview of 42 Cedar Crescent, Cole Harbour, NS (MLS® 202617021)
42 Cedar Crescent, Cole Harbour, NS (MLS 202617021): Welcome to this delightful home in Colby Village. This very well-maintained 4-bedroom family home offers space, comfort, and plenty of room to grow. With one full bathroom, and 2 half bathrooms including an ensuite in the primary bedroom, this home is designed to accommodate busy family living. Enjoy year-round comfort with two heat pump systems featuring three indoor heads, that provide energy-efficient heating and cooling throughout the home. The main level has a good sized dining room, a cozy living room, a functional kitchen with a large butcher’s block island and stools, and a family room boasting flexible living spaces for entertaining, relaxing or movie nights. On the lower level you'll find a spacious rec room, a fourth bedroom (which can double as an office), and a laundry room for convenience. A unique highlight is the "secret" 8' x 11' playroom, a hidden space that's sure to delight children. Step outside to a fully fenced backyard, perfect for children and pets, where you can enjoy summer days in the above-ground pool or entertain family and friends in the privacy of your backyard. A garage for parking or a workshop is a bonus. With generous living space, energy-efficient features, and thoughtful family-friendly amenities both inside and out, this home is ready for its next owners to make lasting memories.
Listing Courtesy of: Keller Williams Select Realty
Description
Caldwell Road to Astral Drive, second right on Spence Drive, second right on Cedar Crescent.
Inclusions & Exclusions
Inclusions: Fridge, stove, dishwasher, microwave range hood, washer, dryer, kitchen island, shed, pool.
Exclusions: Freezer