- Single Family
- 1,503 ft2
- 2
- 2
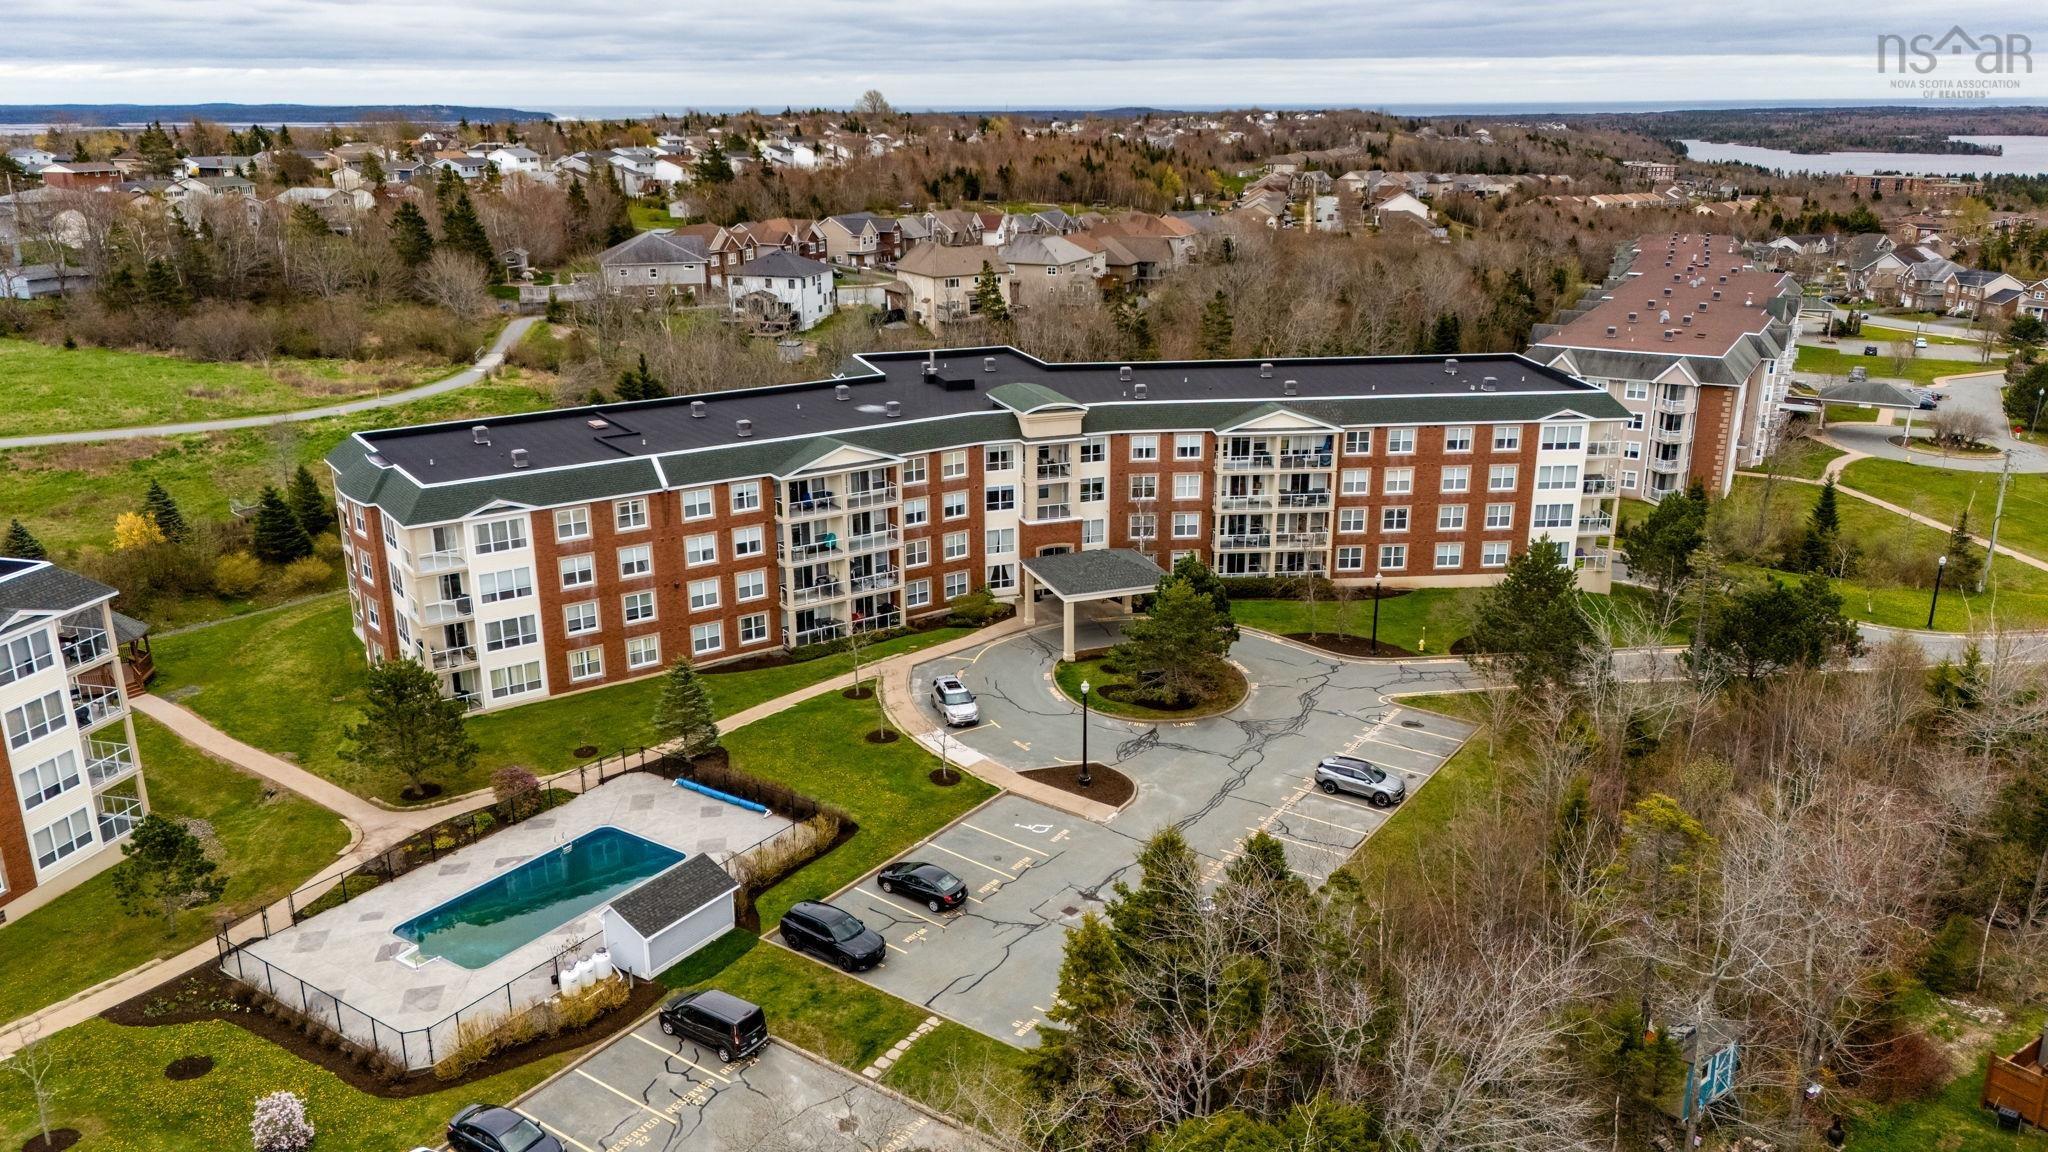
Overview of 413 52 Whitehall Crescent, Dartmouth, NS (MLS® 202611709)
413 52 Whitehall Crescent, Dartmouth, NS (MLS 202611709): Step into this bright and spacious top floor condo unit that feels welcoming from the moment you arrive. A generous foyer with two large coat closets opens into an airy open-concept living, dining, and kitchen space featuring elevated ceilings and large windows that flood the home with natural light. Just off the dining area, a flexible den/home office with a closet is ideal for today’s work-from-home lifestyle. One of the standout features is the impressive 130 sq. ft. balcony, accessible from both the living room and the primary bedroom, perfect for outdoor dining, morning coffee, and relaxing while taking in the beautiful views and mesmerising sunset. The thoughtfully designed layout offers a spacious primary bedroom with a walk-through closet and 4-piece ensuite, a second bedroom with two closets, and an additional full bath with a stand-up shower. You’ll also appreciate the separate laundry closet, a generous in-unit storage room, and exceptional added storage with two additional basement storage rooms. This condo includes two parking spaces, one assigned underground and one deeded outdoor, adding everyday convenience. The building is clean, secure, and well maintained, with sought-after amenities including a guest suite, outdoor pool, fitness room, library, and gazebo. Ideally located close to Superstore, the public library, fitness centres, walking trails, lake access, restaurants, and everyday essentials, this home delivers the comfort of house-like living with the ease of condo ownership, an ideal blend of space, convenience, and lifestyle. Book a showing today!
Listing Courtesy of: Exit Realty Specialists
Description
Portland St to Portland Hills Drive to Whitehall Crescent
Inclusions & Exclusions
Inclusions: Fridge, Stove, Dishwasher, Washer, Dryer, Microwave (All Appliances in as is condition)