
- Single Family
- 1,927 ft2
- 3
- 2
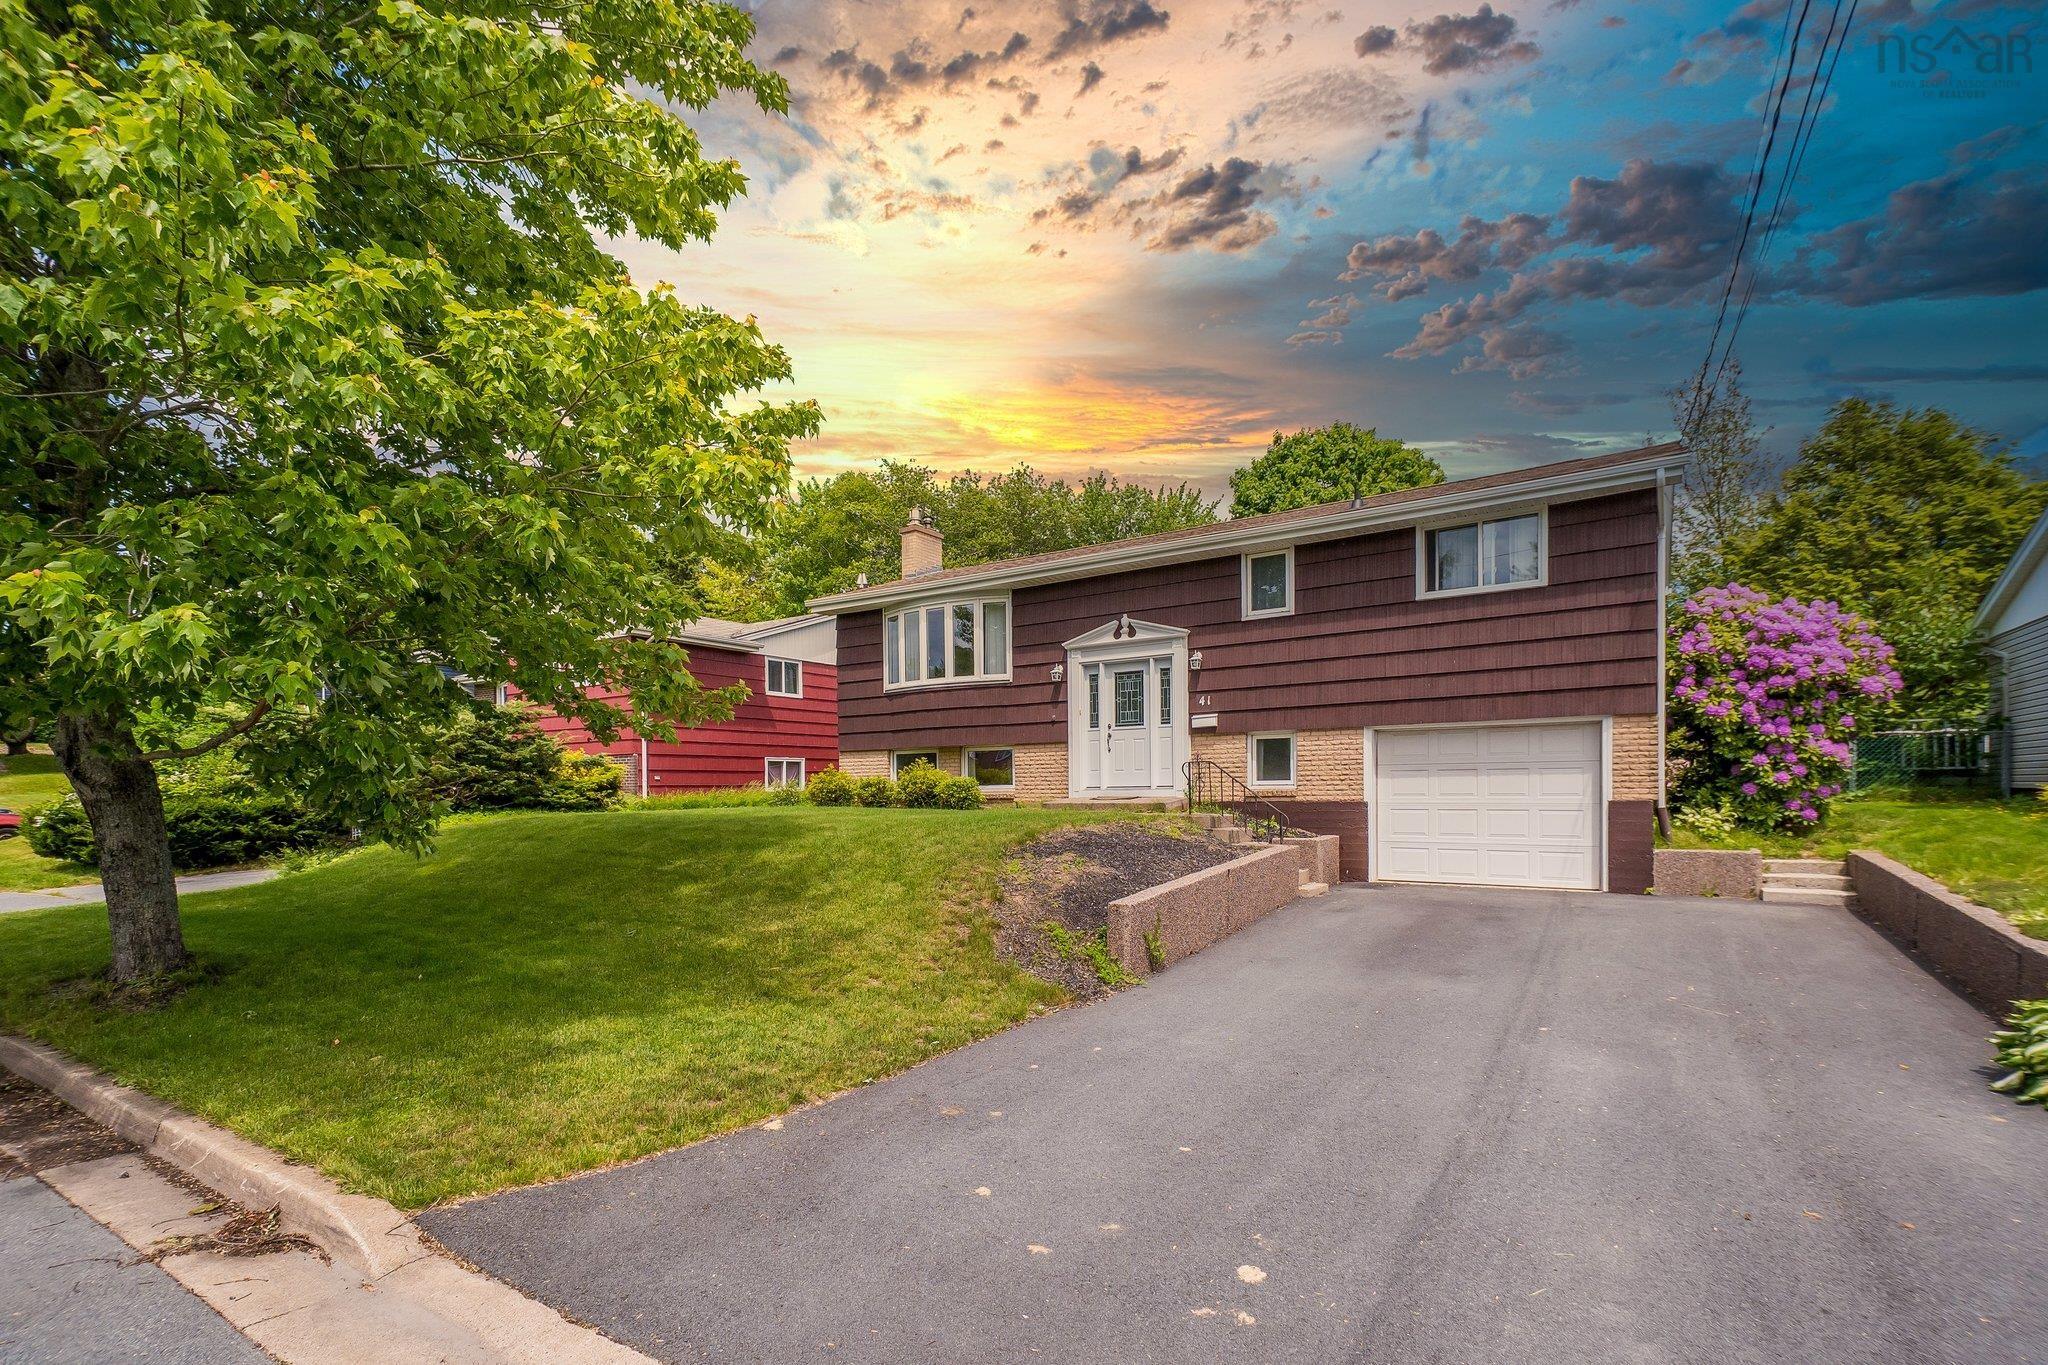
Overview of 41 Skeena Street, Dartmouth, NS (MLS® 202627590)
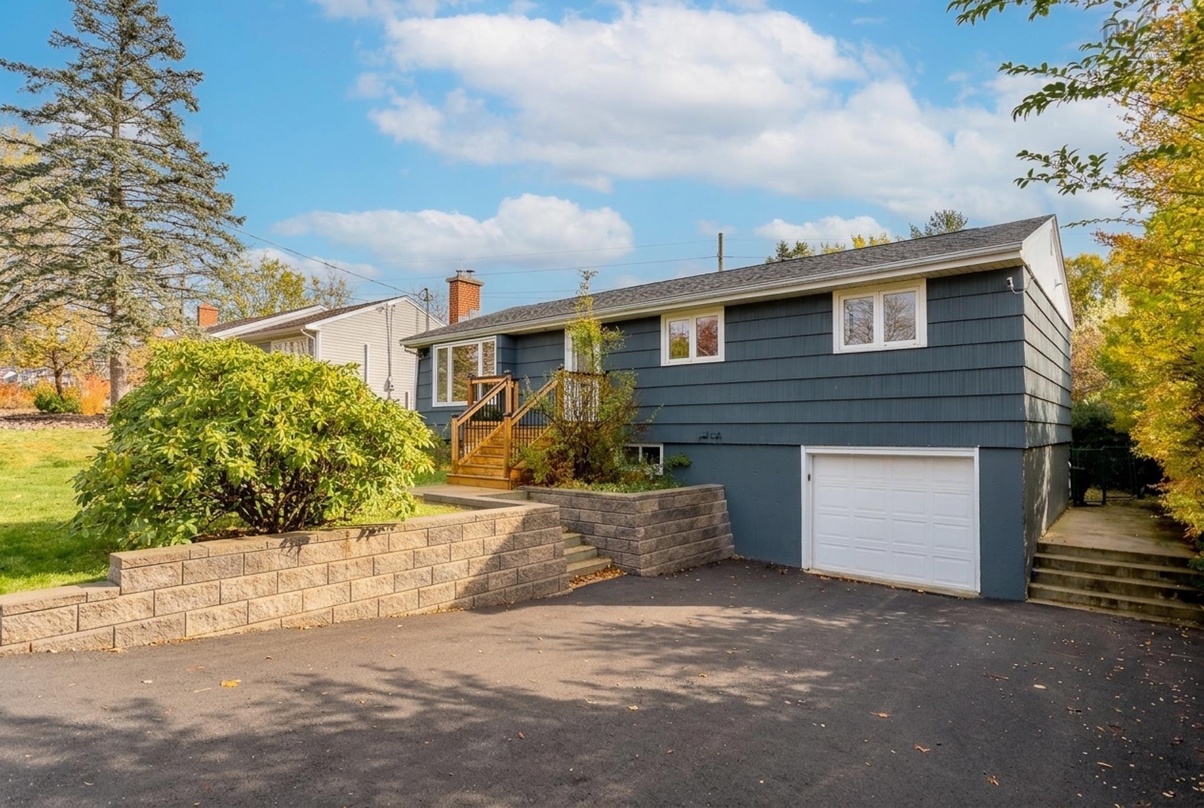
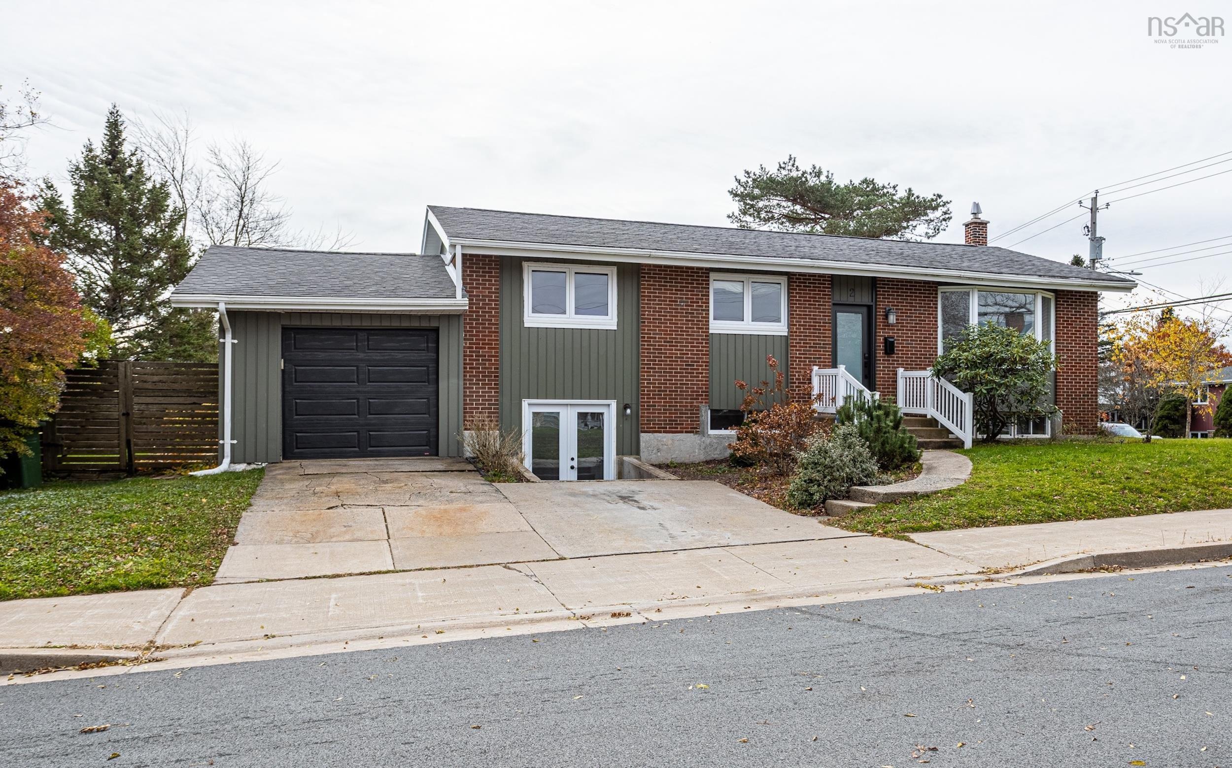
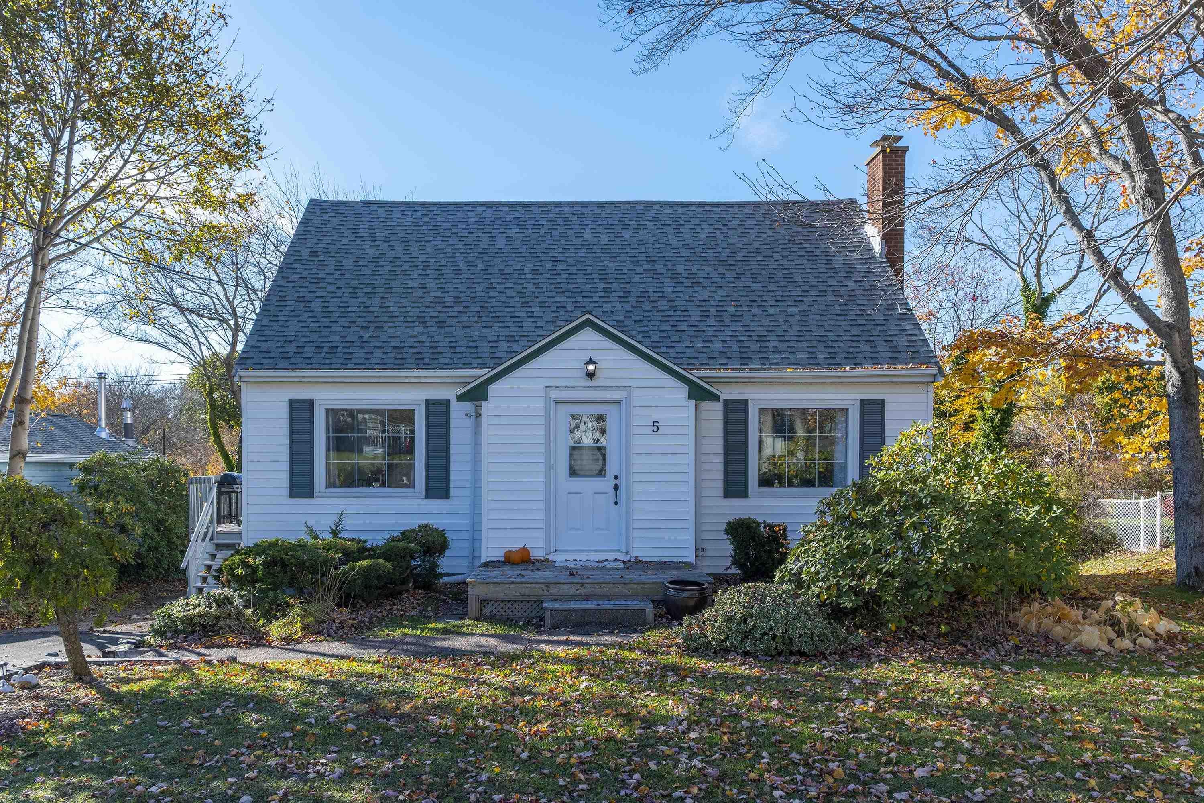
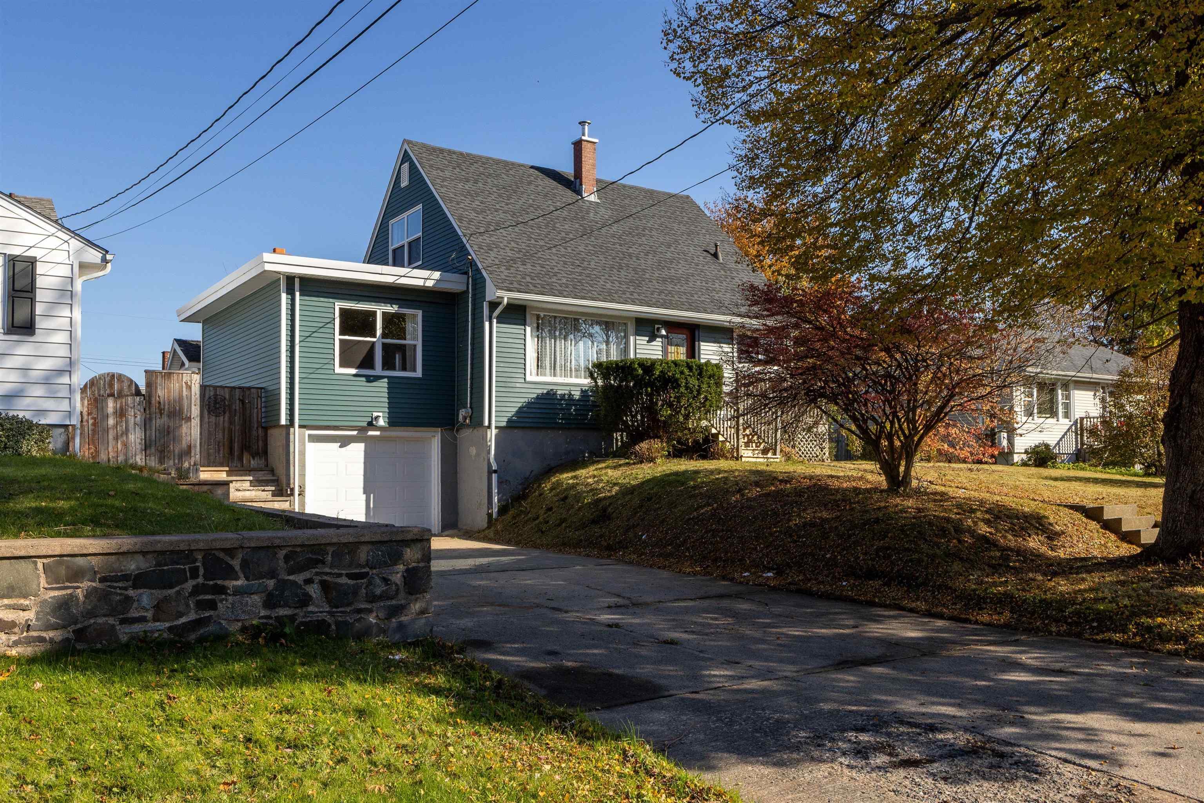
41 Skeena Street, Dartmouth, NS (MLS 202627590): Welcome to this fantastic opportunity in a quiet, established neighbourhood where homes rarely become available! Lovingly cared for by the same owner, this meticulously maintained home offers 3 bedrooms, 2 full bathrooms, and an attached garage. The main level features beautiful hardwood flooring throughout, while the home's tasteful finishes, heat pump, propane fireplace and cozy wood burning fireplace add to its warmth and appeal. Outside, enjoy a large, fully fenced backyard with plenty of room to relax, entertain, or enjoy time with family and pets. Situated on a quiet street near a cul-de-sac, this home offers exceptional convenience, within walking distance of everyday amenities including grocery stores, banks, pharmacies, pet stores, churches, and health professionals. Also conveniently located on a bus route and close to Woodlawn High School and the NSCC campus. A wonderful opportunity to own a lovingly maintained home in a friendly, walkable community !
Listing Courtesy of: Royal LePage Atlantic
Description
From Main Street, take Gordon Ave, then Tacoma, then Valleyfield, then Skeena lane, then Skeena street.
Inclusions & Exclusions
Inclusions: Appliances, custom window blinds.
Exclusions: Drapery, Drapery Hardware