- Single Family
- 1,566 ft2
- 2
- 2
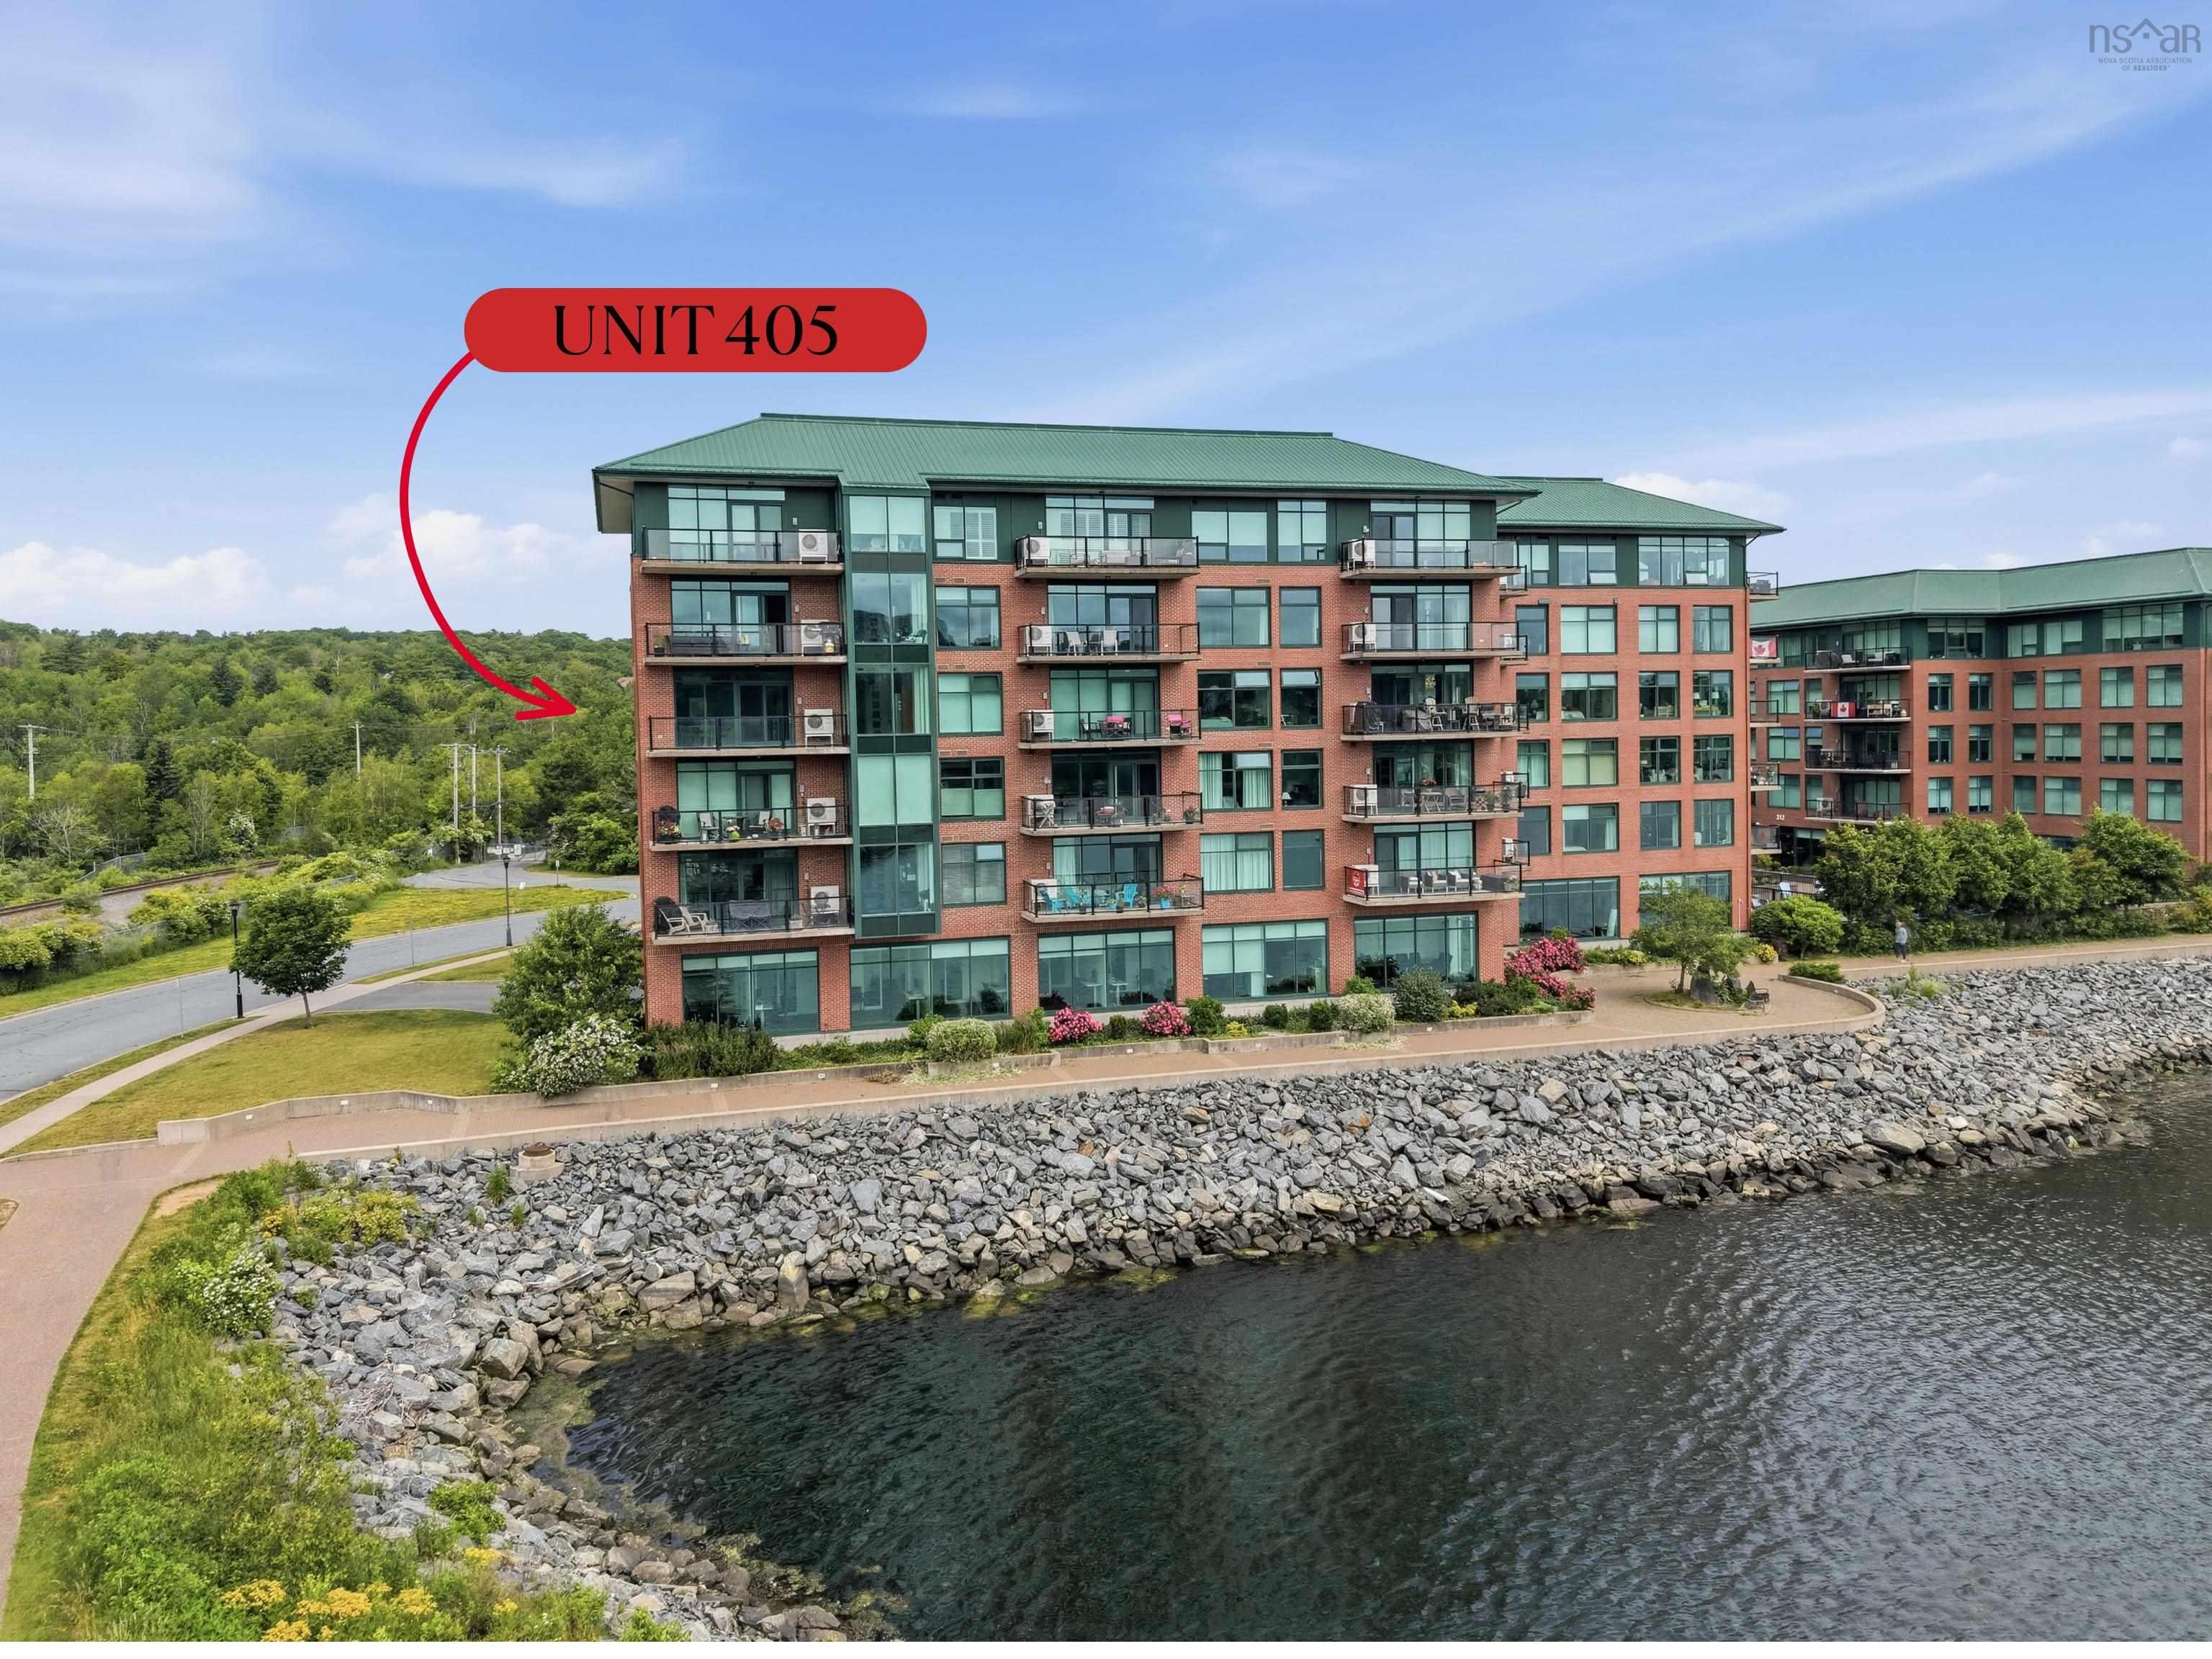
Overview of 405 220 Waterfront Drive, Bedford, NS (MLS® 202617219)
405 220 Waterfront Drive, Bedford, NS (MLS 202617219): Welcome to Suite 405! This 2 bed 2 bath waterfront suite nestled in one of Bedford's most sought-after neighbourhoods. This prime waterfront location offers the charm of a small-town atmosphere with the convenience of city living. The open-concept living and dining areas offer a bright, welcoming atmosphere, perfect for hosting family and friends. Step onto the spacious private balcony and take in the stunning views of the Bedford Basin—an ideal spot to relax or entertain. The generous primary suite serves as a peaceful retreat, complete with a walk-in closet and a spa-inspired ensuite featuring a soaker tub, separate glass shower, and double vanity. A well-sized second bedroom located near a full guest bath is ideal for guests or family. Residents of Dockside enjoy outstanding amenities, including a fully equipped fitness centre, a residents' lounge with kitchen facilities, a heated saltwater pool overlooking the marina, and the peace of mind that comes with a live-in superintendent. Located in the heart of Bedford, this waterfront community places you within walking distance of the scenic boardwalk, yacht club, restaurants, shopping, and everyday conveniences. This is a rare opportunity to enjoy luxury waterfront living in one of Bedford's most sought-after locations.
Listing Courtesy of: Royal LePage Atlantic
Description
Bedford Highway to Convoy Run, Right on Waterfront Dr to 220 Waterfront Dr