

- Single Family
- 1,892 ft2
- 2
- 2
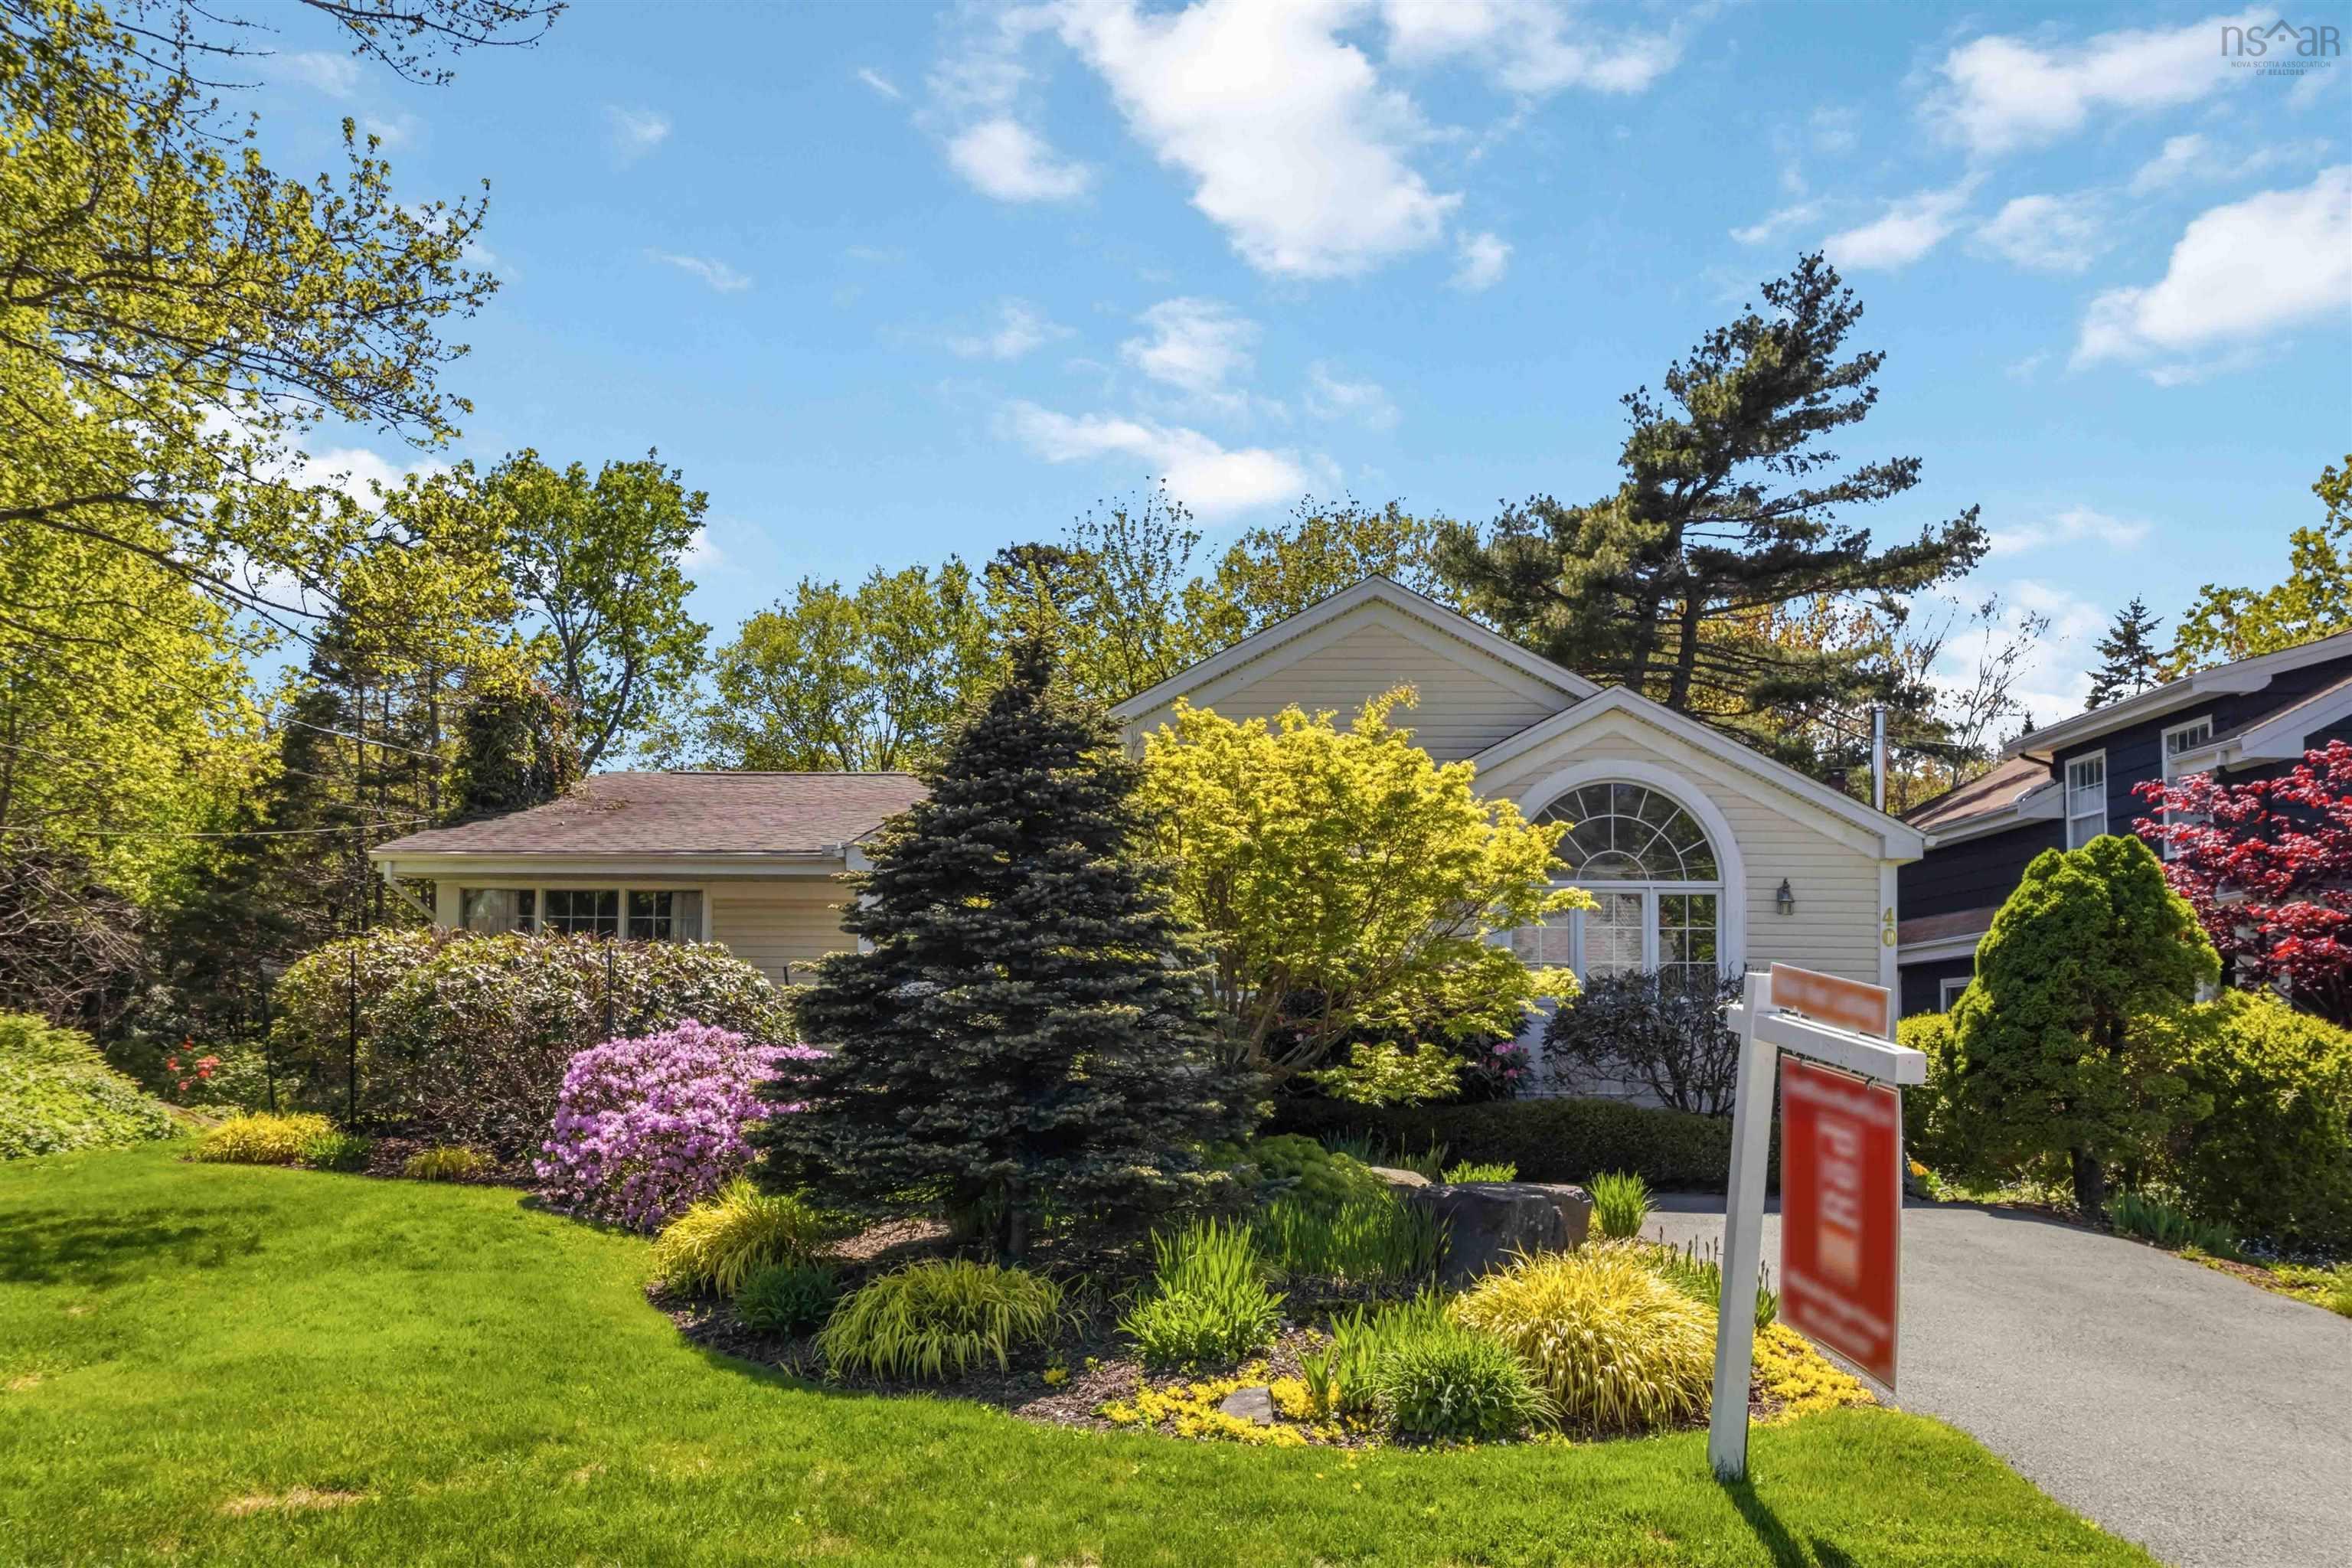
Overview of 40 Wedgewood Avenue, Halifax, NS (MLS® 202607828)
40 Wedgewood Avenue, Halifax, NS (MLS 202607828): Are you looking for the easy lifestyle of a multi-level condo style layout but not ready for condo living? Or maybe it's time to 'right size' with the benefits of luxury space and privacy for visiting friends and family? Welcome to 40 Wedgewood Avenue... the ideal, right-sized home filled with natural light, gorgeous gardens with lots of perennials and privacy! This outstanding 2 bedroom home + den with 3 flowing levels of living space has been enjoyed and well cared for many years. At its heart is the very large beautiful eat-in kitchen addition with vaulted ceiling, lots of cupboards, counter space and wired-in speakers for easy entertaining. The dining room leads to outdoor gazebo style dining included on this 16,000 sf of property backing onto peaceful forest. The main floor also includes a separate living room that is easily converted to a main floor primary. Up a few stairs offers two bedrooms and an updated 3 piece bathroom with walk-in shower. And there's more!... the main floor also easily flows to the bright lower-level family room plus a 2nd bathroom - ideal for a home office, private guest room and many other possibilities. Beautiful home, wonderful curb appeal, privacy, fabulous location and large property. There is even room for a backyard suite with easy access! Contact your agent today!
Listing Courtesy of: Red Door Realty
Description
Dunbrack/Kearney Lake Road to Wedgewood Avenue (between Beechwood & Edward Laurie)
Inclusions & Exclusions
Inclusions: Wired in Alarm System, 6 wired in Speakers, Washer and Dryer, Kitchen fridge, stove, dishwasher and microwave



