- Single Family
- 2,361 ft2
- 4
- 2
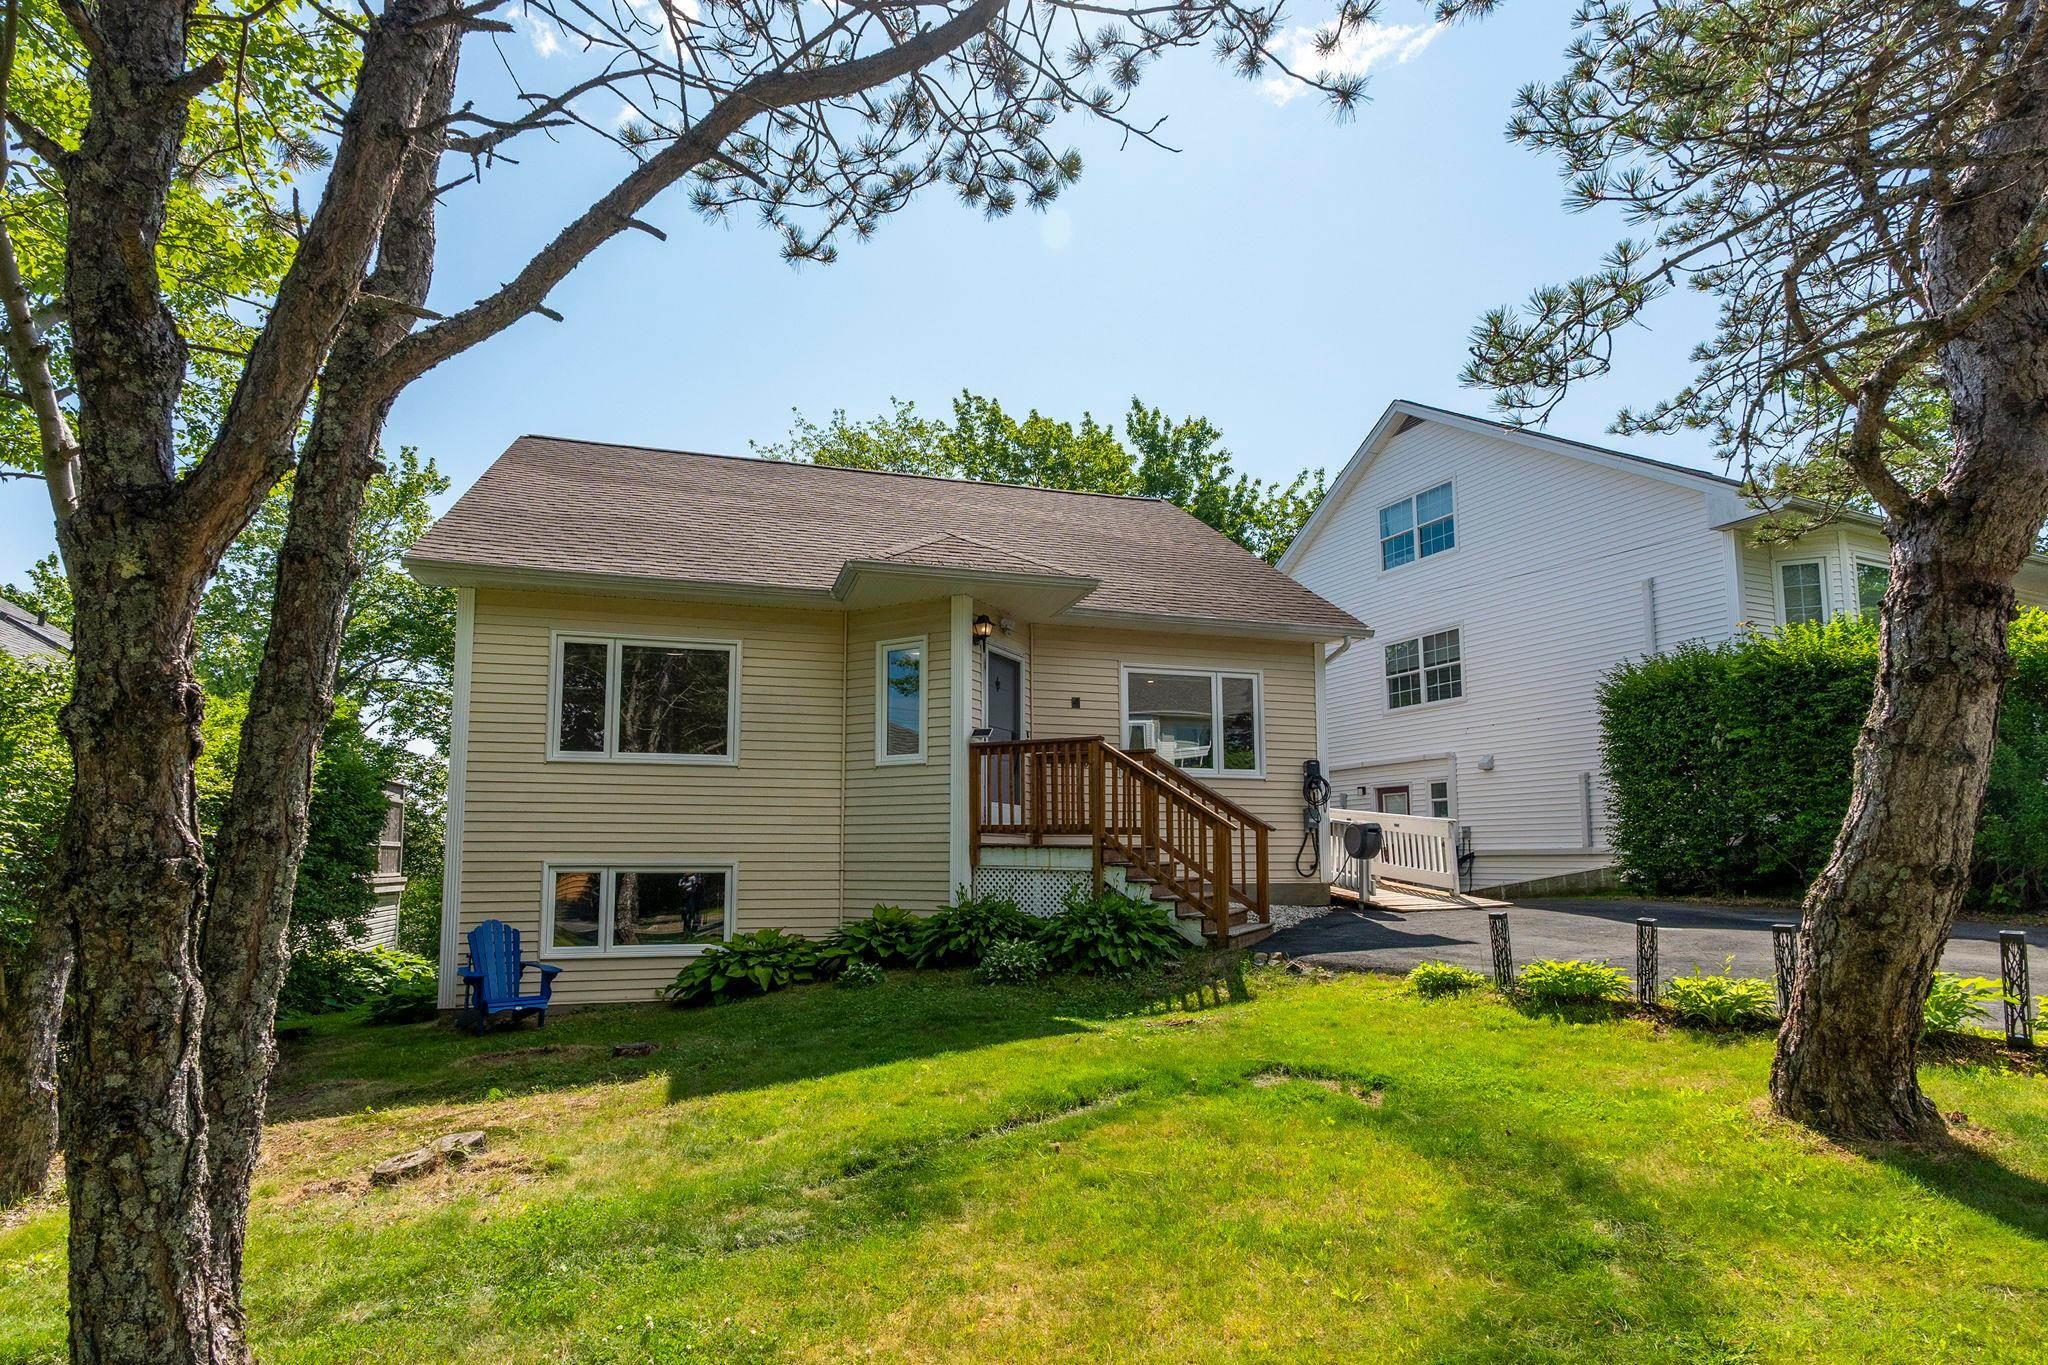
Overview of 4 Turnberry Lane, Halifax, NS (MLS® 202617008)
4 Turnberry Lane, Halifax, NS (MLS 202617008): Welcome to 4 Turnberry Lane, a charming R-2000 built, two-level detached home located on a low-traffic, family-friendly cul-de-sac in the highly sought-after Park West school zone of Halifax. This 4-bedroom, 2-bathroom home features a versatile 2,361 sq. ft. layout, with 2 bedrooms and a full bathroom on each level. The bright main level features a spacious living room with gorgeous floors and a new electric fireplace (2025). The recently renovated kitchen (2022) includes new cabinetry, tile flooring, and brand-new appliances. A wheelchair-accessible side entrance directly off the kitchen provides a convenient second entry point onto the main level. Two generous bedrooms are thoughtfully positioned on either side of the stunning full bathroom. The primary bedroom features double closets and a large window overlooking the front lawn, while the second bedroom, tucked away at the back of the home, offers the perfect space for a child’s bedroom or home office. The walkout lower level includes a large rec room with access to the backyard, two bedrooms, a full bathroom, laundry room, and plenty of storage. This flexible space offers options for a growing family, guests, a home office, or secondary suite potential. Outside, enjoy a private backyard surrounded by mature trees with an updated deck and new shed. Additional upgrades include new flooring in the bedrooms, foyer, and storage room (2022), a Level 2 EV charger (2025), LeafFilter gutter protection with a transferable lifetime warranty (2023), and new lighting, thermostats, and door hardware (2025). Don’t miss this opportunity to own a thoughtfully updated, move-in-ready home in a family-friendly neighbourhood close to parks, walking trails, great schools, and everyday amenities! Full list of upgrades available!
Listing Courtesy of: Royal LePage Atlantic
Description
Dunbrack Street to Langbrae Drive to Turnberry Lane
Inclusions & Exclusions
Inclusions: Stove, Dishwasher, Dryer, Washer, Refridgerator