

- Single Family
- 957 ft2
- 3
- 1
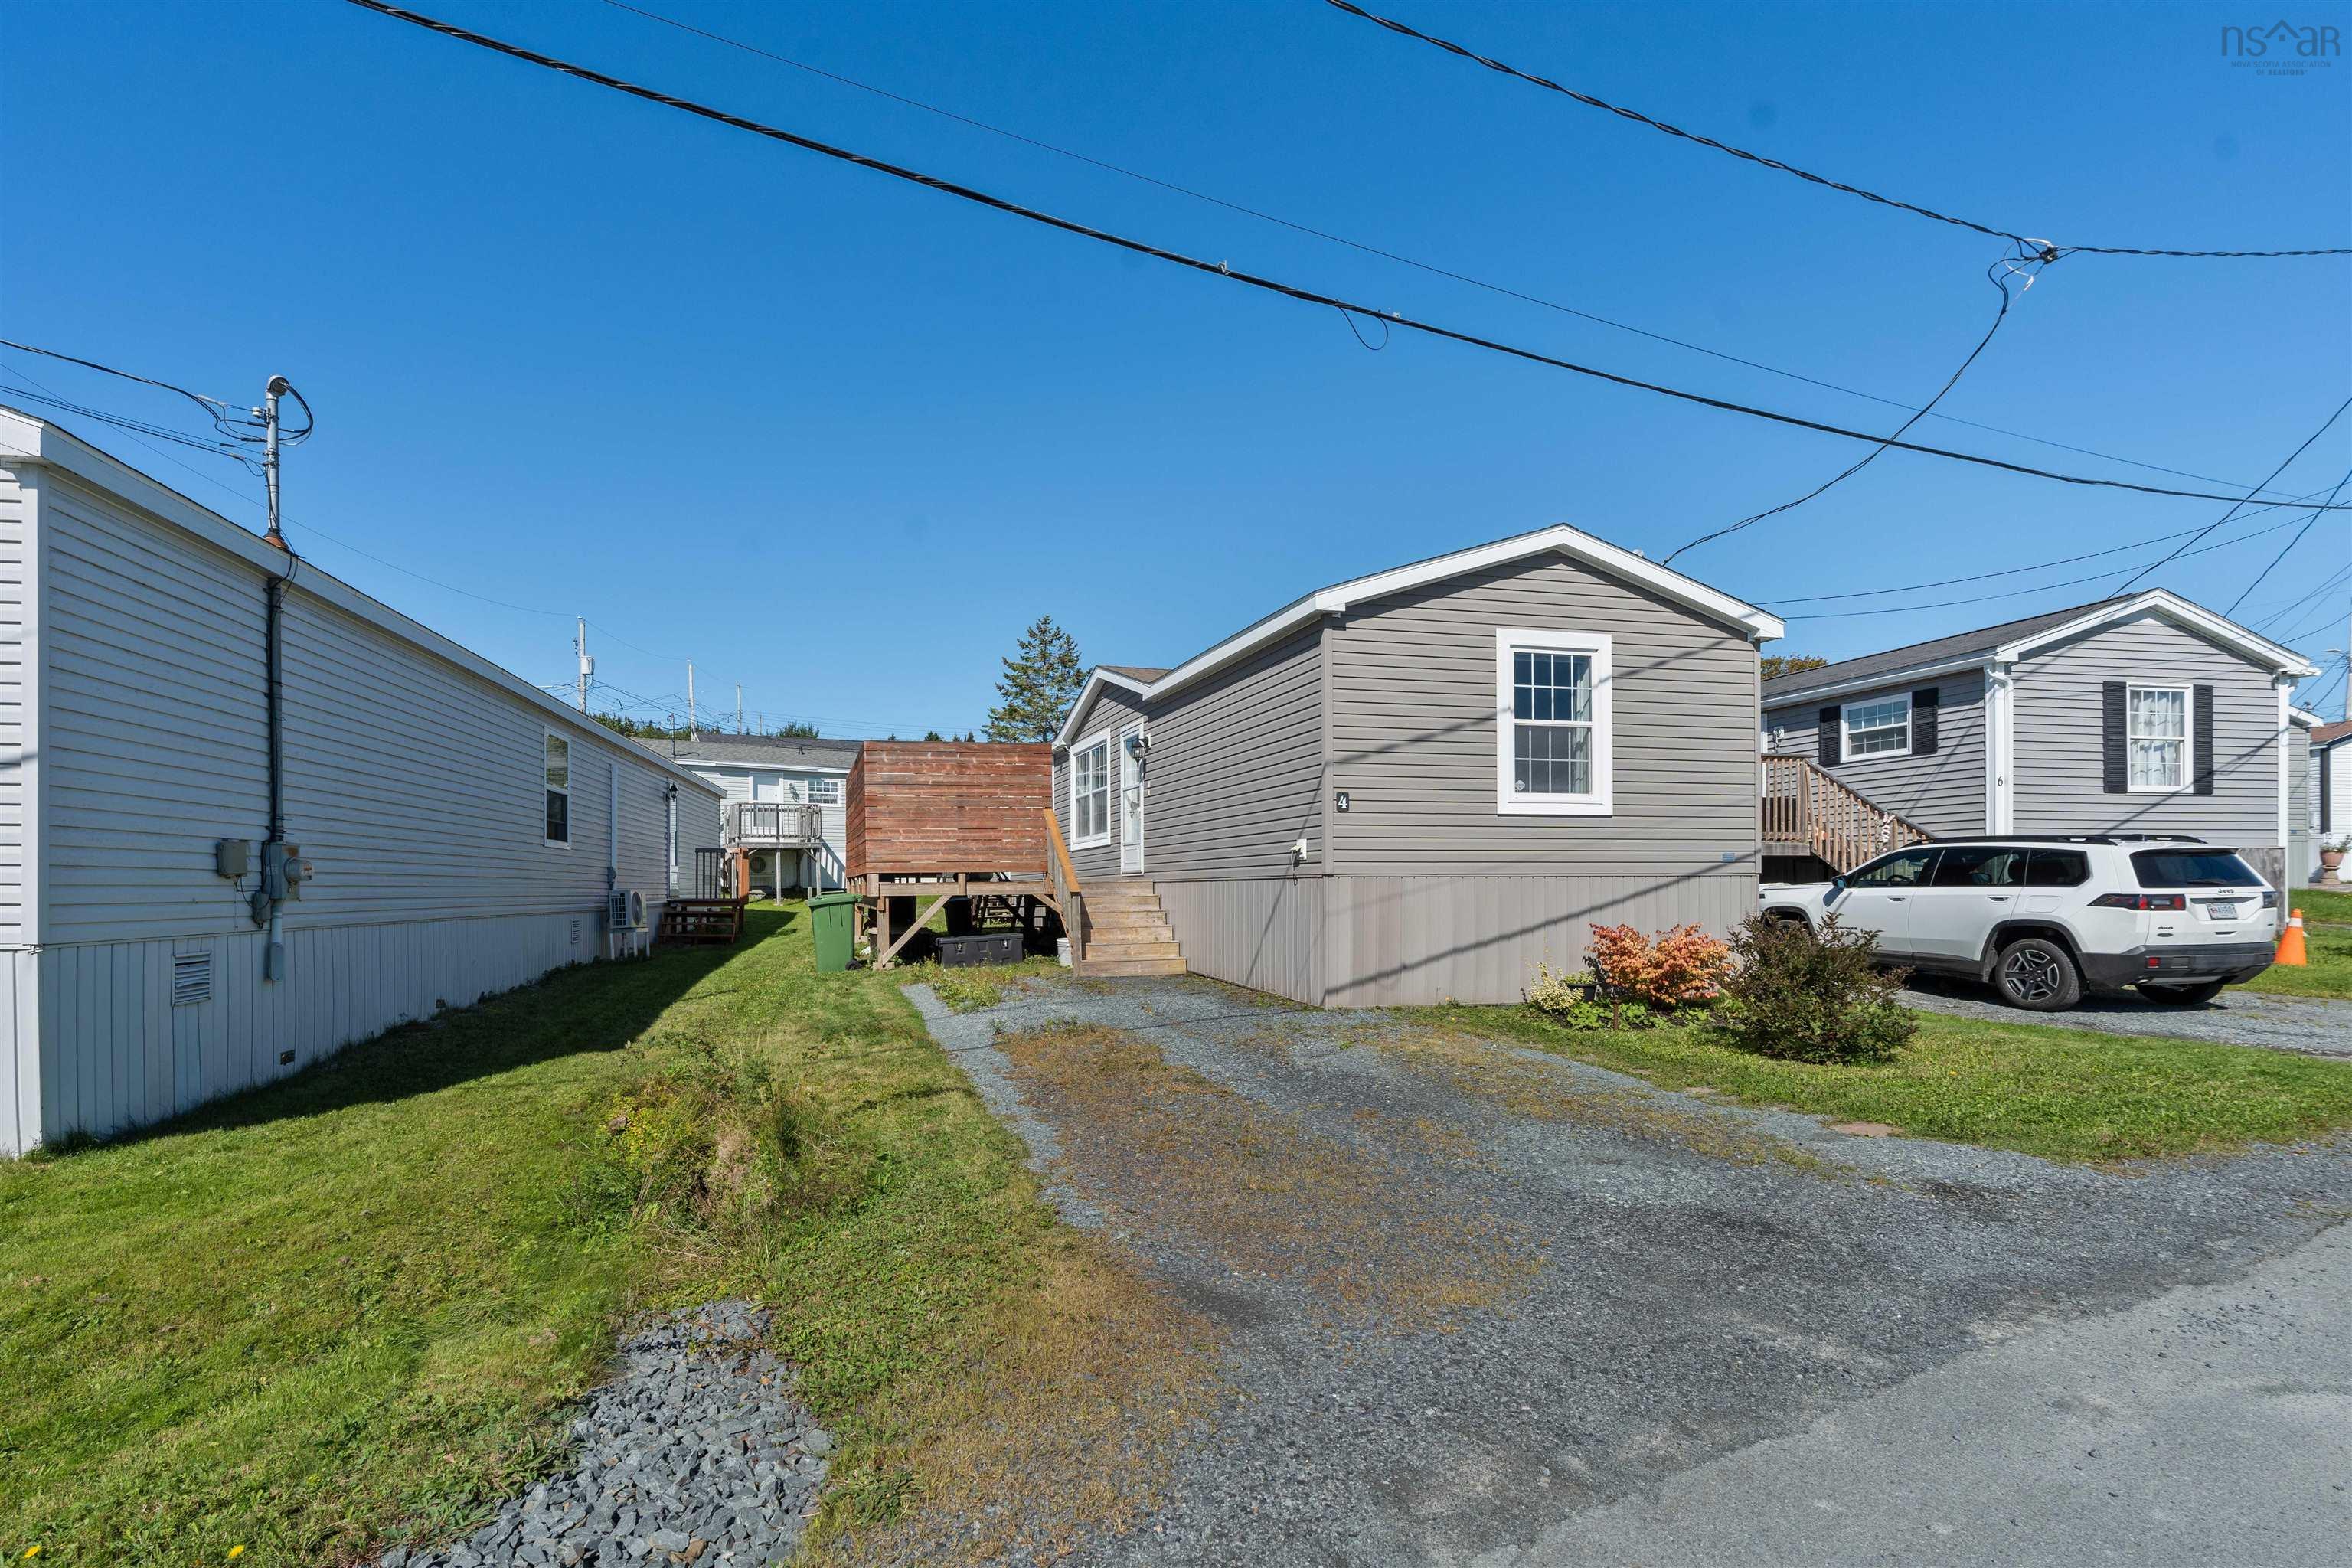
Overview of 4 Skyline Drive, Harrietsfield, NS (MLS® 202623585)
4 Skyline Drive, Harrietsfield, NS (MLS 202623585): Welcome to 4 Skyline Drive in Harrietsfield! This well-maintained three-bedroom, one-bathroom mini home offers comfortable one-level living and is an excellent option for first-time buyers, downsizers, or anyone looking for a manageable home with plenty of recent updates. Step inside to a bright, open-concept main living area featuring a functional kitchen with island, dining space, and a generous living room. Down the hall, you’ll find the four-piece bathroom, convenient hallway laundry, and primary bedroom, while the opposite end of the home offers two additional bedrooms, providing a practical layout with separation between living and sleeping spaces. Outside, enjoy a 12 x 16 deck with privacy wall, along with additional exterior storage space for tools, seasonal items, and more. Recent improvements include a Fujitsu heat pump installed in June 2023, hot water tank replaced in April 2025, back deck stairs replaced in August 2026, kitchen backsplash and under-cabinet LED lighting, kitchen island, and ceiling fans in both the living room and primary bedroom. Offering a comfortable layout, thoughtful updates, and easy one-level living, 4 Skyline Drive is ready to welcome you home.
Listing Courtesy of: RE/MAX Nova
Description
Old Sambro Road to Bonavista to left on skyline drive
Inclusions & Exclusions
Inclusions: Fridge, Stove, Washer, Dryer, Dishwasher
