- Single Family
- 1,446 ft2
- 3
- 2

Overview of 4 Lynn Road, Halifax, NS (MLS® 202625747)
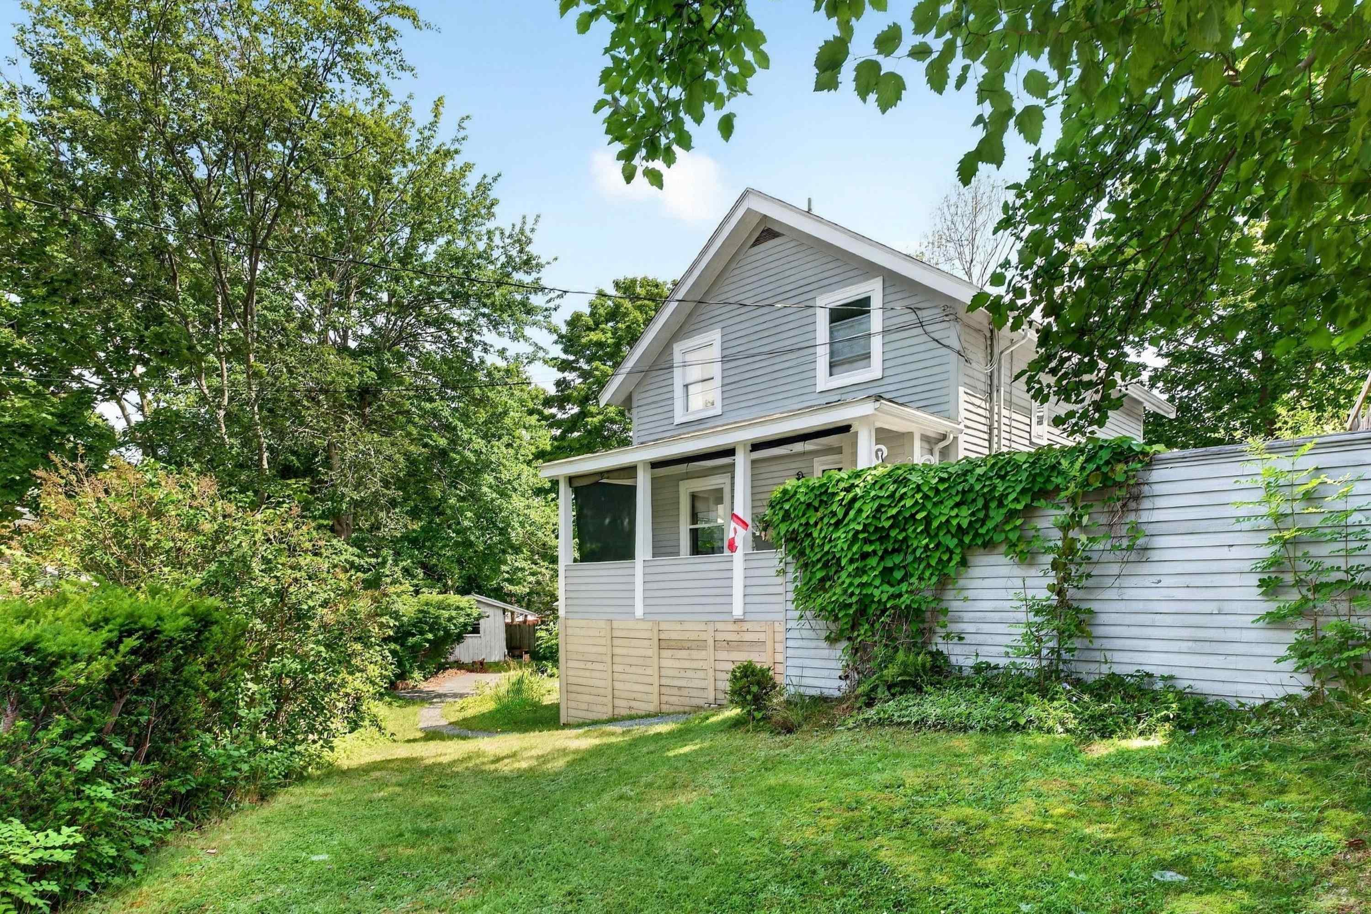
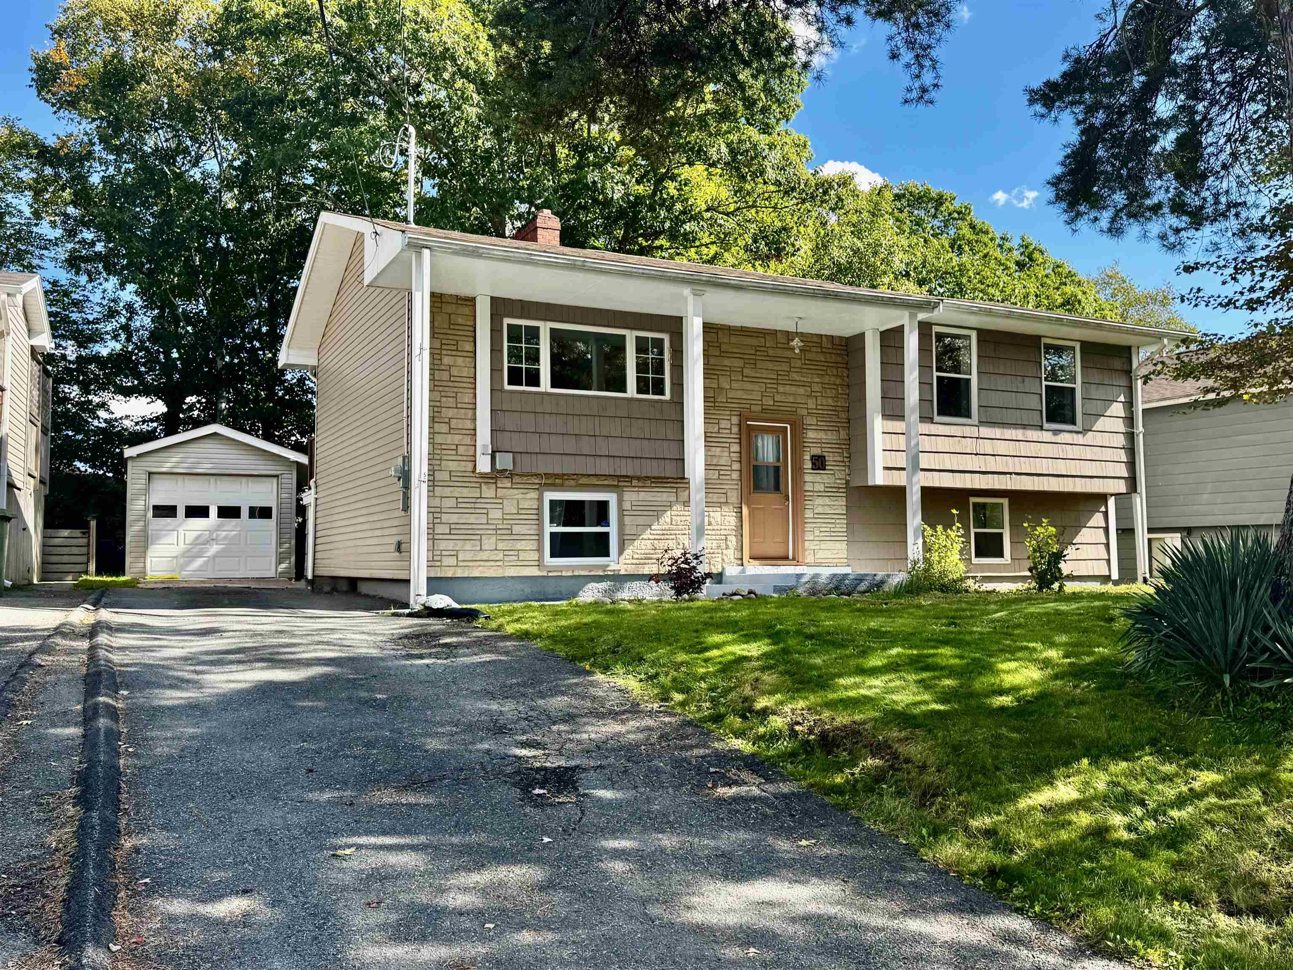
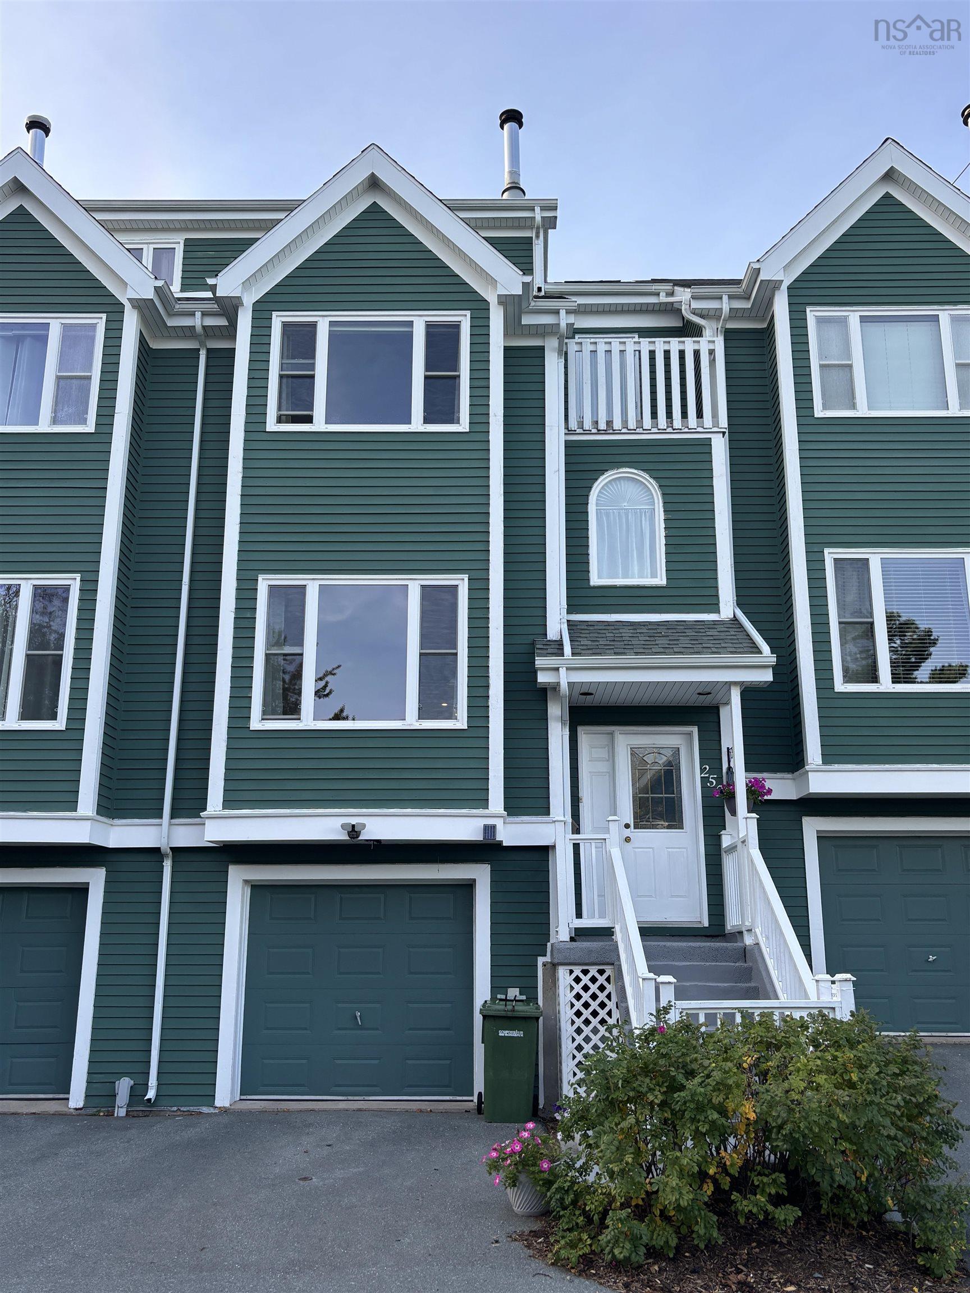
4 Lynn Road, Halifax, NS (MLS 202625747): A charming mid-century-inspired home in the desirable Chocolate Lake area, just 10 minutes from downtown Halifax. Built in 1979, this timber-framed, three-level home blends contemporary style with warm, inviting features, including cathedral ceilings, hardwood floors, new Berber carpet, skylights, a floor-to-ceiling brick fireplace, and a sauna. The lower level offers a guest room or home office with an ensuite, plus a sauna and a laundry room with ample storage. On the main level, the cathedral-ceiling living room features an airtight wood-burning fireplace and hardwood floors that extend to a spacious balcony with leafy treetop views. The galley kitchen overlooks the backyard, where a generous patio is perfect for barbecuing. A storage shed and professionally installed horizontal wood fencing add convenience and privacy. Upstairs, a loft-like layout features two bedrooms, including a spacious primary bedroom, and a full bathroom. Set on an oversized 10,000-square-foot lot with excellent sun exposure, the property feels wonderfully private among mature trees. The backyard is a peaceful oasis of patios, rock gardens, and perennial flowers. Chocolate Lake is just a six-minute stroll away, offering freshwater swimming, tennis, basketball, and more. Walk six-minutes more to enjoy Halifax Yoga Centre and Chocolate Lake Community Recreation Centre featuring a fitness centre, gym, and dance studio. Within a ten-minute drive, you’ll find the Royal Nova Scotia Yacht Squadron, Ashburn Golf Club, Halifax Shopping Centre, and Bayers Lake.
Listing Courtesy of: Canoe Realty Inc.
Description
Herring Cove Rd to Melwood Ave or St Margarets Bay Rd to Fenwood Rd
Inclusions & Exclusions
Inclusions: Fridge, range, dishwasher, stacked full size HE washer+dryer, stand-up deep freeze, and central vac. All currently working but to be conveyed in as-is condition.
Exclusions: Staging