- Single Family
- 1,821 ft2
- 4
- 2
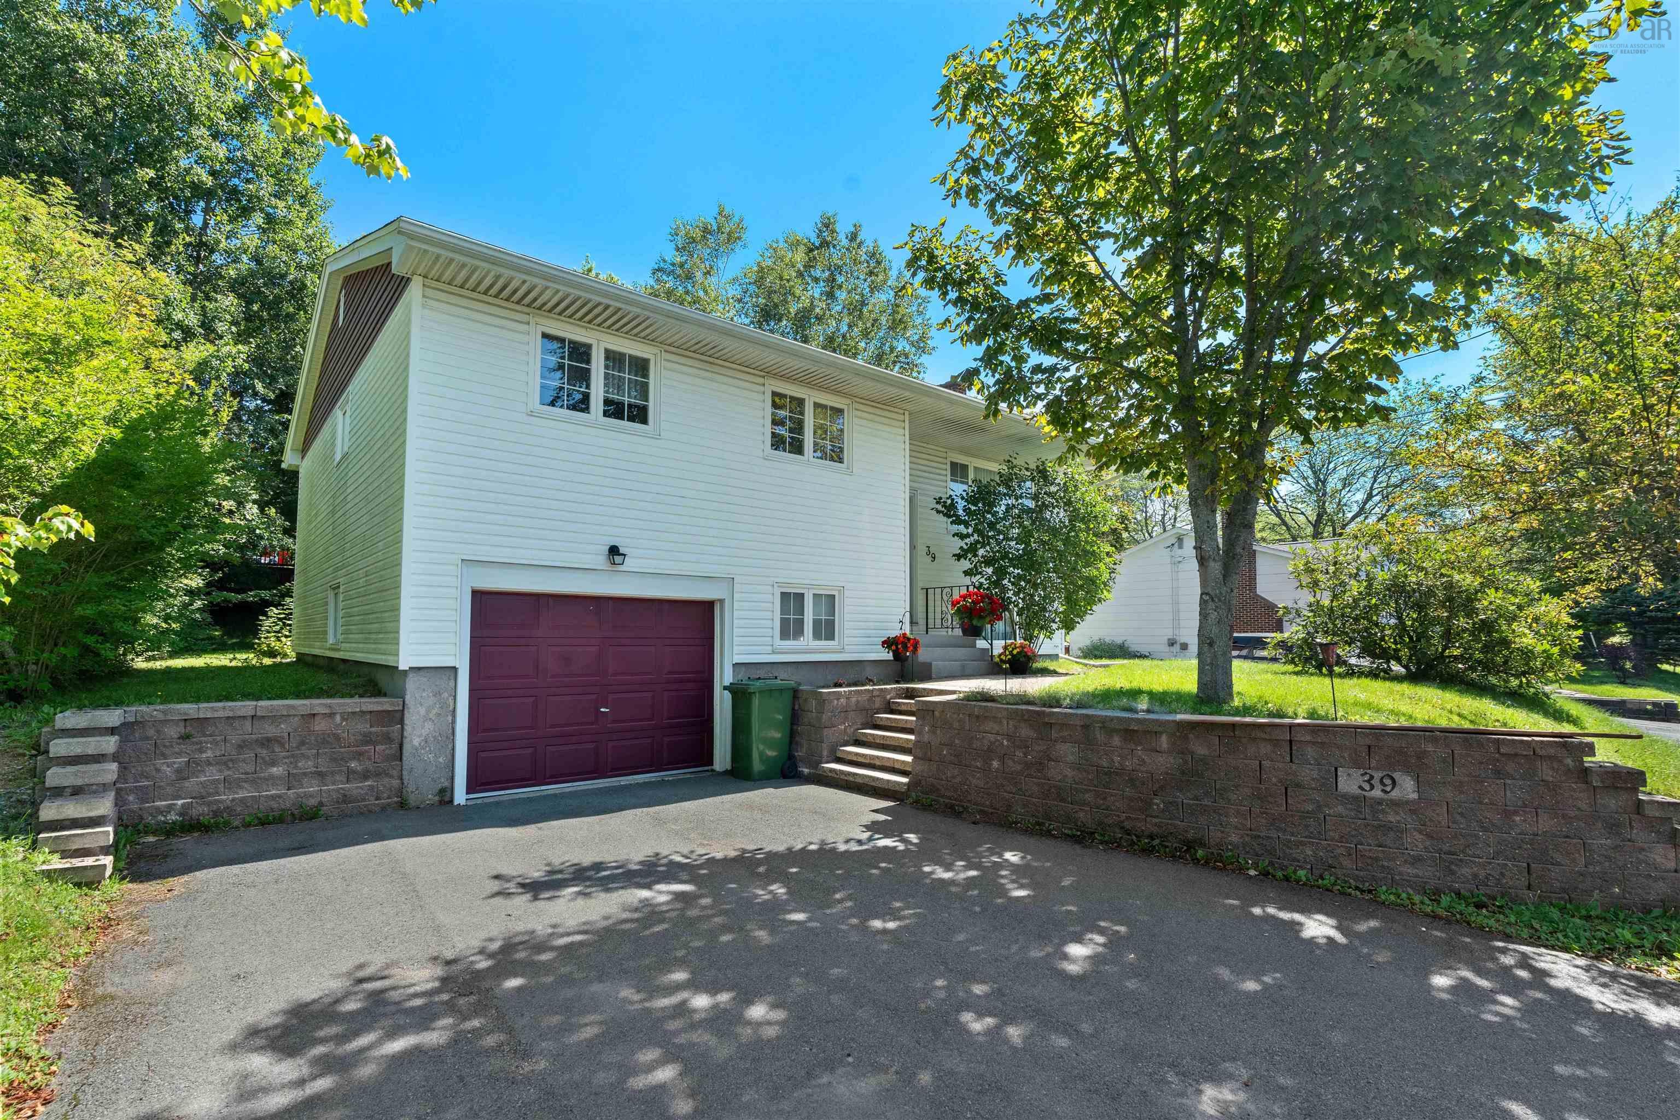
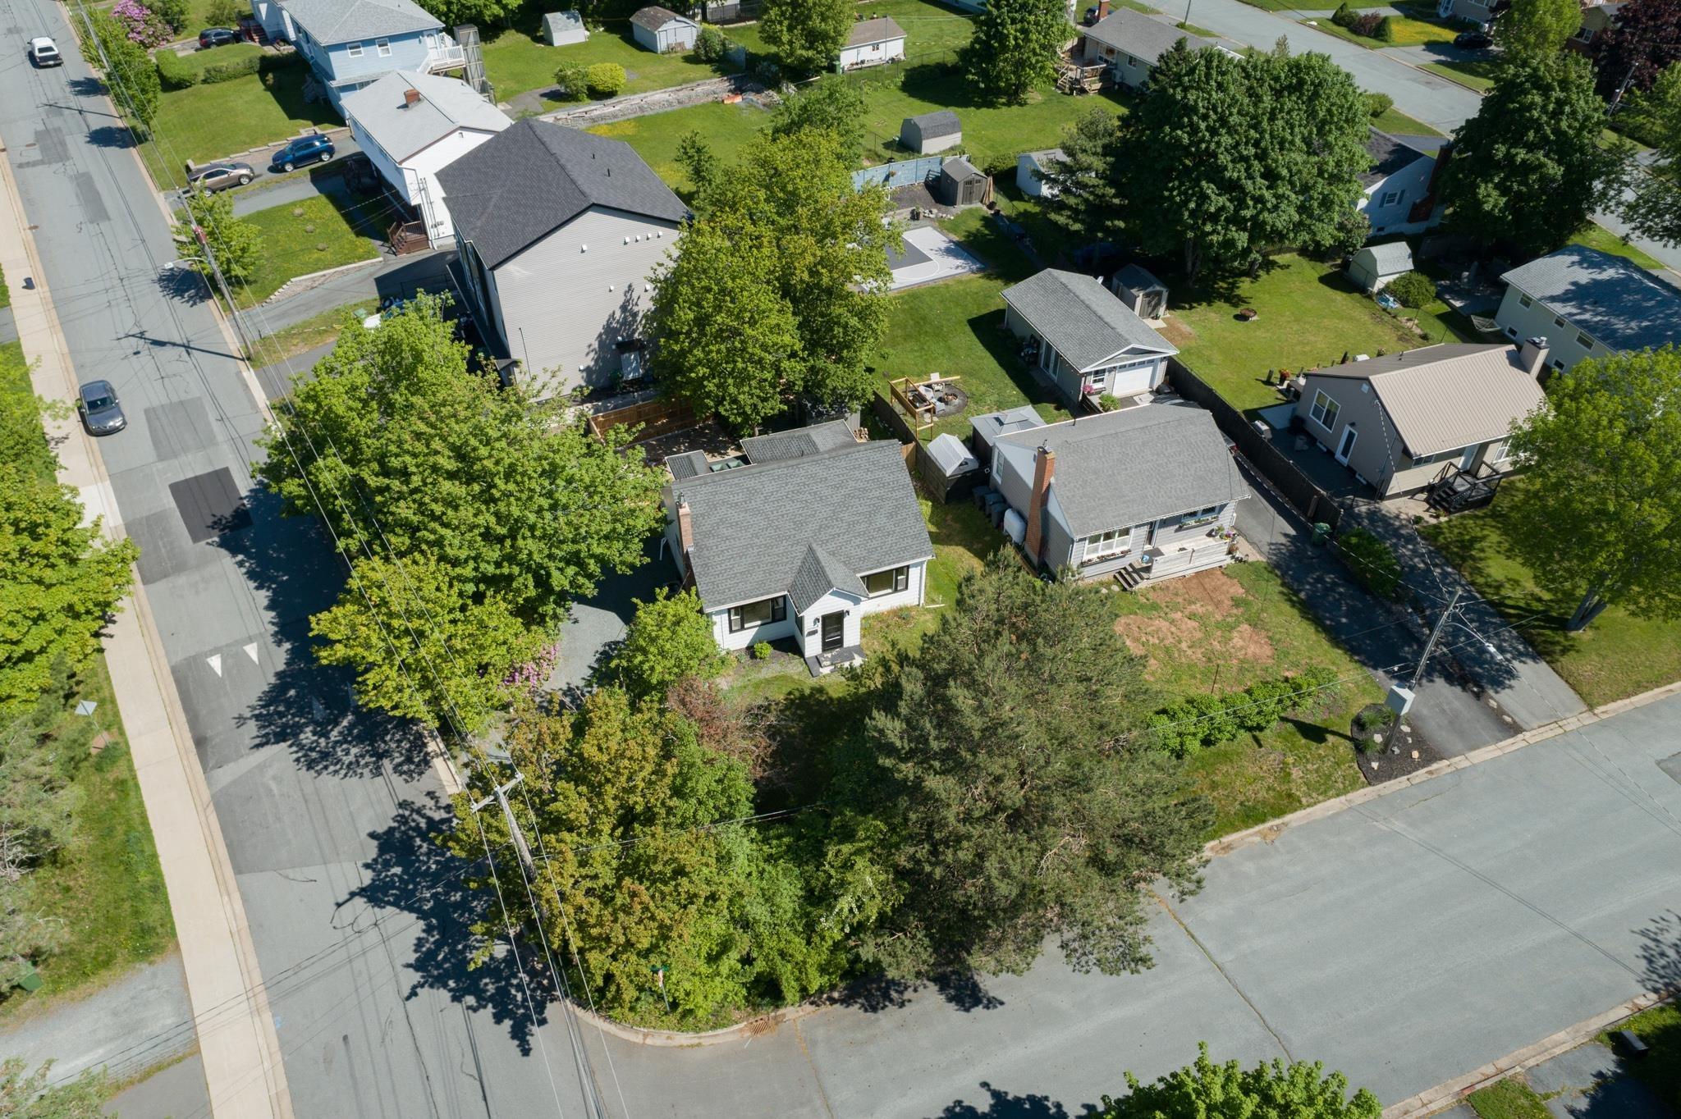
Overview of 39 Robert Drive, Dartmouth, NS (MLS® 202620325)
39 Robert Drive, Dartmouth, NS (MLS 202620325): Welcome to 39 Robert Drive in Woodlawn! This well-cared-for 4-bedroom, 1.5-bath raised bungalow offers a comfortable and functional layout with plenty of space for a growing family. The main level features three bedrooms, a 4-piece bath, an equipped kitchen with a formal dining area, and a spacious living room with an electric fireplace, creating a warm and inviting space to gather. Just off the kitchen, step outside onto your private deck overlooking the great-sized backyard—perfect for summer barbecues, morning coffee, or enjoying the outdoors. The lower level provides even more room to spread out, featuring a large recreation room with a bar and propane stove, making it an ideal space for cozy family movie nights, game nights, or entertaining friends. A fourth bedroom is located just off the rec room and offers flexibility as a guest room, home office, hobby room, or additional storage. A convenient 2-piece bath, utility room, and access to the garage complete the lower level.Situated in the established Woodlawn community, this well-maintained home is close to parks, playgrounds, shopping, amenities, and everyday essentials. With its functional layout, generous backyard, and inviting living spaces, 39 Robert Drive is a wonderful opportunity for a family looking for a place to call home!
Listing Courtesy of: RE/MAX Nova
Description
Mount Edward to John Cross to Elwin to Robert
Inclusions & Exclusions
Inclusions: Fridge, Stove, Washer, Dryer, Diswasher, Mircrowave Range Hood, Corner Hutch.