- Single Family
- 3,077 ft2
- 4
- 3
MLS®: 202620992
Overview of 37 Amac Lane, Hatchet Lake, NS (MLS® 202620992)
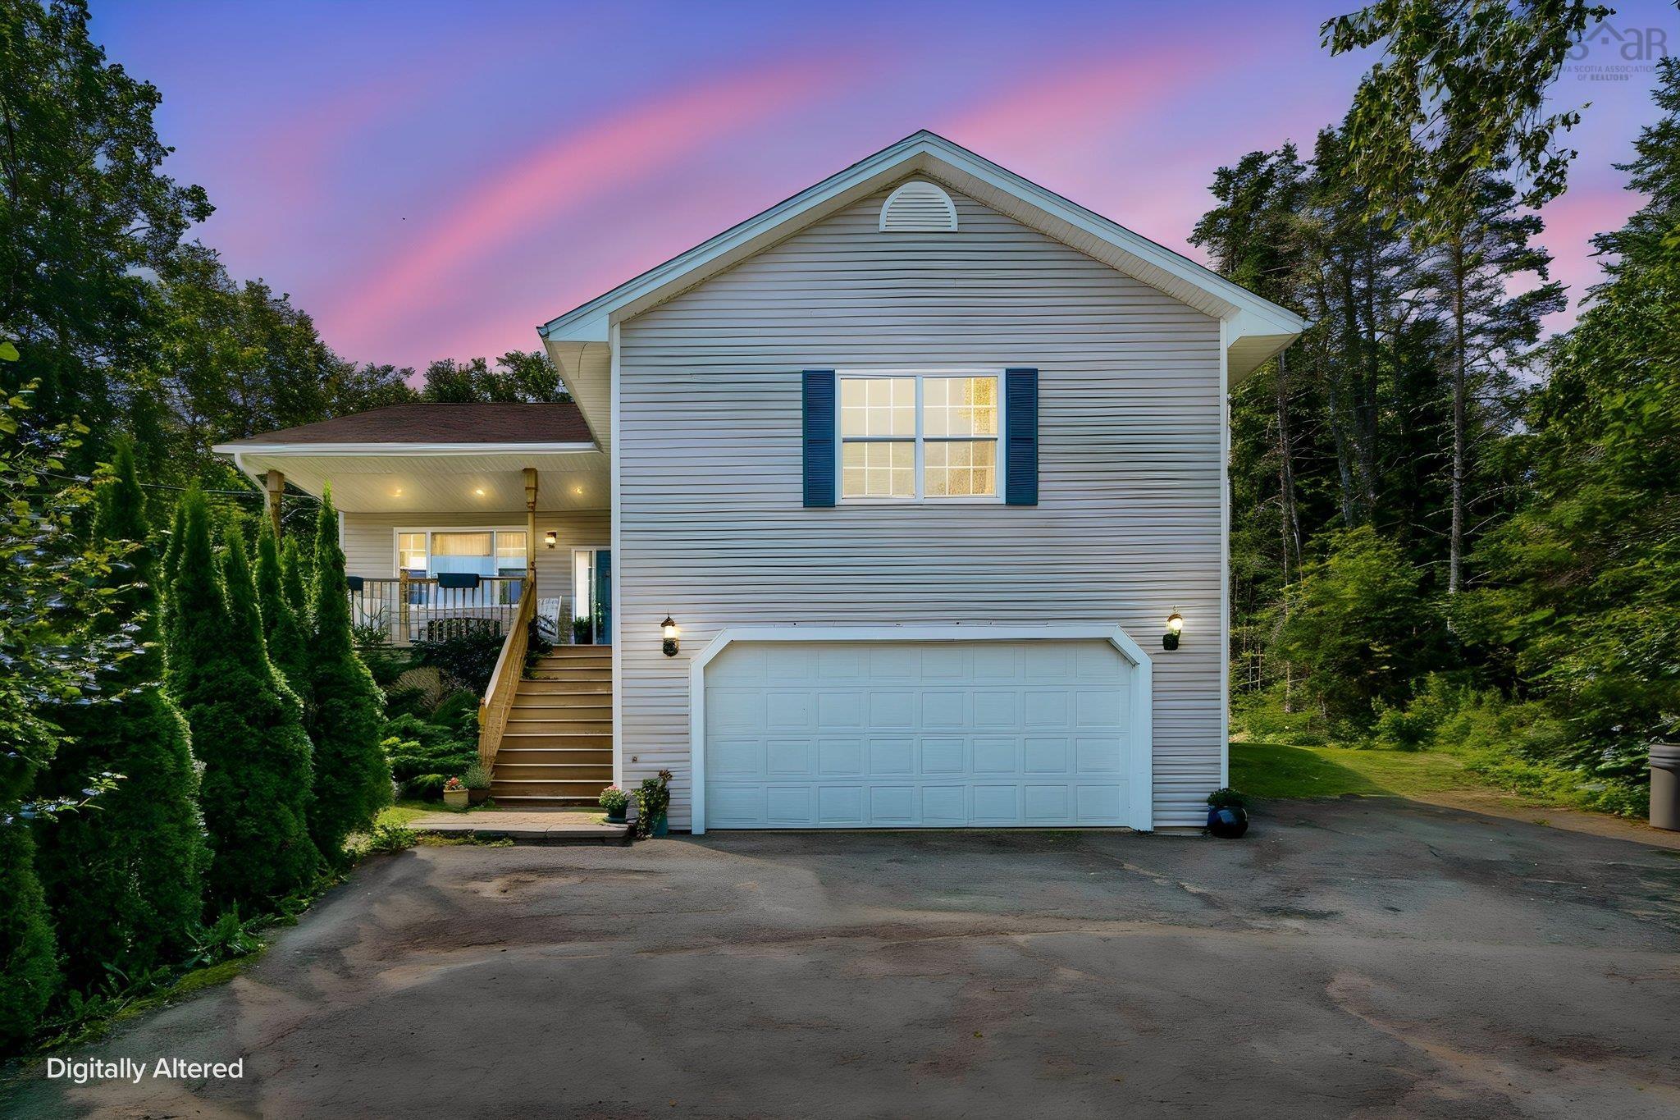
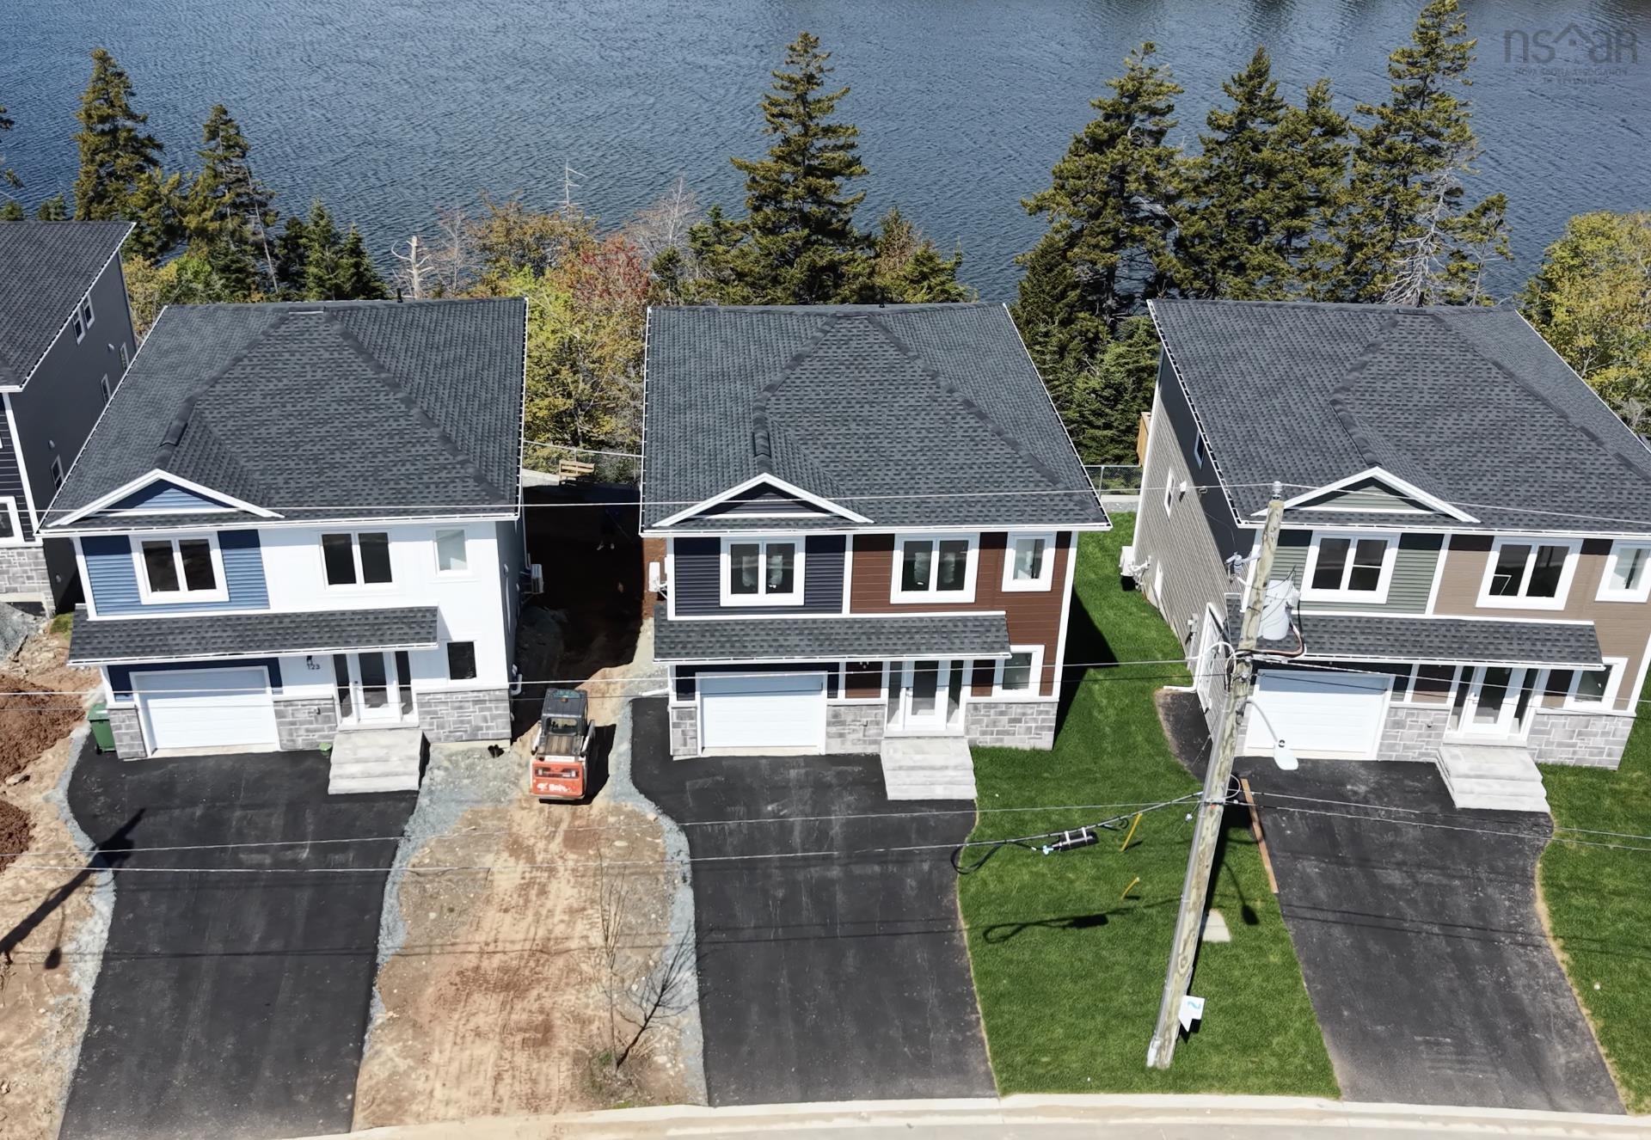
37 Amac Lane, Hatchet Lake, NS (MLS 202620992): Welcome to Amac Lane in Hatchet Lake, where style, quality, privacy and space come together just 15 minutes from Bayer’s Lake.
This beautiful four year old home offers three bedrooms and two bathrooms, with soaring ceilings and a bright, open layout. A welcoming foyer leads into the living room, dining area and kitchen, creating a comfortable space for everyday living and entertaining.
Two bedrooms and a full bathroom are located on one side, while the primary bedroom, ensuite and laundry room offer added privacy. The double car garage connects to a practical mudroom, and upstairs you will find a spacious family room and office, perfect for movie nights, games or working from home.
One of the highlights is the thoughtfully built 2 years old guest house, complete with a full kitchen, full bathroom and one and a half car garage. With so many possibilities, this property offers flexibility that is hard to find.
All tucked into a quiet neighbourhood close to lakes, beaches and the city.
Listing Courtesy of: Royal LePage Atlantic
Description
Prospect Road onto Amac Lane
ROOMS
37 Amac Lane, Hatchet Lake, NS (MLS® 202620992) has four bedrooms total: four bedrooms above ground, and zero bedrooms below ground level. It also has three bathrooms total: three full bathrooms, and zero half bathrooms.
Main Floor
Bath 1
9'4 x 5'8
Main Floor
Bedroom
12'9 x 10'1
Main Floor
Bedroom
12'2 x 10'1
Main Floor
Dining Room
16'11 x 7'4
Main Floor
Ensuite Bath 1
8'8 x 6'
Main Floor
Family Room
23'5 x 13'5
Main Floor
Foyer
10'1 x 5'11
Main Floor
Foyer
14'6 x 4'6
Main Floor
Kitchen
17'9 x 10'
Main Floor
Laundry
8'8 x 4'4
Main Floor
Living Room
19'6 x 17
Main Floor
Mud Room
12'6 x 10'8 +-JOGS
Main Floor
Primary Bedroom
14'8 x 13'
Main Floor
Storage
10'6 x 8'1
Main Floor
Utility
7'6 x 7'
Main Floor
Walk in Closet
8'8 x 8'3
2nd Level
Bedroom
11'5 x 10'7
2nd Level
Ensuite Bath 2
8'9 x 8'3
2nd Level
Kitchen
15'4 x 14'3
2nd Level
Living Room
11'4 x 11'
2nd Level
Walk in Closet
9' x 7'5
Schools
Elementary School
Prospect Road Elementary School
Middle School
Brookside Junior High School
High School
Brookside Junior High School
Fr. Imm. Middle School
Brookside Junior High School
Fr. Imm. High School
Bay View High School
Contact Agent
For any questions about
37 Amac Lane, Hatchet Lake, NS (MLS® 202620992) or to schedule a showing, please contact us using any of the options below:
Call SMS Message