- Single Family
- 2,850 ft2
- 3
- 4
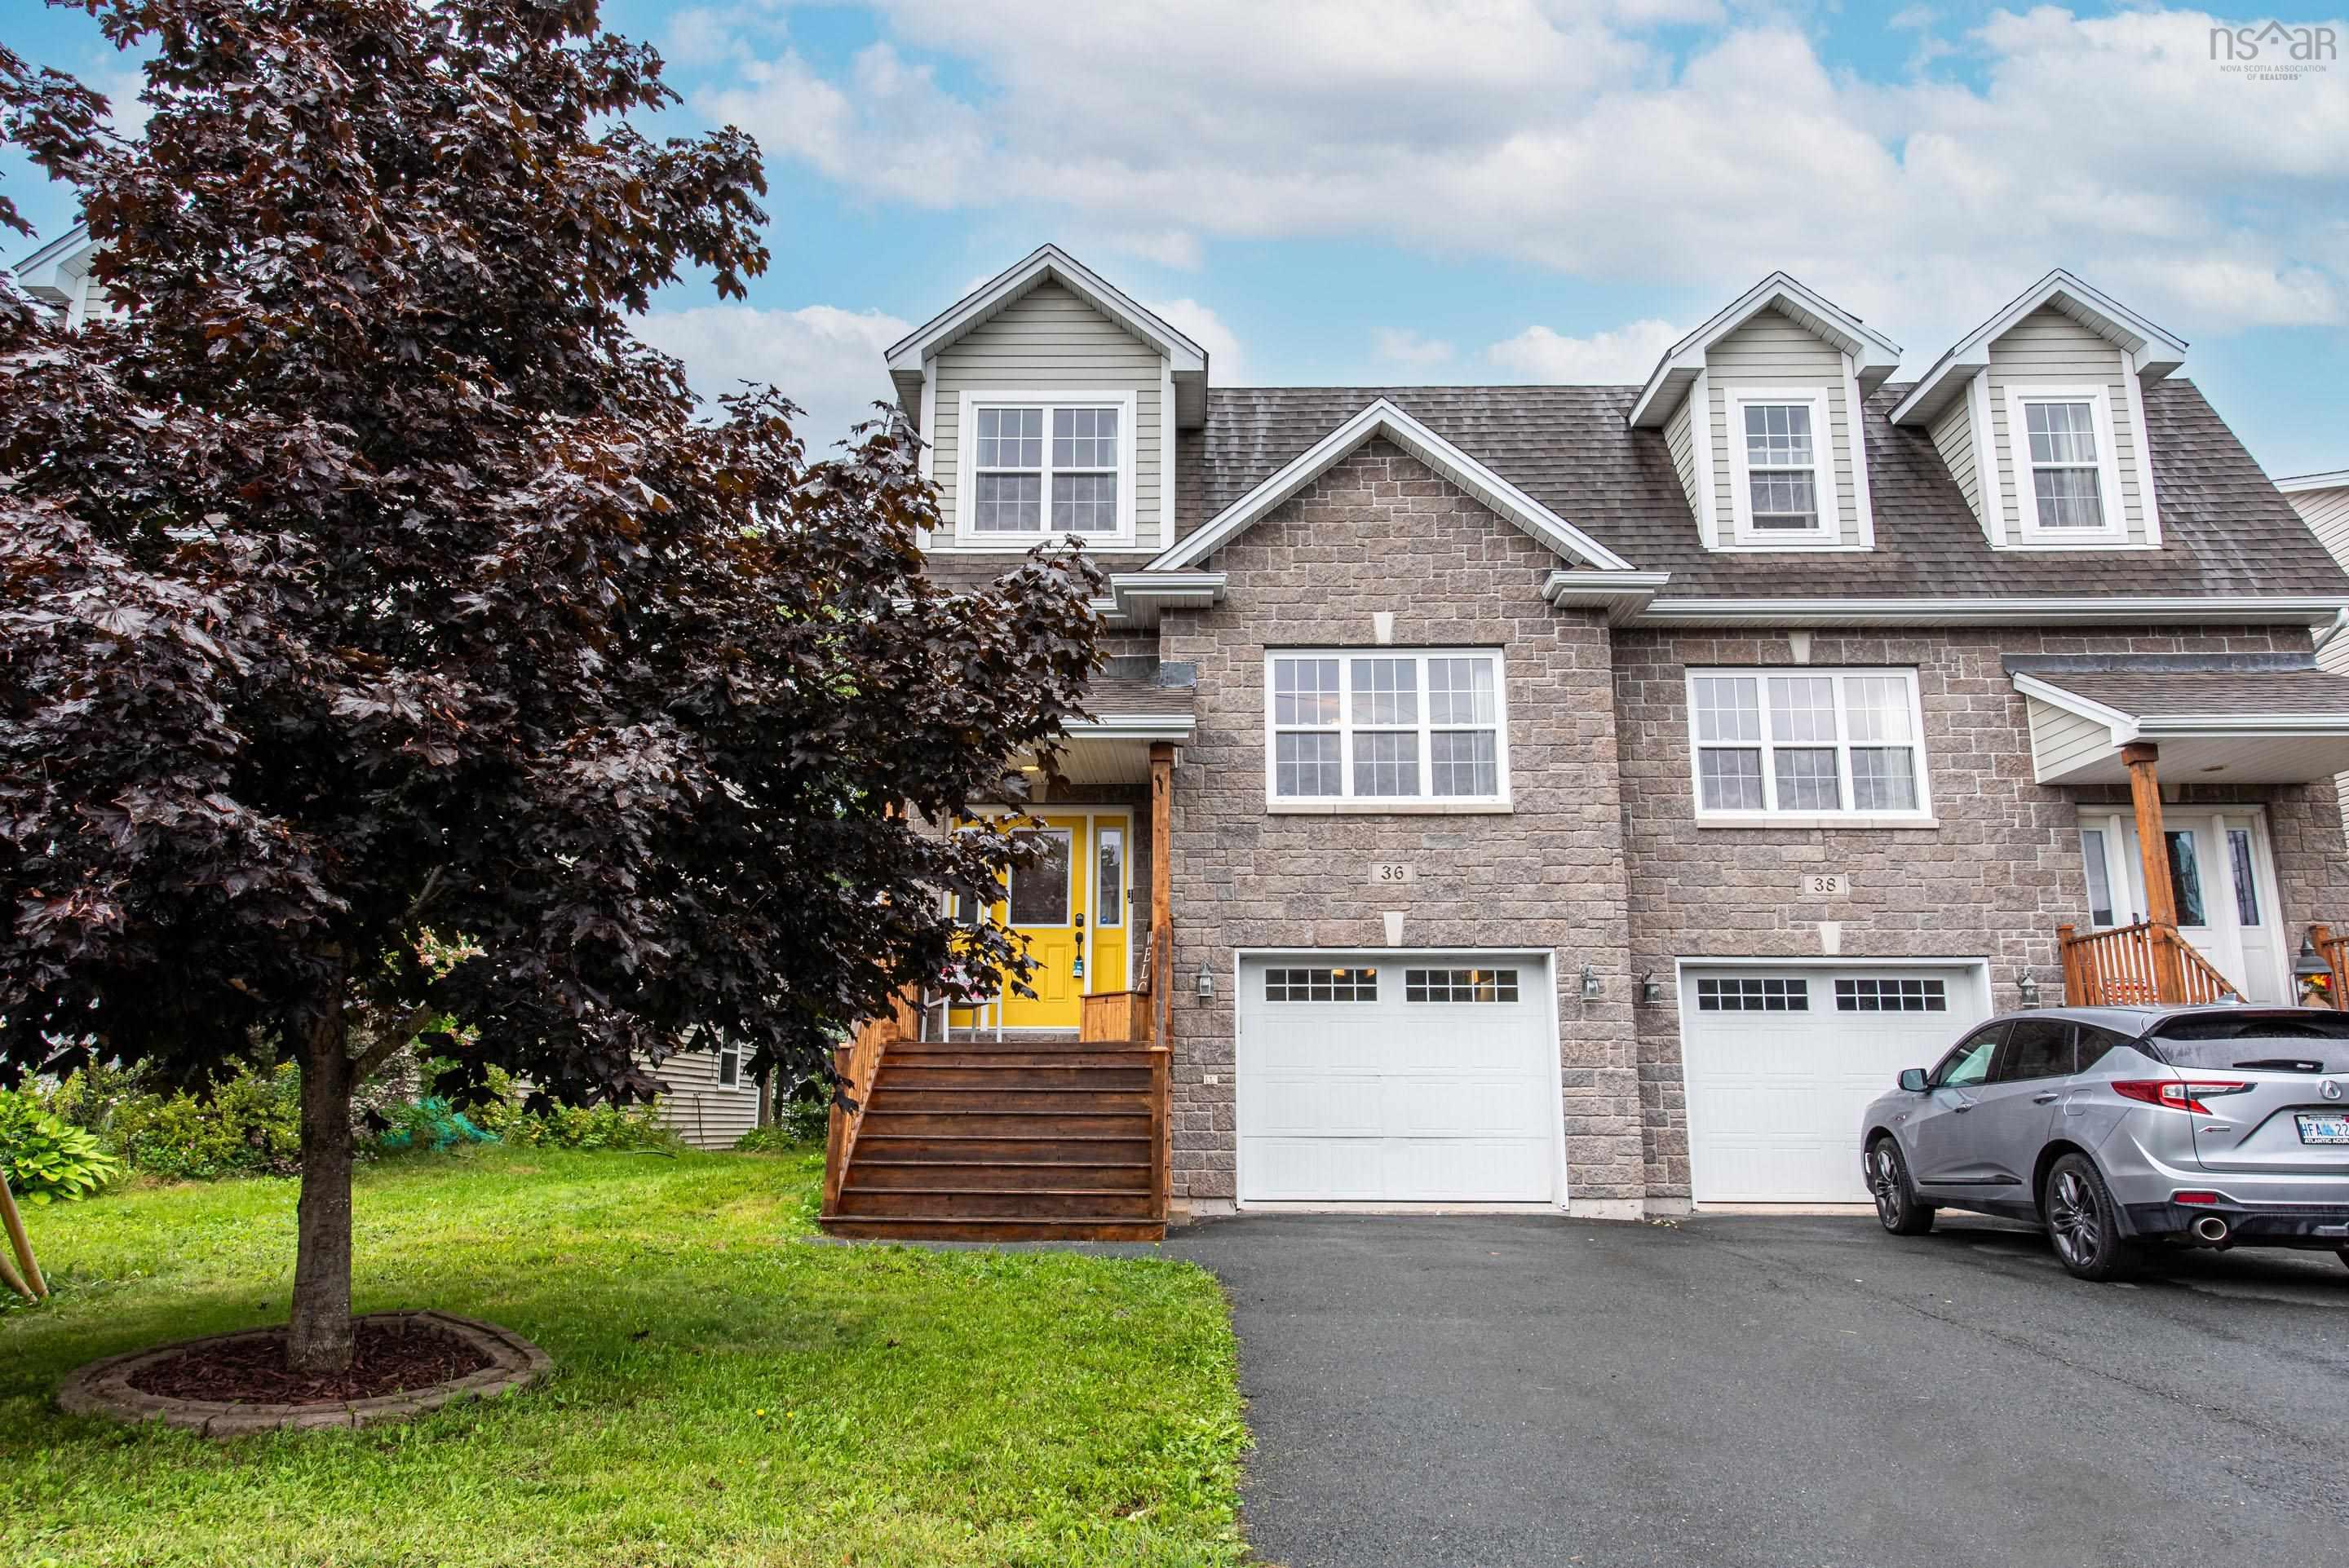
Overview of 36 Lasalle Court, West Bedford, NS (MLS® 202622777)
36 Lasalle Court, West Bedford, NS (MLS 202622777): Welcome to this spacious and inviting home tucked away on a quiet cul-de-sac in The Parks of Bedford West. Offering approximately 2,850 square feet of finished living space, this is one of the largest semi detached homes in the area. This well-appointed property features generous-sized rooms and plenty of space for the whole family. The main level offers a comfortable family room and a well-equipped kitchen with granite countertops and stainless-steel appliances. Hardwood, laminate, and ceramic flooring flow throughout the home, providing both style and durability. Upstairs, you’ll appreciate the convenience of upper-level laundry, along with a spacious primary suite featuring a walk-through closet leading to a private ensuite. The fully finished basement adds even more versatility with a huge recreation room—ideal for family gatherings, entertaining, a home gym, or a media space. Natural gas heating provides efficient year-round comfort. Located in the sought-after Parks of Bedford West, this home combines a peaceful cul-de- sac setting with generous living space and thoughtful features throughout. A great opportunity for families looking for room to grow in a welcoming community.
Listing Courtesy of: Exit Realty Metro
Description
Hammonds Plains Road to Gary Martin Drive to Lasalle Court
Inclusions & Exclusions
Inclusions: Fridge, stove, dishwasher, washer/dryer, microwave rangehood combo
Exclusions: Current washer/dryer until will be replaced with another washer/dryer combo upon closing