- Single Family
- 2,392 ft2
- 5
- 3
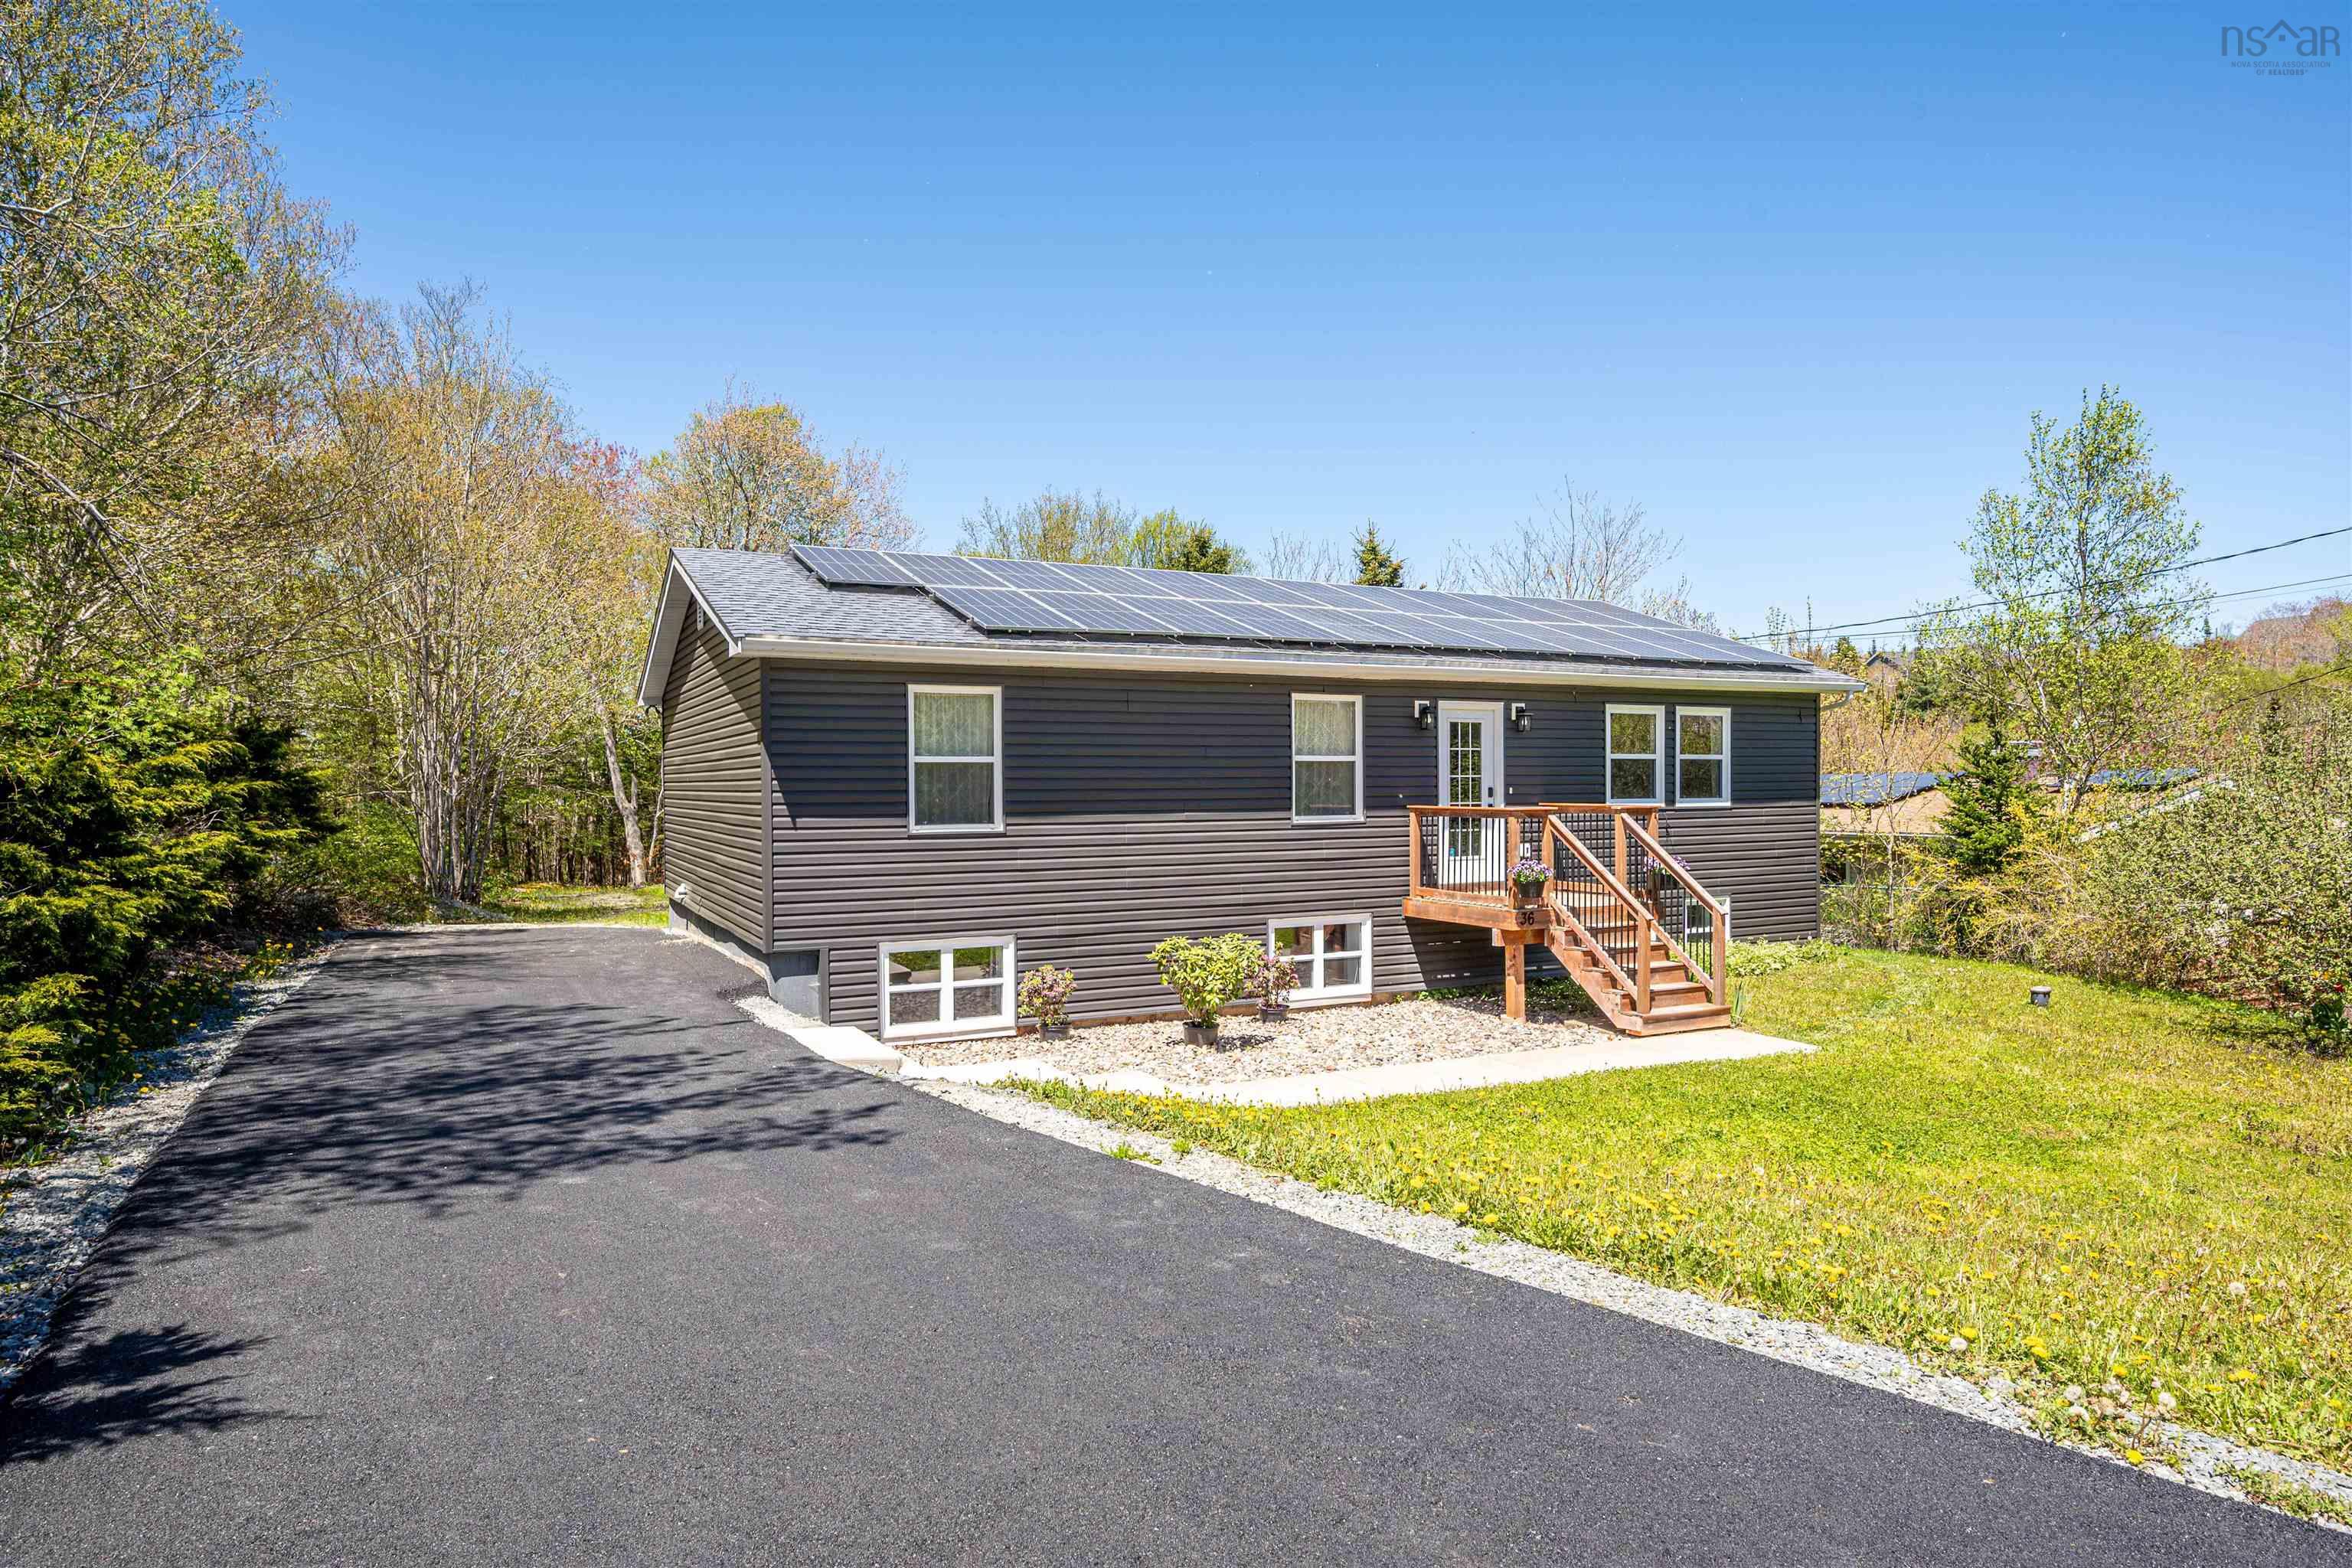
Overview of 36 Cathy Road, Brookside, NS (MLS® 202612085)
36 Cathy Road, Brookside, NS (MLS 202612085): Experience the perfect blend of modern luxury and serene waterfront living with this stunning lakefront bungalow on beautiful McGrath Lake. Boasting over 200 feet of prime water frontage and extensive renovations throughout, this exceptional property offers the ideal setting for both relaxation and entertaining. The bright open-concept main floor seamlessly connects the living, dining, and kitchen areas, creating a warm and inviting space for family gatherings and everyday living. The spacious primary bedroom features a convenient 2-piece ensuite, while three additional bedrooms and a stylish main bath complete the level. The lower level offers incredible flexibility with an expansive family room, dedicated office or den, another bath (recently) and abundant storage space — ideal for an in-law suite, guest accommodations, or work-from-home living without sacrificing waterfront tranquility. Energy efficiency is another highlight, with a solar panel lease to be fully paid out by the seller. Conveniently located just 24 minutes from Halifax and only 17 minutes to the Bayers Lake shopping district and Highway 103, this property offers the perfect balance of privacy and accessibility. Don’t miss your opportunity to enjoy lakeside living at its finest!
Listing Courtesy of: RE/MAX Nova (Halifax)
Description
Brookside-Prospect Road to Hatchet Lake, left on Brookside Rd, left on Mitchell, right on Cathy
Inclusions & Exclusions
Inclusions: Fridge, stove, washer, dryer, dishwasher