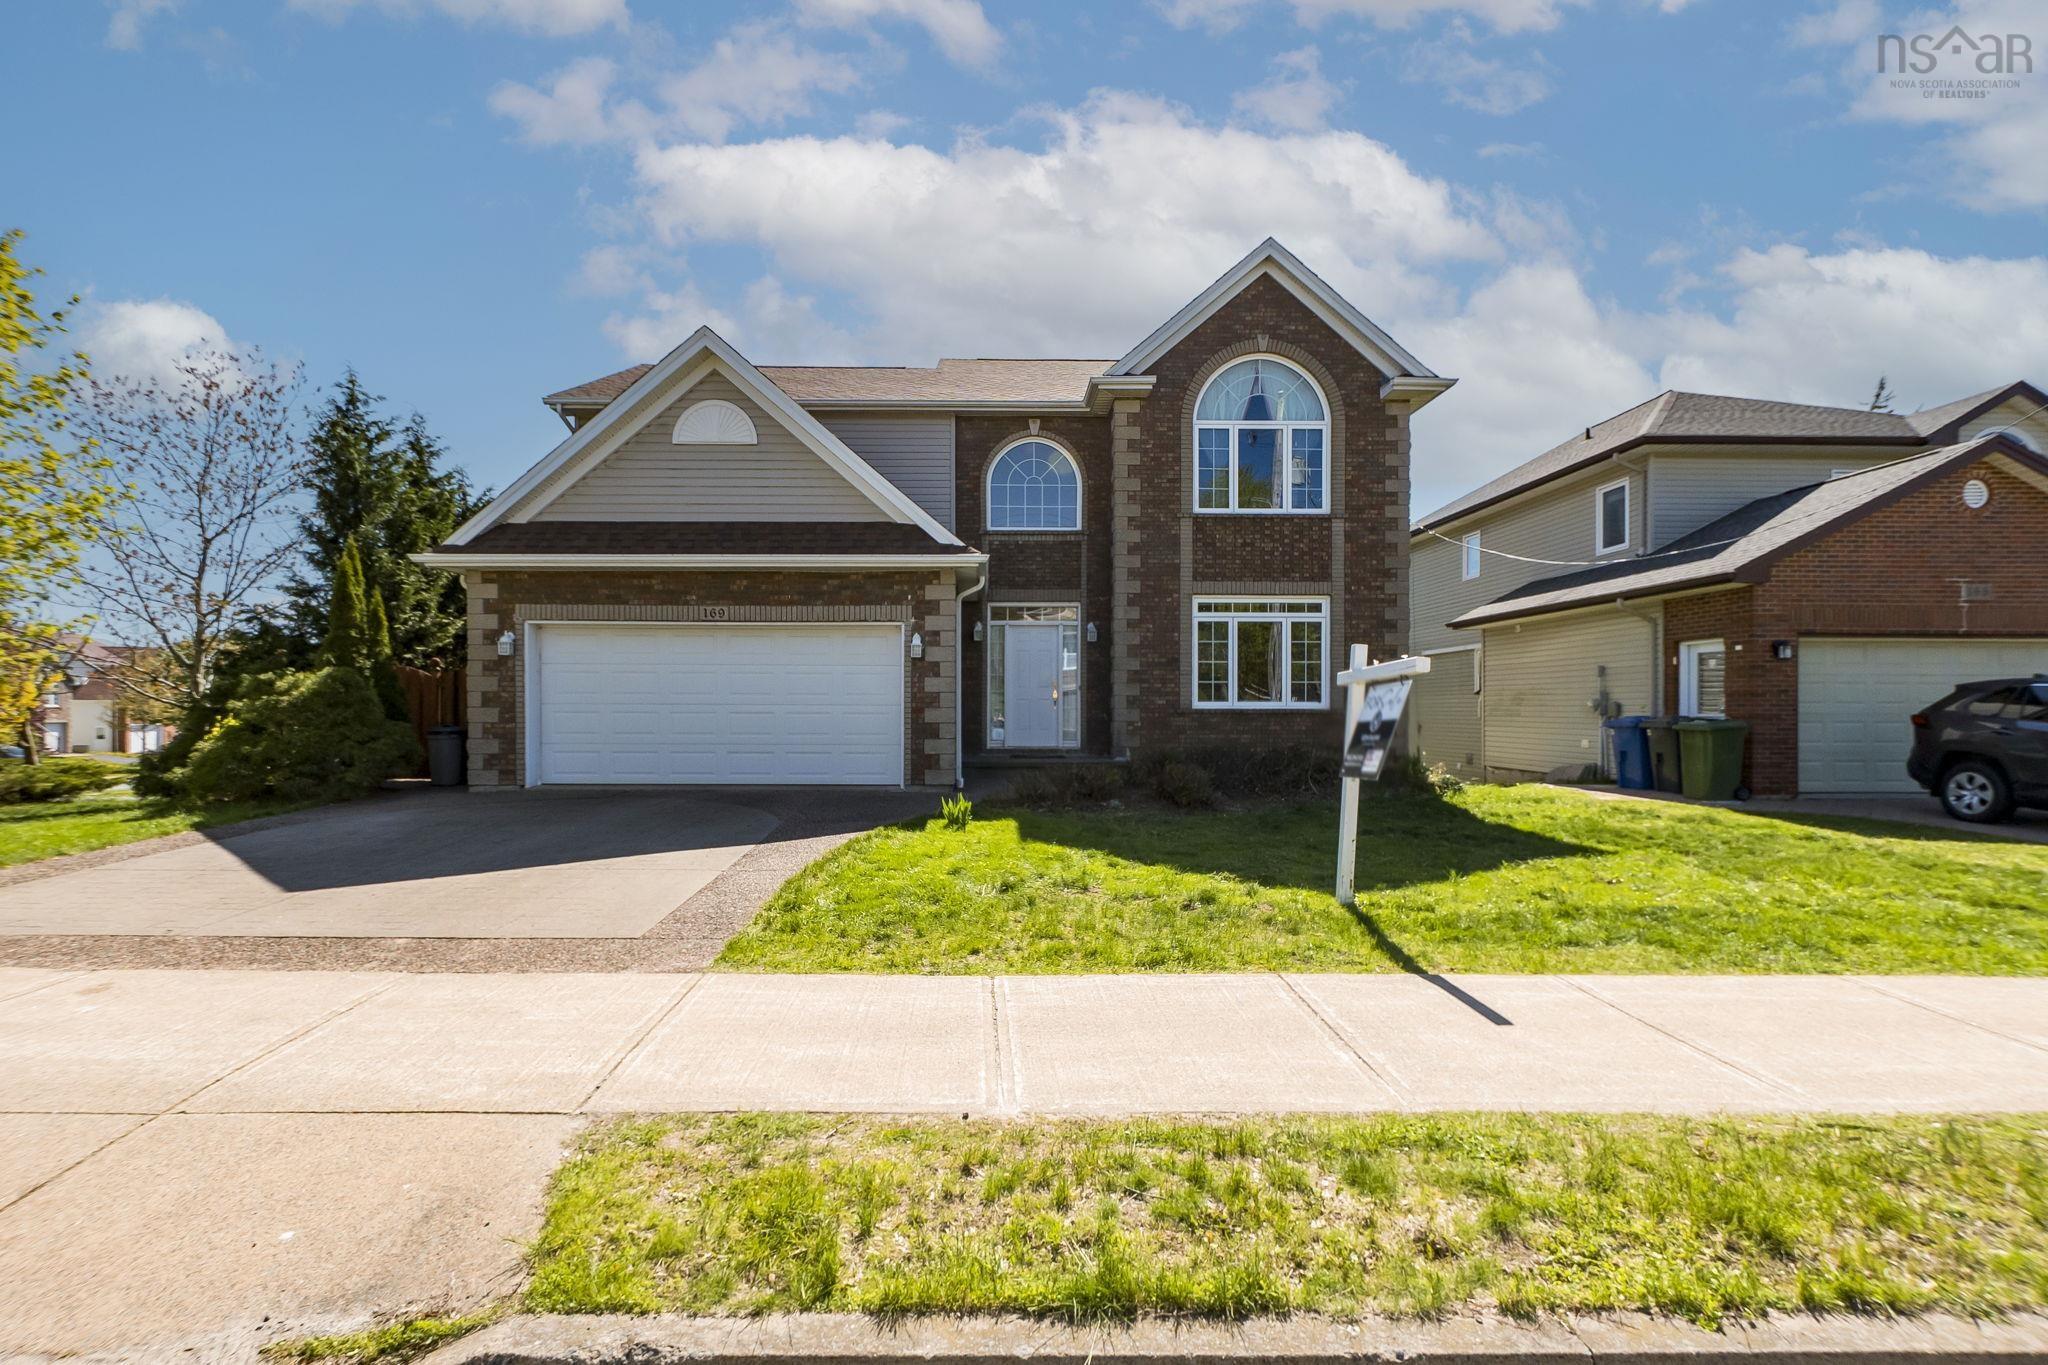

34 Grosvenor Road, Halifax, NS (MLS® 202626490)

  • Single Family
  • 2,958 ft2
  • 4
  • 4
MLS®: 202626490

Overview of 34 Grosvenor Road, Halifax, NS (MLS® 202626490)

34 Grosvenor Road, Halifax, NS (MLS 202626490): Welcome to 34 Grosvenor Road in Cresthaven Estates, one of Halifax’s most sought-after family neighbourhoods, just steps from Hemlock Ravine Park. A beautiful home. A backyard escape. A neighbourhood to grow up in. Ivy-covered brick and mature gardens set the scene for an interior thoughtfully updated for modern family living. The chef’s kitchen anchors the home with over 25 feet of quartz countertops, a waterfall peninsula, gas range, and dedicated coffee/bar area. Engineered hardwood, a spacious family room, and a dining-room gas fireplace create inviting spaces to gather. Three bedrooms upstairs include a luxurious primary retreat with a walk-in closet, heated ensuite floors, and a 10-foot glass shower with dual shower heads. Above the double garage, a private bonus room with a 100-inch projection screen is perfect for family movie nights, a playroom, or home office. The basement offers potential for two additional bedrooms, while heat pumps serve all three levels. An expansive private deck and six-person hot tub overlook peaceful wooded greenspace. From backyard gatherings to family walks through Hemlock Ravine, this is a place to put down roots.

Listing Courtesy of: Keller Williams Select Realty

Description

Cresthaven Drive to Grosvenor Rd


Inclusions & Exclusions

Inclusions: Hot tub, window treatments, appliances

 

ROOMS

34 Grosvenor Road, Halifax, NS (MLS® 202626490) has four bedrooms total: three bedrooms above ground, and one bedroom below ground level. It also has four bathrooms total: three full bathrooms, and one half bathroom.

LEVEL
TYPE
DIMENSIONS
Main Floor
Bath 1
2'9 X 5'10 (2-pc)
Main Floor
Dining Room
11'7 X 15'8 - jog
Main Floor
Foyer
6'2 X 9'8 - jog
Main Floor
Kitchen
9' X 24' + jog
Main Floor
Living Room
10'10 X 25'6
2nd Level
Bath 2
5'3 X 9' (4-pc)
2nd Level
Bedroom
11'10 X 13'
2nd Level
Bedroom
9'10 X 11'10
2nd Level
Ensuite Bath 1
12' X 13'3 - jogs
2nd Level
Media Room
11'11 X 19'8- jog
2nd Level
OTHER
7'4 X 7'7 Office Nook
2nd Level
Primary Bedroom
12'1 X 14'2
Basement
Bath 3
5'11 X 6'8 (3-pc)
Basement
Den/Office
10'6 X 12'
Basement
Laundry
10'8 X 11'5 (utility)
Basement
Mud Room
9' X 10' (to garage)
Basement
Rec Room
10'6 X 24'7
Basement
Storage
6'6 X 10'6 + jog


Schools

TYPE
NAME
Elementary School
Grosvenor - Wentworth Park Elementary School
Middle School
Clayton Park Junior High School
High School
Halifax West High School
Fr. Imm. Elementary School
Grosvenor - Wentworth Park Elementary School
Fr. Imm. Middle School
Fairview Junior High School
Fr. Imm. High School
Halifax West High School

Contact Agent

Rob Lough

Rob LoughBlue List Realty Canada

For any questions about 34 Grosvenor Road, Halifax, NS (MLS® 202626490) or to schedule a showing, please contact us using any of the options below:
Call SMS Message

Listings Similar To 34 Grosvenor Road, Halifax, NS (MLS® 202626490)