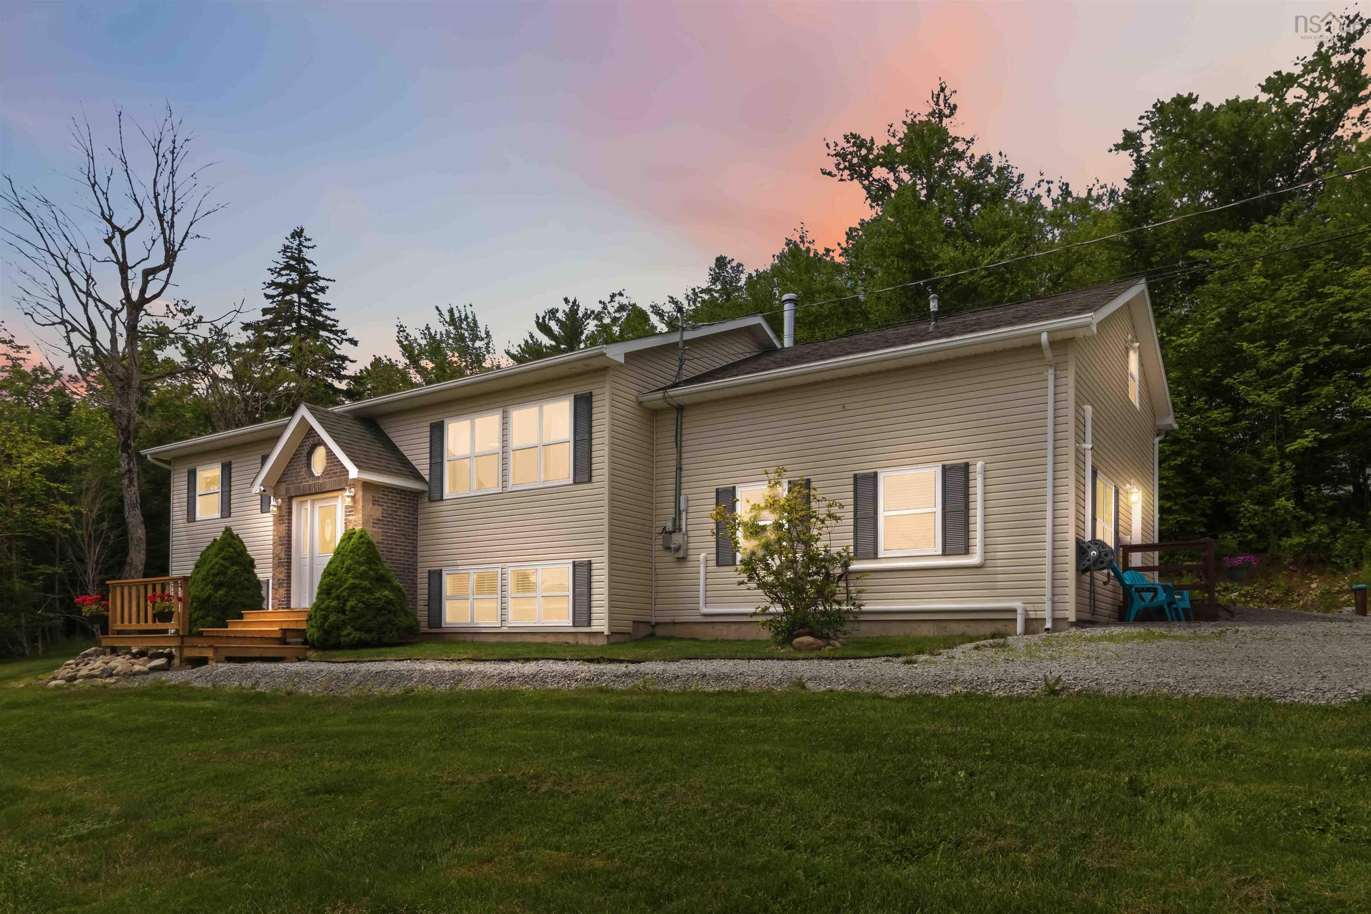
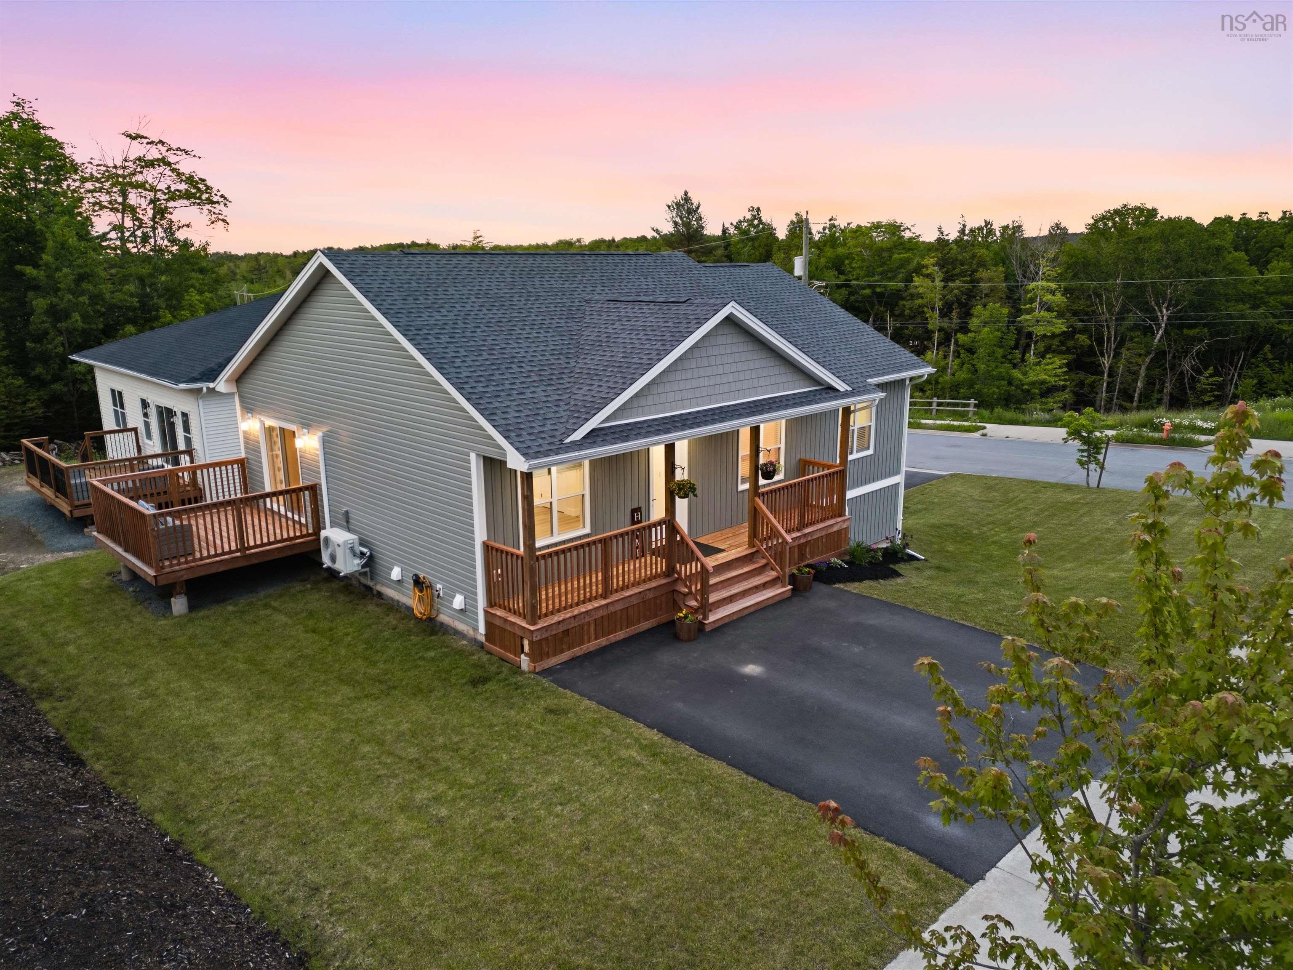
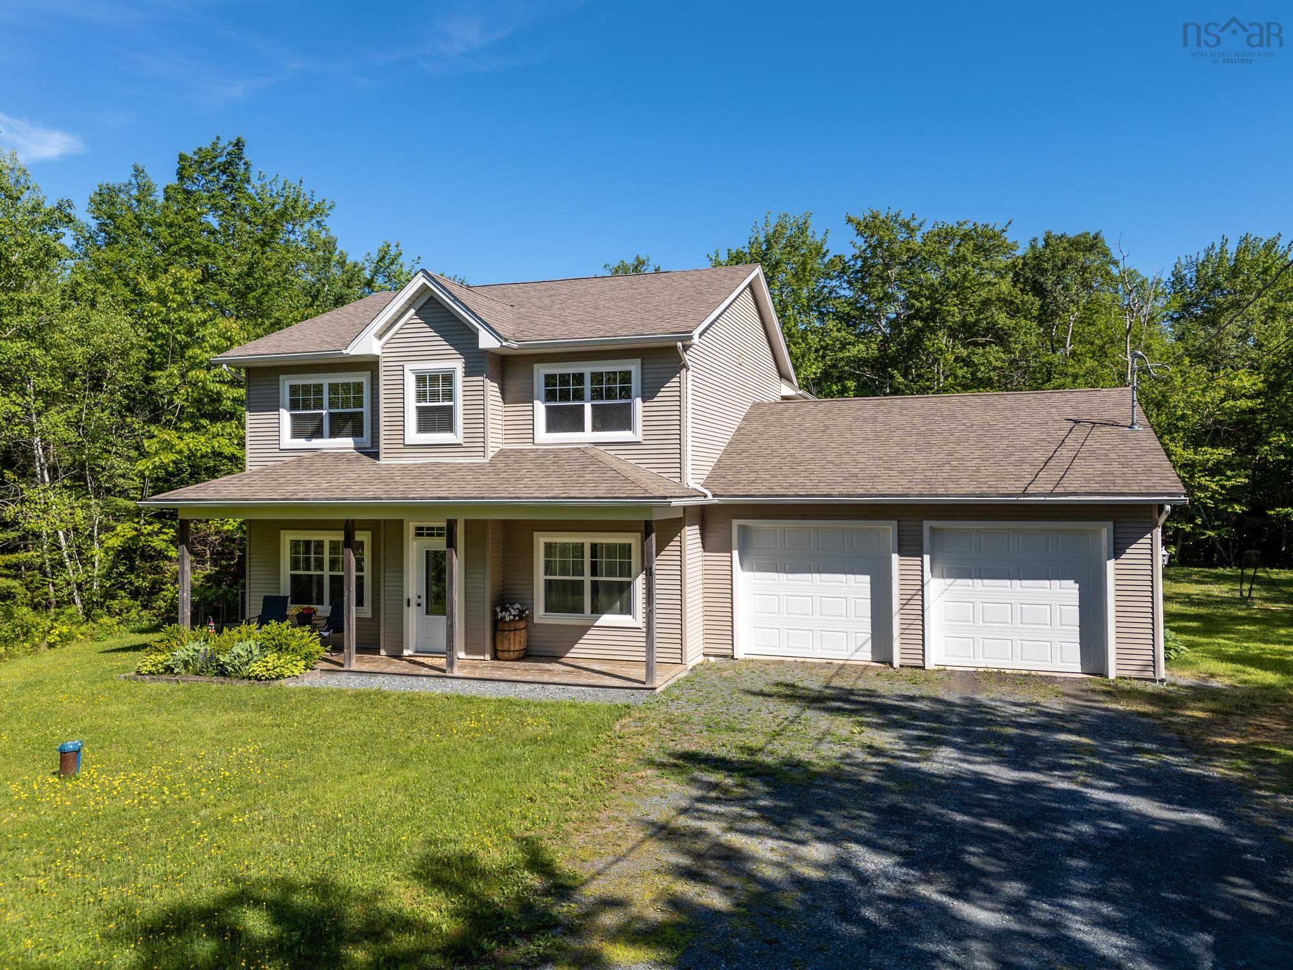
- Single Family
- 2,526 ft2
- 3
- 3
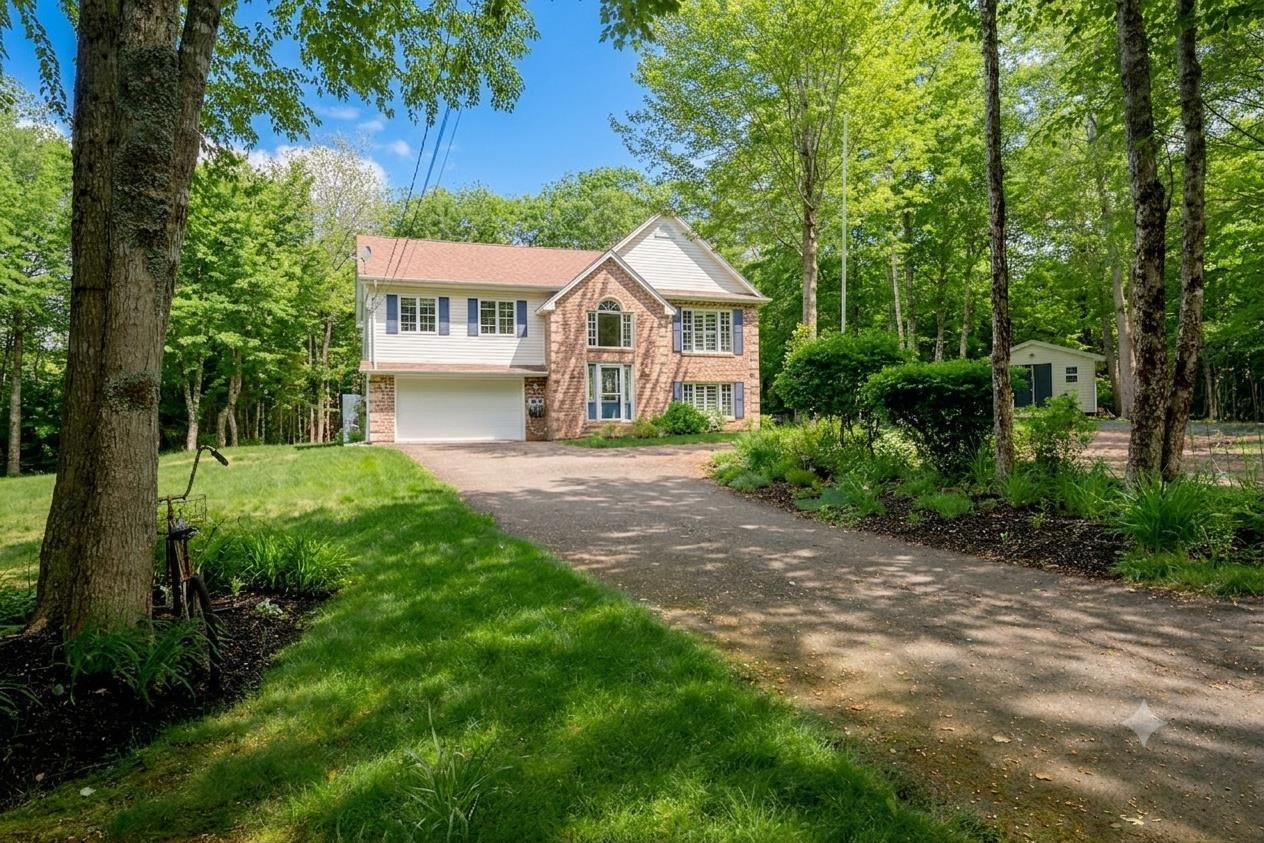
Overview of 34 Forestview Way, Beaver Bank, NS (MLS® 202615835)
34 Forestview Way, Beaver Bank, NS (MLS 202615835): Welcome to 34 Forestview Way, a home defined by years of love & care! Set back beautifully fr the road & nestled on a great court, in highly desirable Rivendale, this 2525 sq/ft home features a gorgeous, tree-lined lane leading to an incredibly peaceful setting & serene acre + lot. Inside, an extended foyer & hardwood staircase open to a bright, flowing main floor with living rm, dining rm, & chef’s kitchen-all capturing beautiful views of the private, wooded lot. A cozy propane fireplace, hdwd floors, & bright breakfast nook leading to a covered veranda make this perfect for gatherings. The primary suite is a quiet escape with w/i closet & ensuite, 2 additional bedrooms & full bath complete this level. The lower level opens beautifully to a family rm, games rm, office, ldry rm, full bath & double garage. Upgrades over the years provide peace of mind: city water, heat pumps (22), propane heating (25), & roof shingles (16). Outside, enjoy beautifully landscaped grounds, spacious circular driveway & 2 sheds-all mins from Sackville’s amenities & major hwys. A truly wonderful setting to make lasting memories!
Listing Courtesy of: Royal LePage Atlantic
Description
Windgate Drive to Rivendale left on Forestview Way
Inclusions & Exclusions
Inclusions: fridge, stove, dishwasher, washer, dryer