- Single Family
- 1,754 ft2
- 3
- 2

Overview of 34 Forestside Crescent, Halifax, NS (MLS® 202617582)
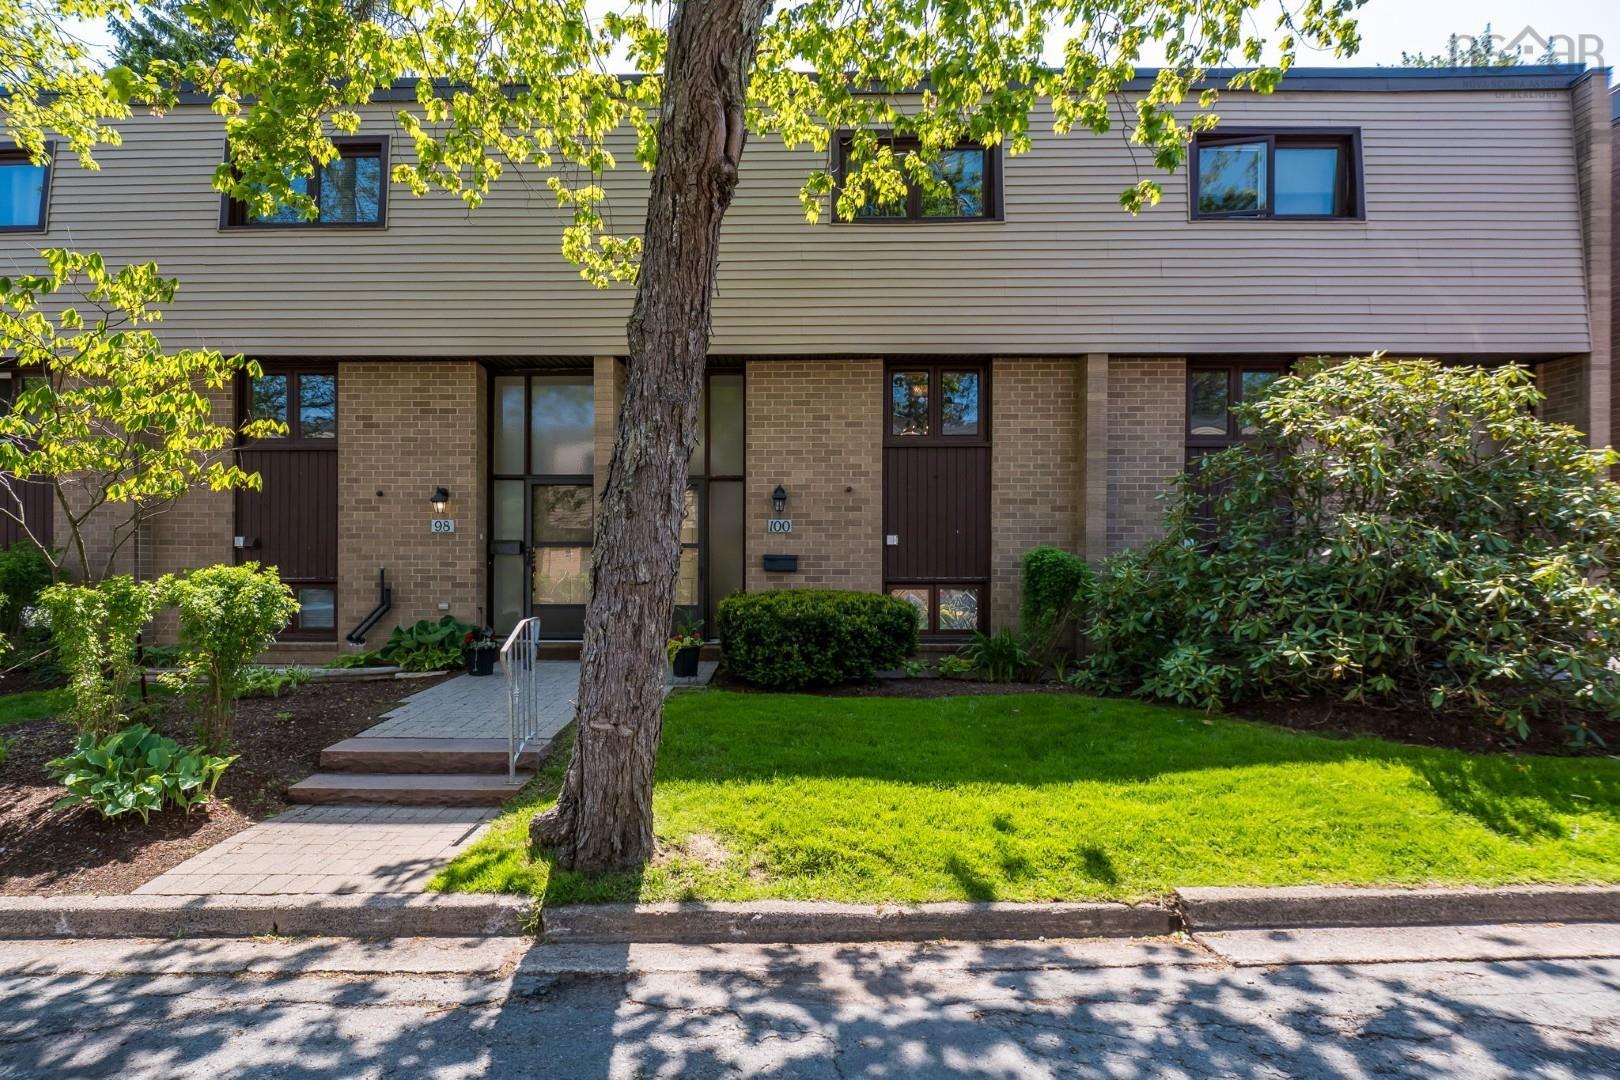
34 Forestside Crescent, Halifax, NS (MLS 202617582): Welcome to 34 Forestside Crescent, a well maintained condo townhouse nestled in the highly sought-after community of Clayton Park. Offering 3 bedrooms, 2 bathrooms, and 3 levels of functional living space, this home is perfect for first-time buyers, growing families, or investors seeking comfort, convenience, and low-maintenance living with exterior upkeep, including windows, roof, landscaping, and snow removal all handled by the condo corporation. Step inside to a bright and inviting layout featuring a spacious living room, dedicated dining area, and a well appointed kitchen with ample cabinetry and workspace. The thoughtful floor plan is ideal for both everyday living and entertaining, while the lower level provides a versatile rec room, laundry area and workshop with plenty of storage, perfect for a home office, playroom, gym, or additional family space. Upstairs, you’ll find three well-sized bedrooms, including a generous primary bedroom, along with a full bathroom. Enjoy all the benefits of condo living, with exterior maintenance looked after by the condo corporation, allowing you more time to enjoy your home and community. Residents also have access to fantastic amenities, including a heated in-ground pool, basketball court, and children’s playground. Ideally located in the heart of Clayton Park, you’re just minutes from excellent schools, shopping, restaurants, parks, walking trails, public transit, the Canada Games Centre, Bayer's Lake, and Downtown Halifax, with quick access to major commuter routes. Combining an exceptional location with a welcoming community atmosphere, this home is a wonderful opportunity to enjoy everything this desirable neighbourhood has to offer.
Listing Courtesy of: Sutton Group Professional Realty
Description
Clayton Park Drive to Forestside Crescent.
Inclusions & Exclusions
Inclusions: Appliances, Bookcases, Workshop, Dyson Vacuum.
Exclusions: Personal items.