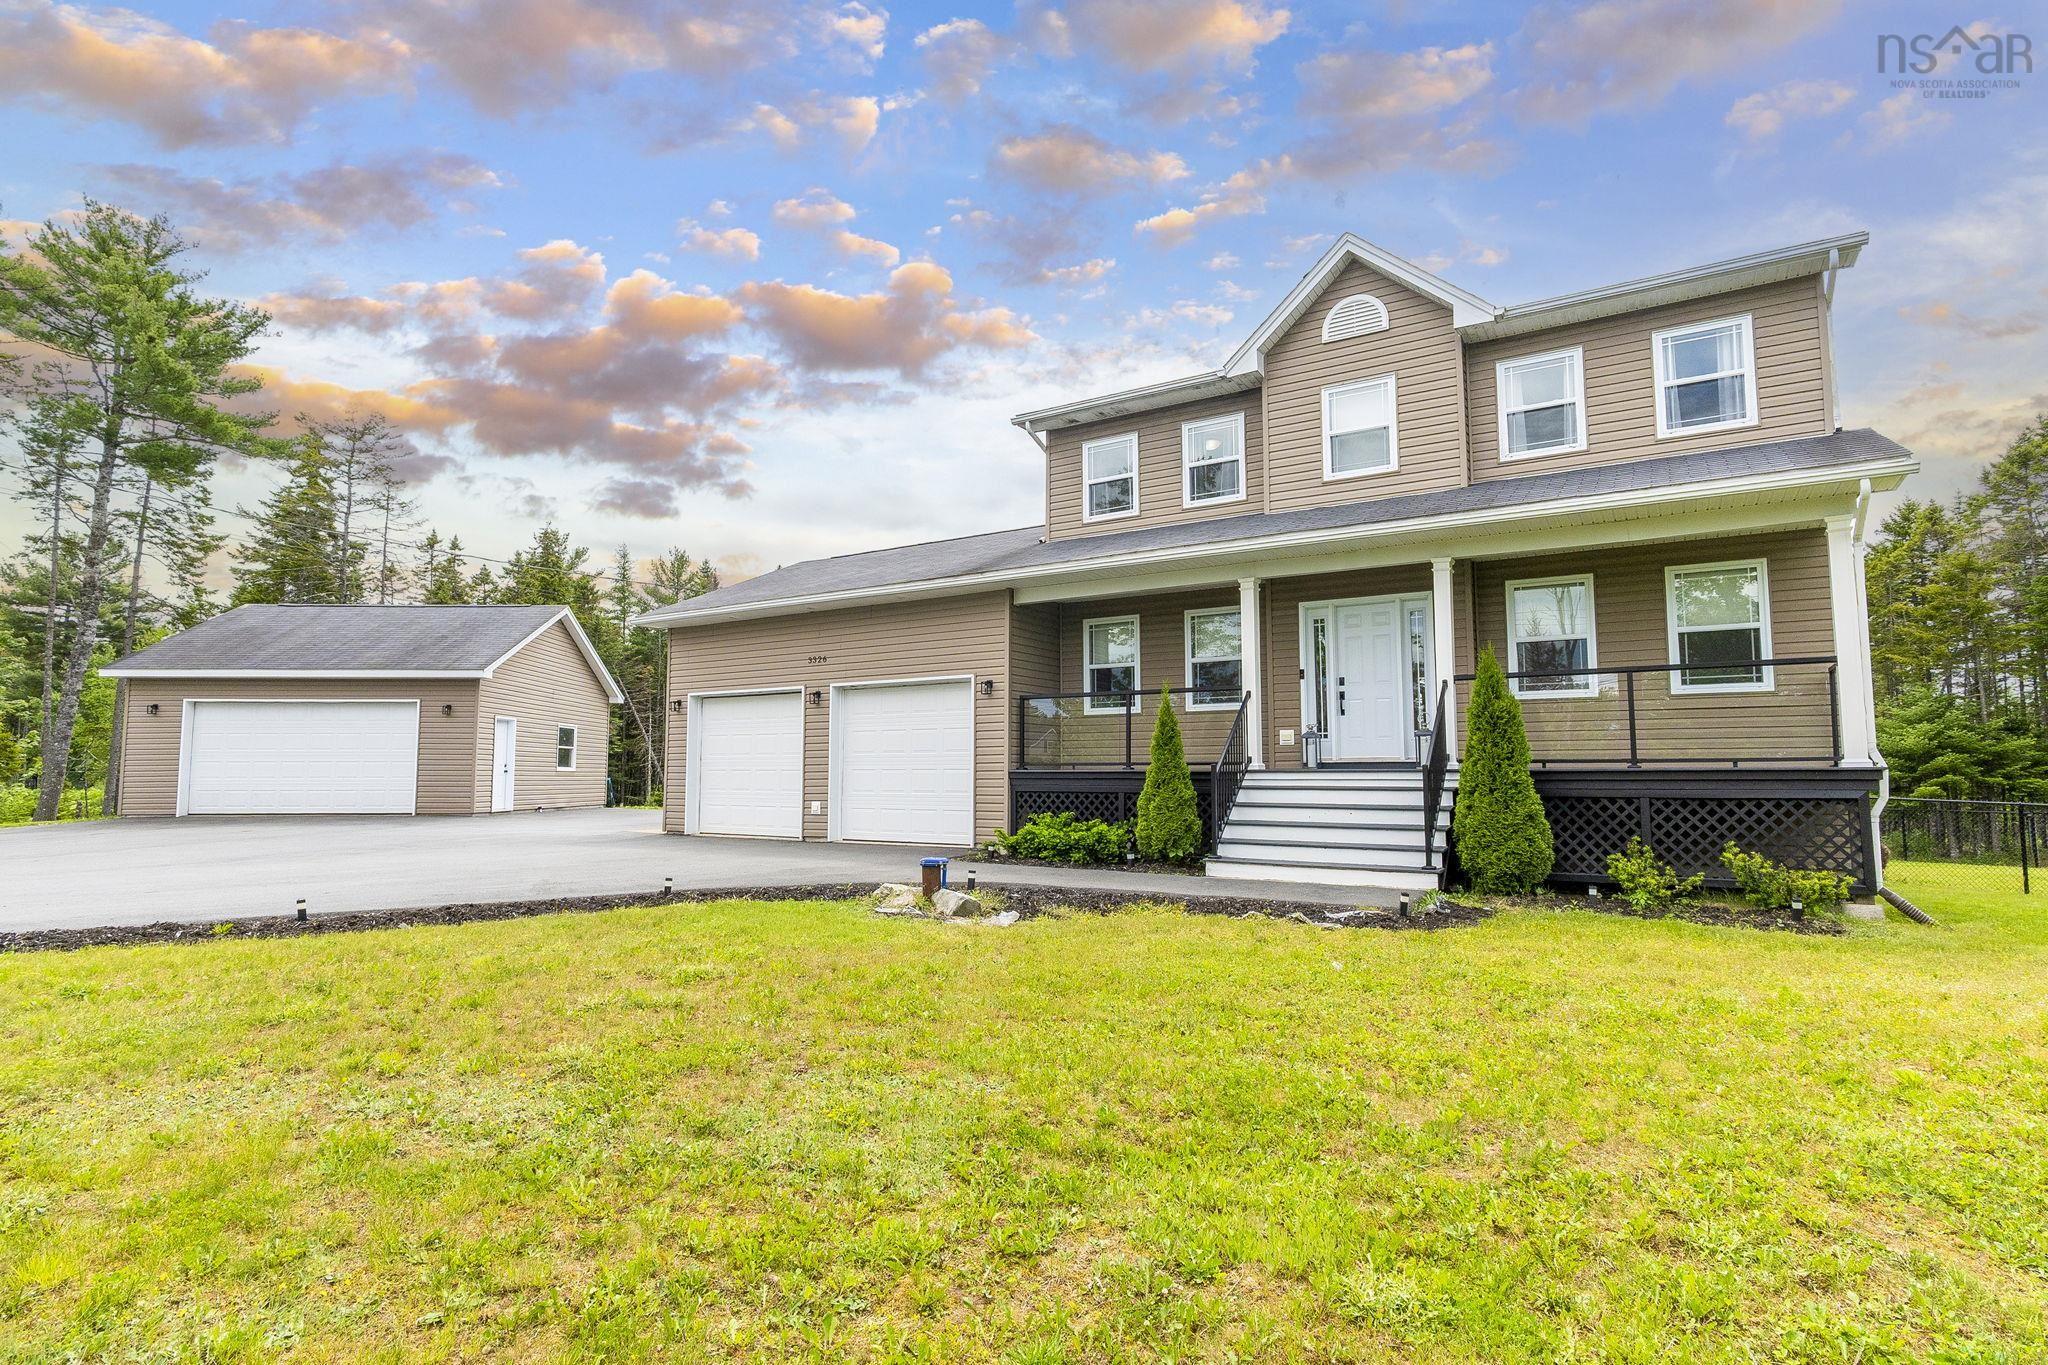
- Single Family
- 2,733 ft2
- 3
- 4
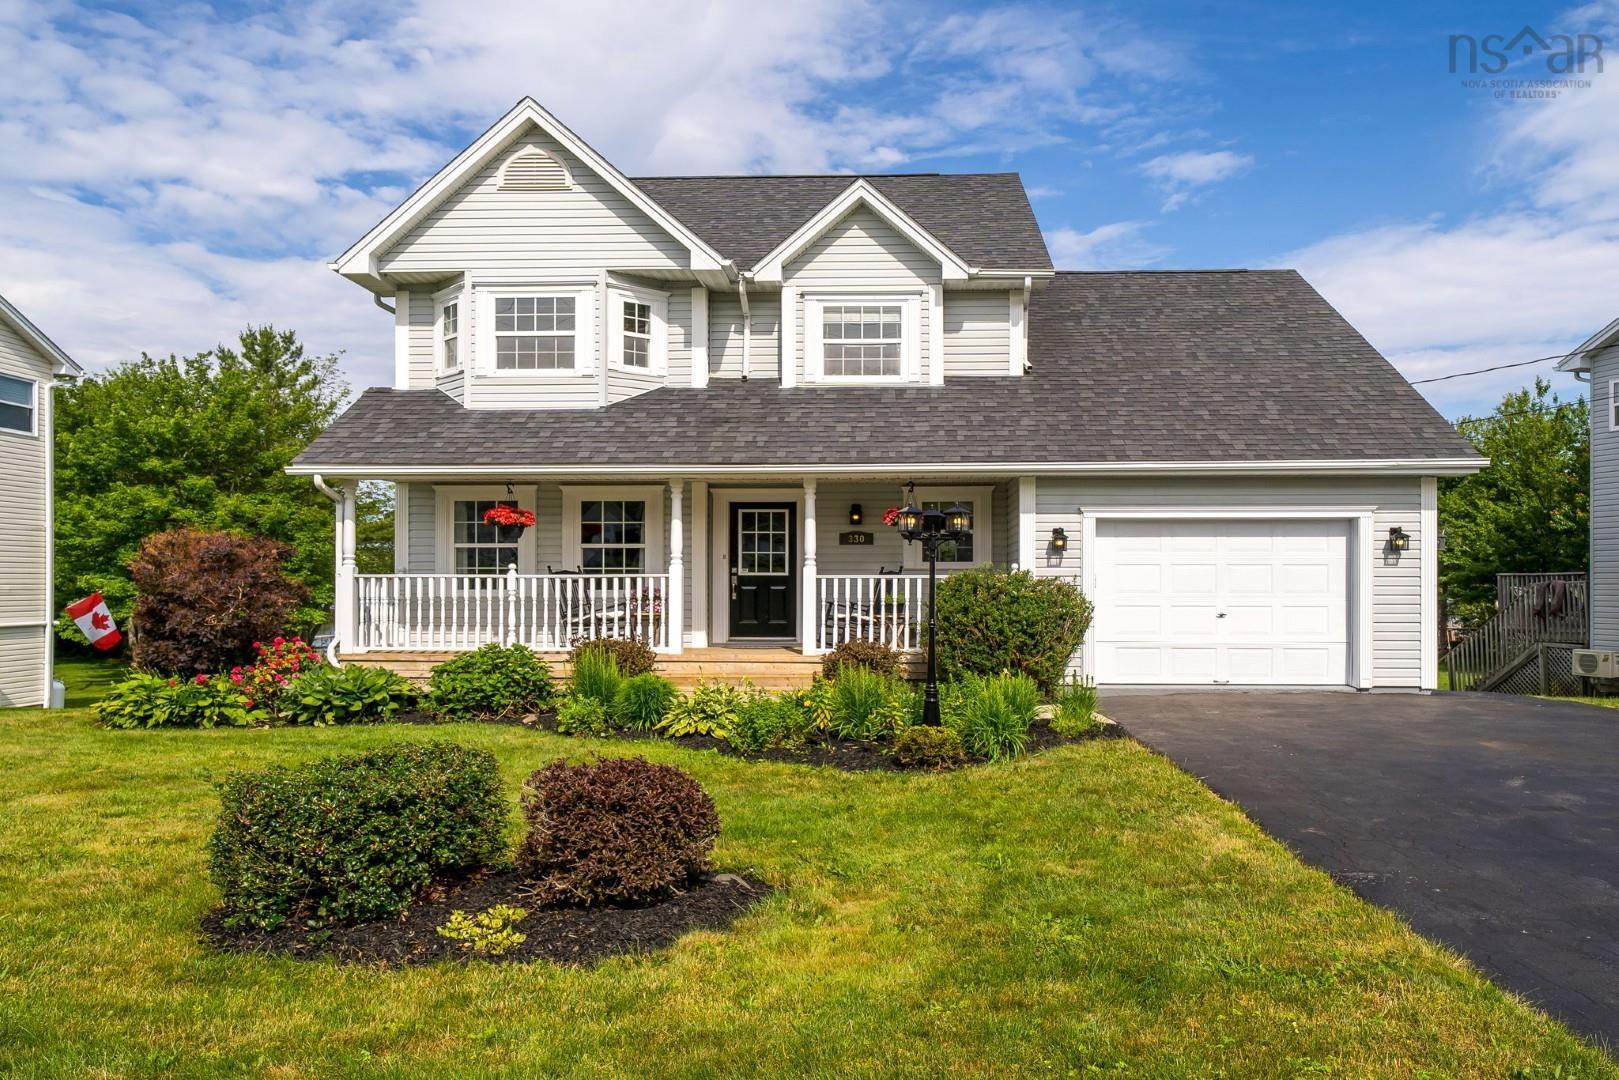
Overview of 330 Springfield Lake Road, Middle Sackville, NS (MLS® 202617124)
330 Springfield Lake Road, Middle Sackville, NS (MLS 202617124): Imagine beginning your day with coffee on your private dock as the sun rises over Springfield Lake and ending it with spectacular west facing sunsets reflected on the water. Spend summers swimming, waterskiing, kayaking and gathering around campfires, then enjoy skating just steps from your back door. This is more than a home; it's a lifestyle where lasting memories are made. From the moment you arrive, you'll appreciate the well maintained exterior, landscaped gardens, front porch and oversized att. garage. Inside, travertine tile flooring, fresh paint and quality finishes create an inviting first impression. The thoughtfully designed main floor flows from the dining and sitting rooms to the spacious kitchen and sunken family room for comfortable everyday living and entertaining. The heart of the home is the bright kitchen, where granite countertops, a large centre island, elegant cream cabinetry, stylish subway tile and beautiful lake views create the perfect gathering place. Upstairs, the primary suite offers hardwood flooring, generous closet space, a private ensuite and lake views. Two additional bedrooms and a full bath complete the upper level, with one capturing ever changing views of the water. The bright walkout lower level features a spacious rec room opening to the patio, a guest bedroom, updated 3pc bath and convenient kitchenette, ideal for visitors, teenagers, aging parents or extended family. The charming lakeside She Shed is much more than a storage building. Whether you envision a reading retreat, artist's studio, overnight bunkie, home office or peaceful escape by the water, this unique space brings the cottage experience home. Located in a welcoming lakeside community just 30 mins from downtown Halifax, this exceptional waterfront home offers peaceful lakeside living with everyday convenience. With its private waterfront, dock and unforgettable setting, this is the perfect backdrop for a lifetime of treasured memories.
Listing Courtesy of: Royal LePage Atlantic
Description
Sackville Drive to Springfield Lake Rd
Inclusions & Exclusions
Inclusions: fridge, stove, washer, dryer, dishwasher, curtains