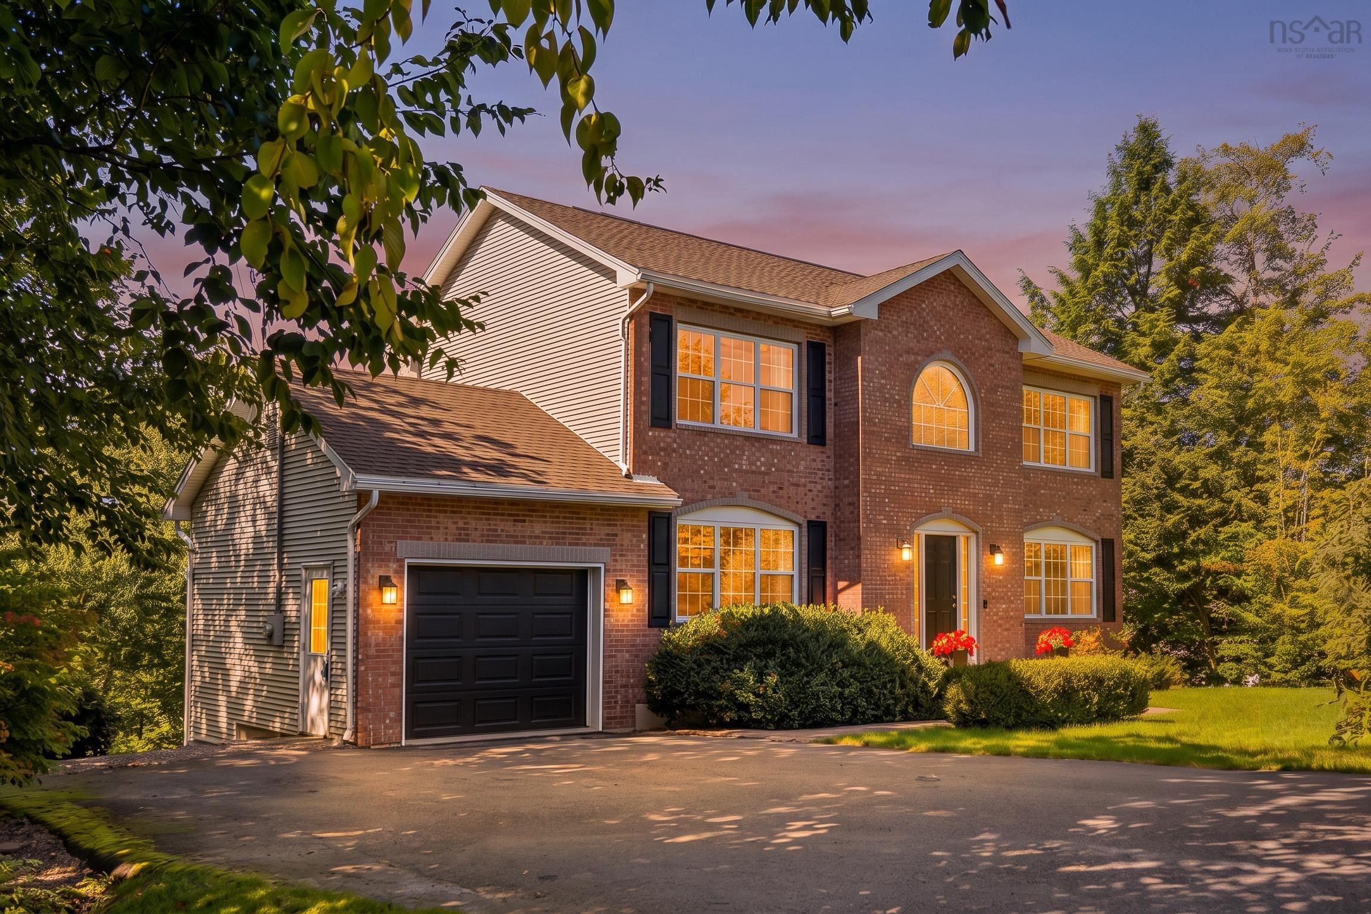
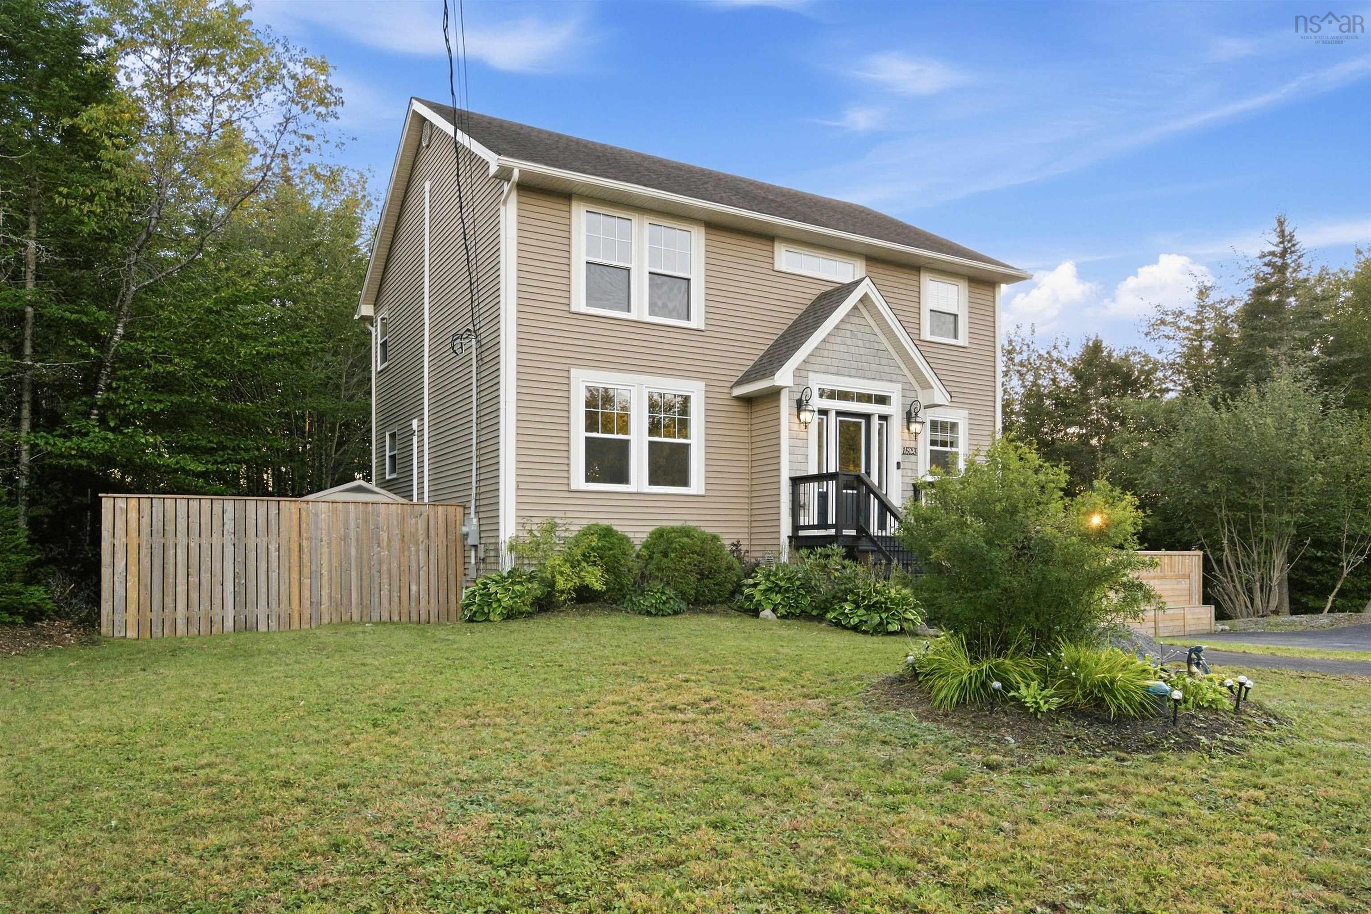
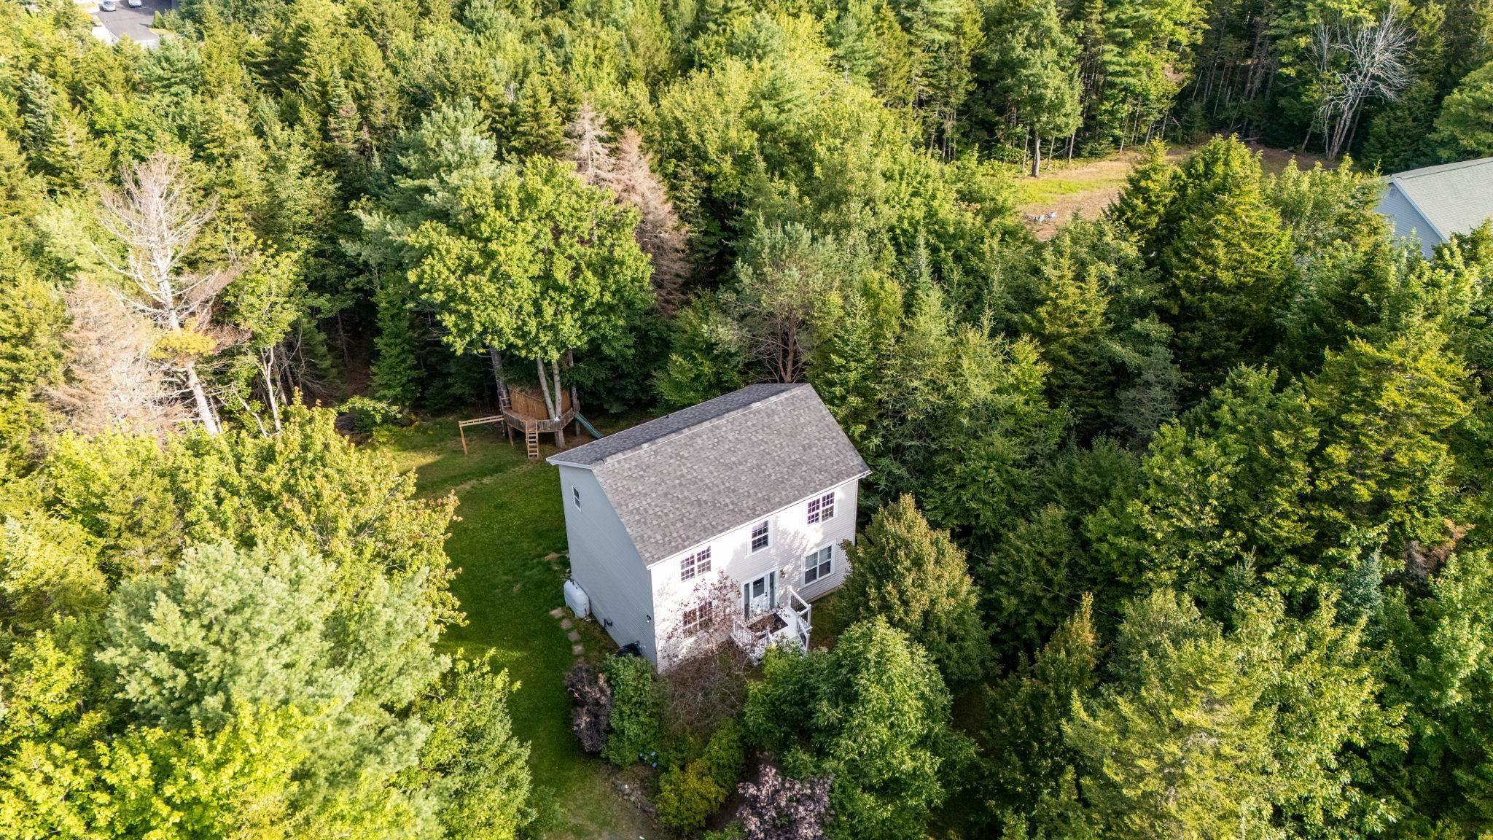
- Single Family
- 3,195 ft2
- 4
- 4
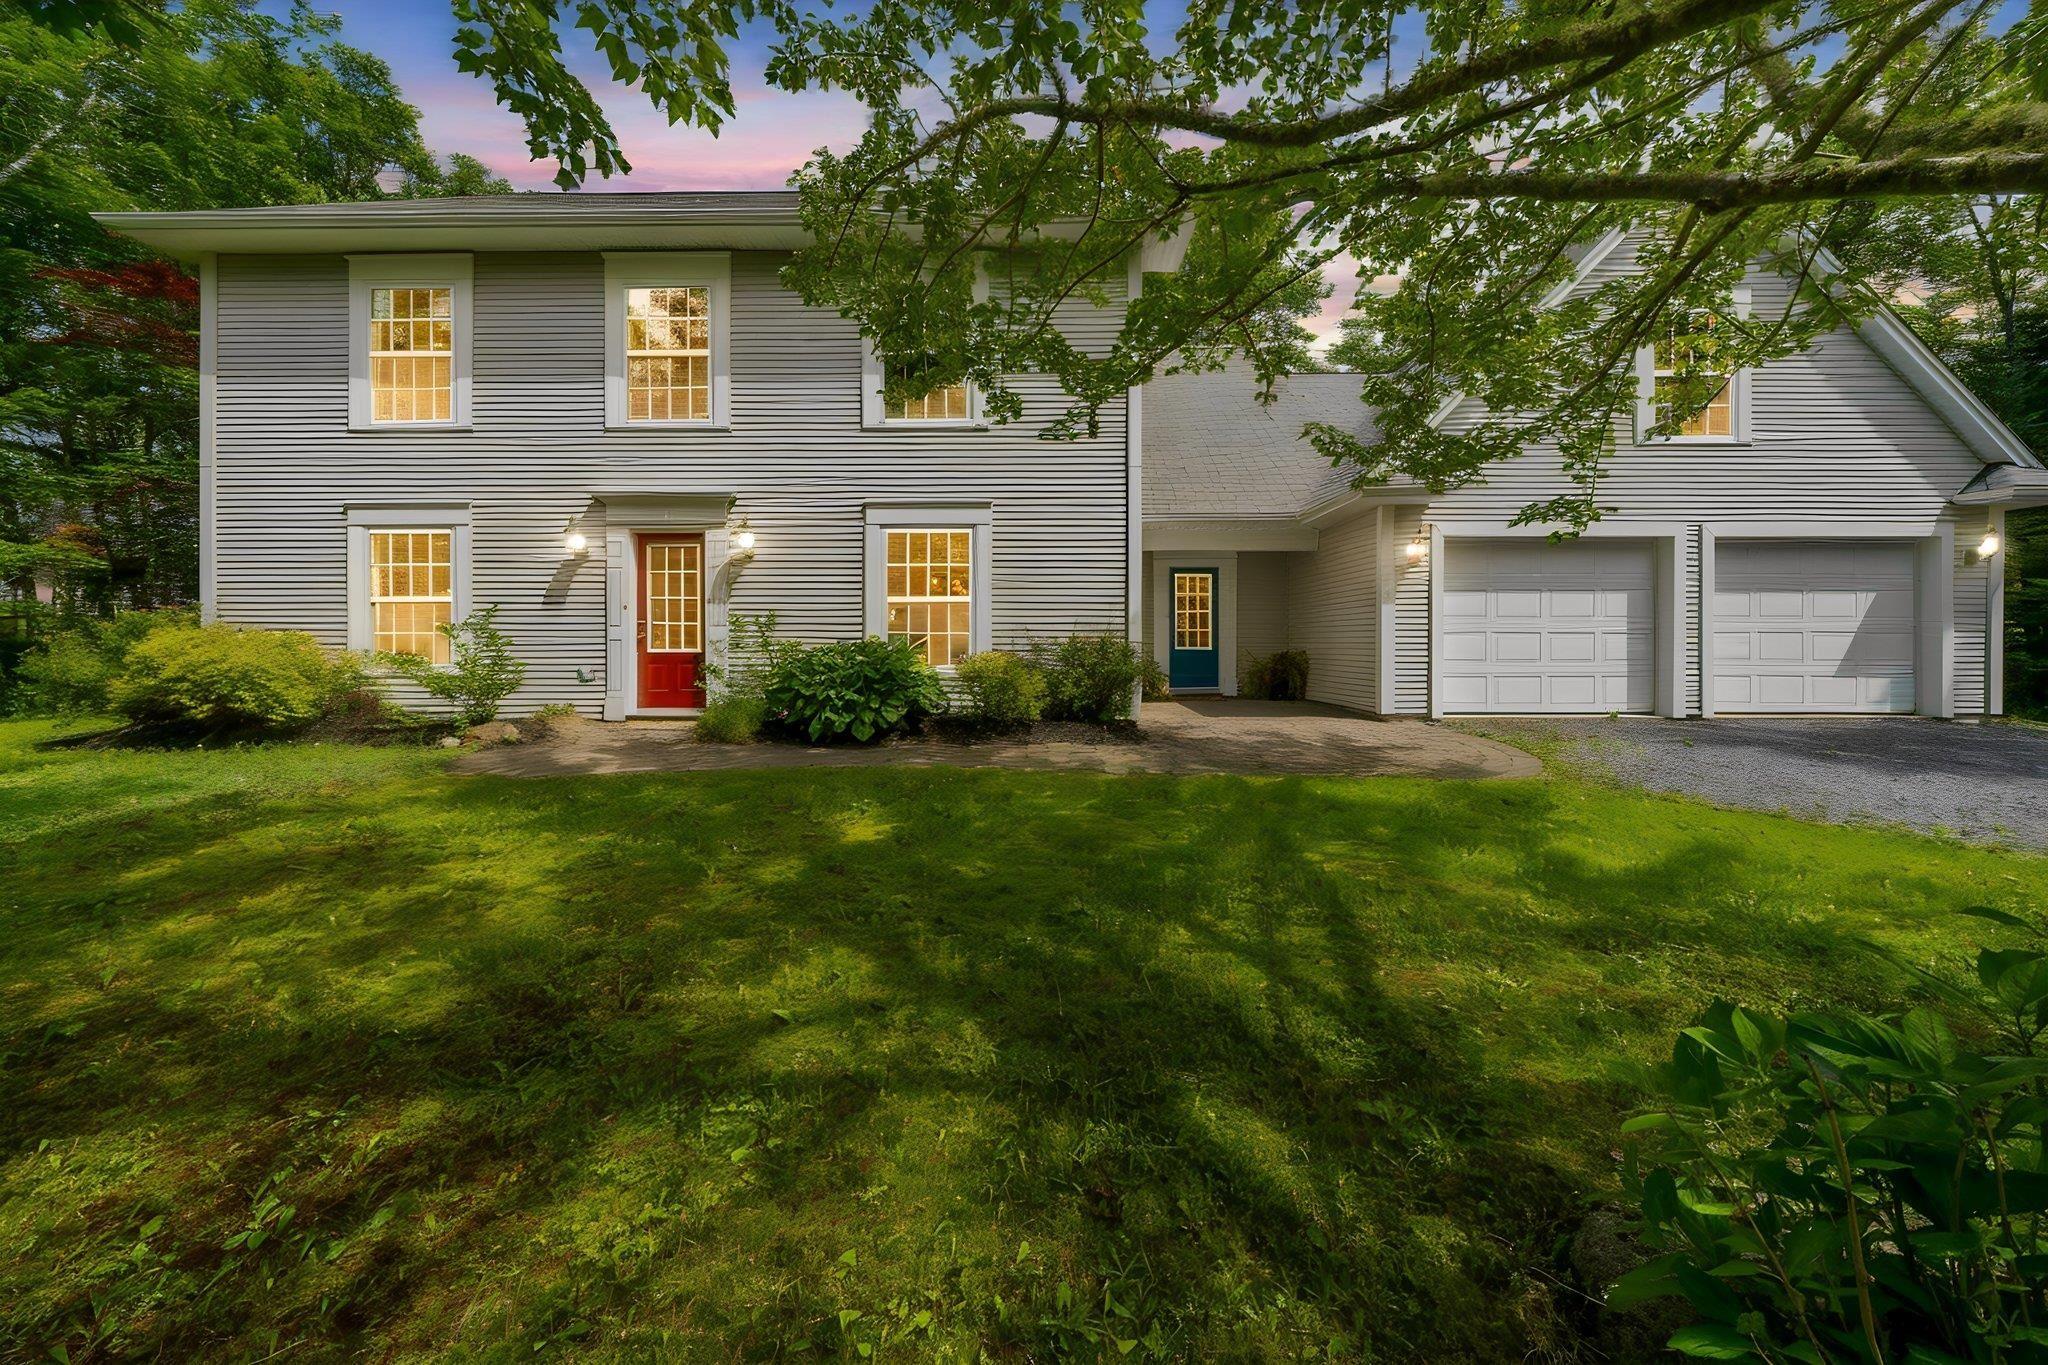
Overview of 32 Rustic Ridge, Upper Tantallon, NS (MLS® 202617089)
32 Rustic Ridge, Upper Tantallon, NS (MLS 202617089): Welcome to 32 Rustic Ridge in the desirable community of St. Margaret's Village. Offering 3,194 sq. ft. of well-designed living space, this home combines a functional layout with the space today's families are looking for. The main level features bright, inviting living areas along with a versatile office nook that's perfect for working from home, studying, or creating a quiet reading space. Direct access from the large attached garage leads into a spacious mudroom, adding convenience to everyday living. A few steps up, you'll find a loft with its own full bathroom, offering endless flexibility as a family room, playroom, home gym, or guest space. Upstairs, all four bedrooms are located on the same level, including a spacious primary suite complete with a walk-in closet and private ensuite. Three additional bedrooms and another full bathroom provide plenty of room for a growing family. Recent updates include a heat pump (2024), oil tank (2023), and HRV motor (2025), offering added comfort and peace of mind. Thoughtfully maintained and move-in ready, this home is ideally located in the welcoming community of St. Margaret's Village, with easy walk to schools, access to parks, walking trails, and everyday amenities.
Listing Courtesy of: Royal LePage Atlantic
Description
Hammonds Plains Road to French Village Station Road, to Harvest Lane, to Rustic Ridge
Inclusions & Exclusions
Inclusions: Wall mounted mirror upstairs bedroom. 2 framed mirrors in the primary bedroom