- Single Family
- 3,450 ft2
- 5
- 5
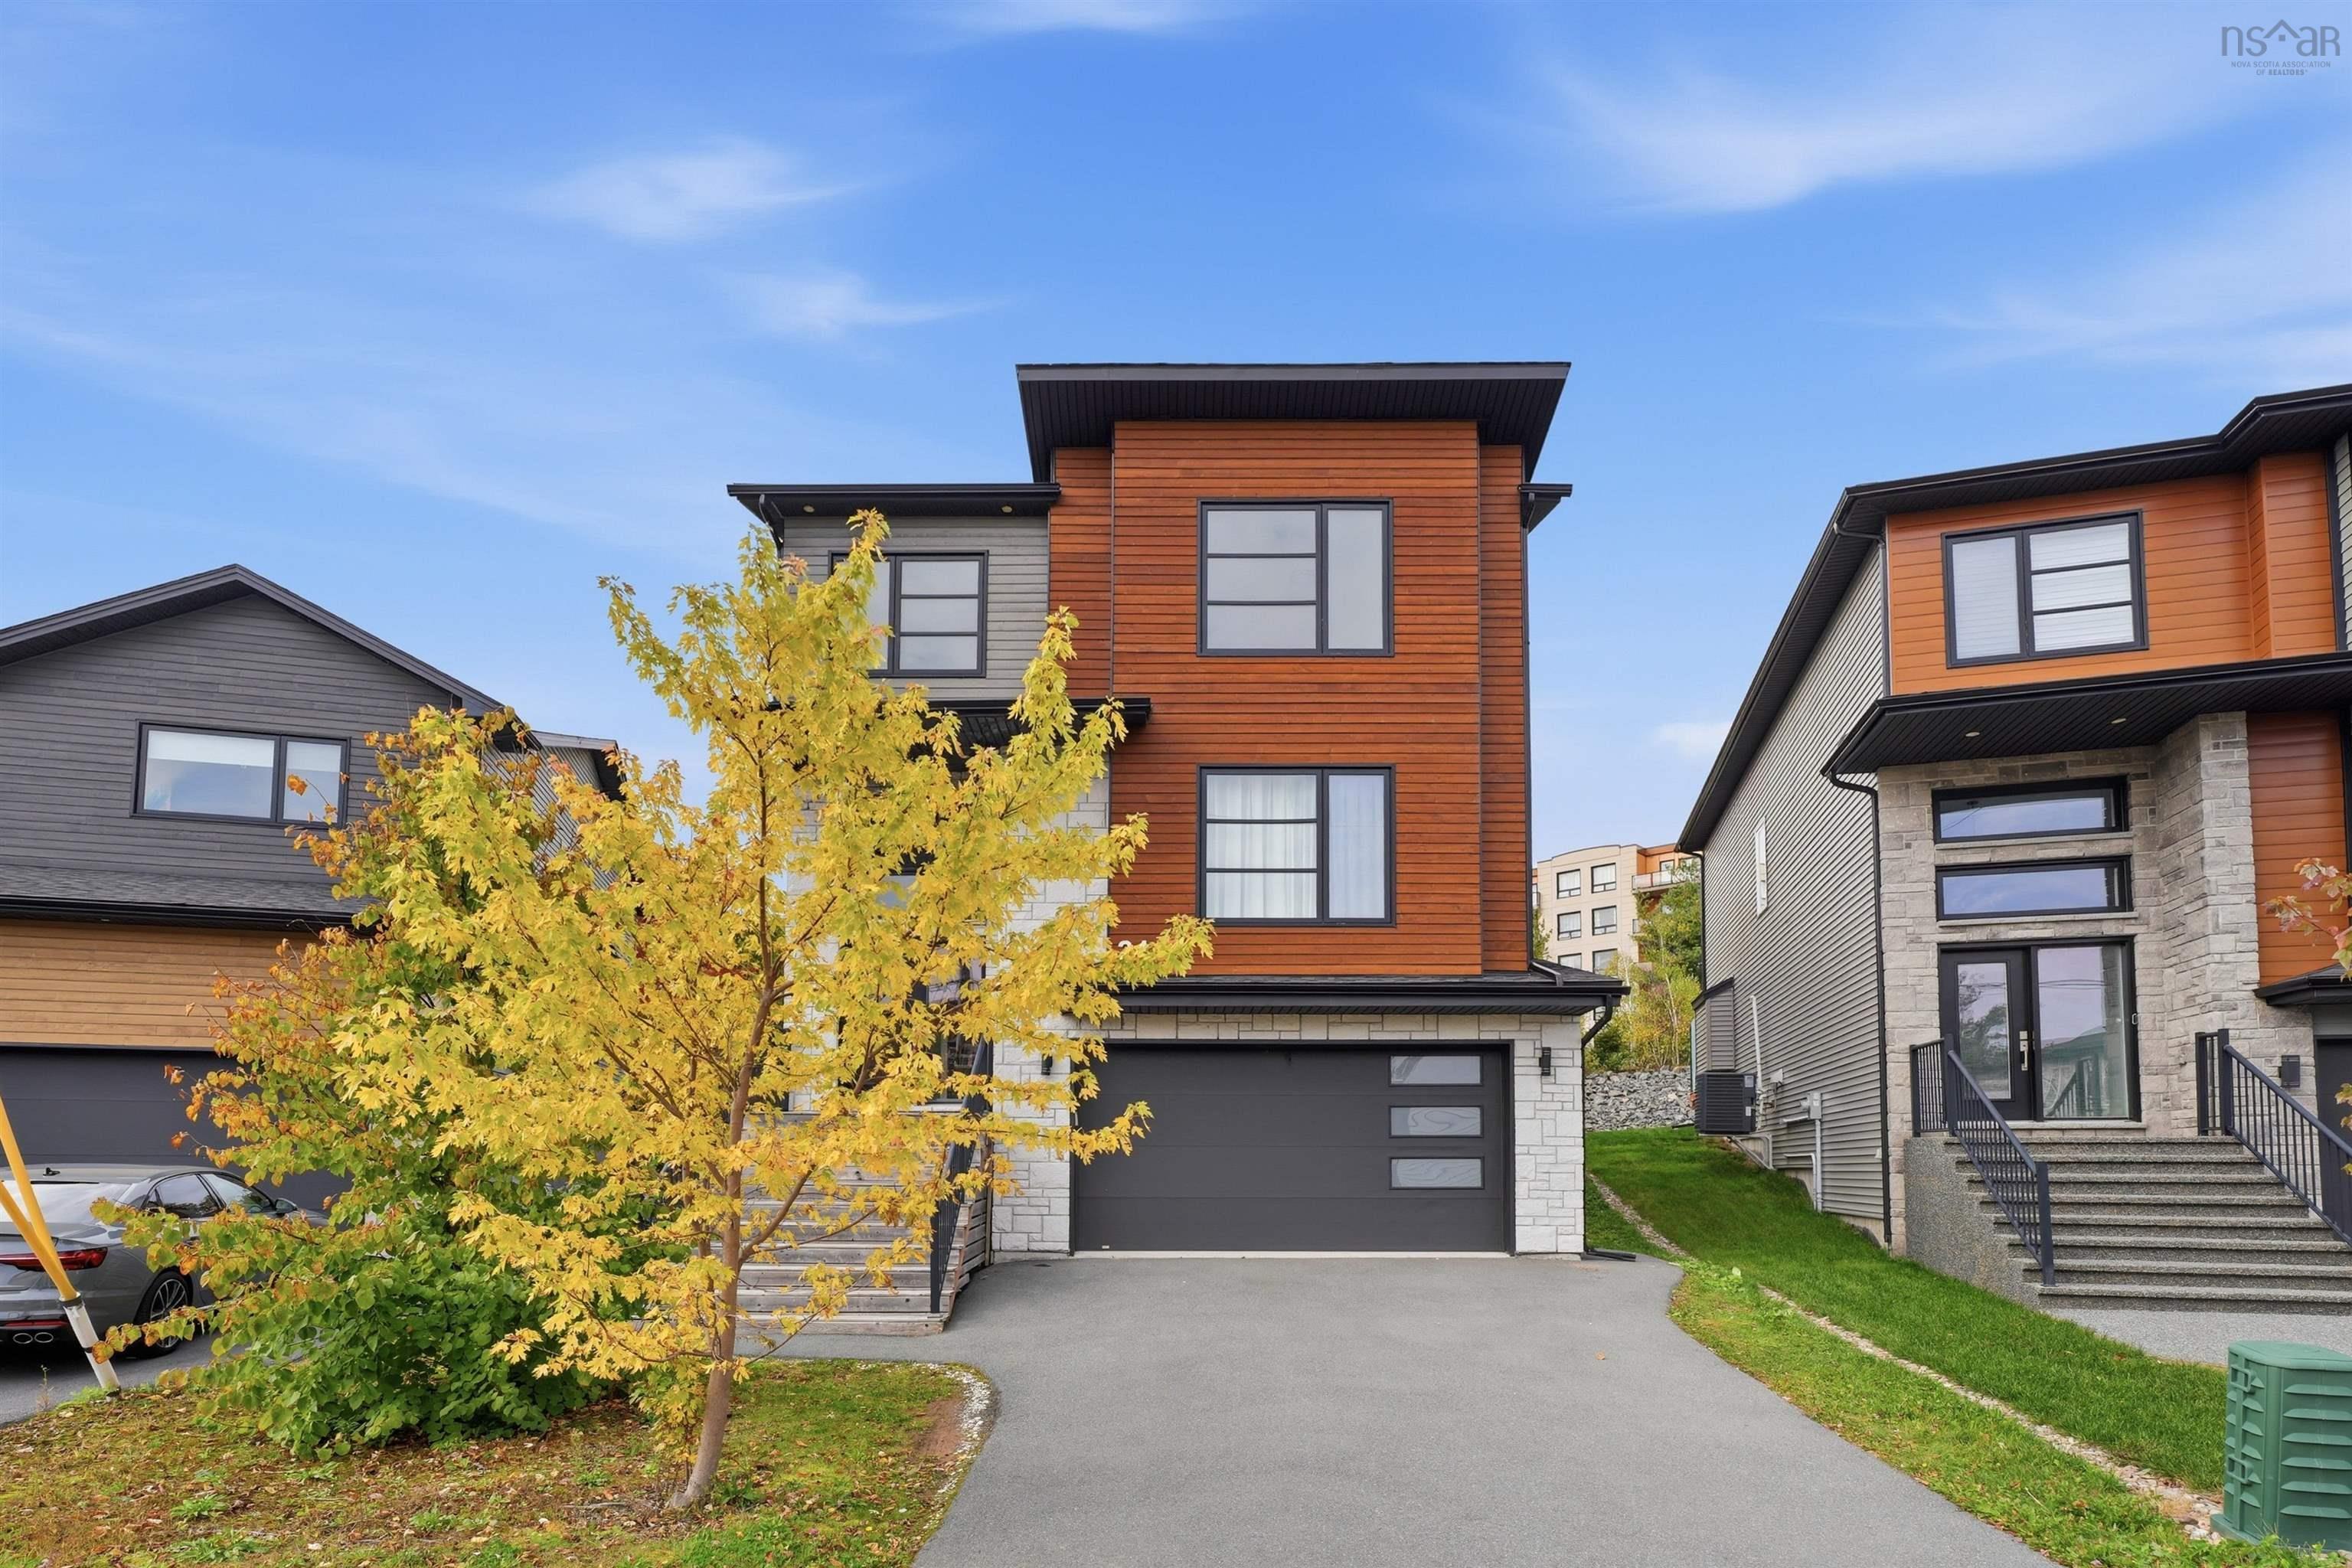
Overview of 31 Samaa Court, Bedford, NS (MLS® 202625978)
31 Samaa Court, Bedford, NS (MLS 202625978): Experience refined contemporary living at 31 Samaa Court in Bedford, NS. This residential property is in great condition, offering a sophisticated architectural aesthetic that perfectly balances modern design with everyday comfort. The heart of the home is the open-plan kitchen, designed for seamless transitions between culinary tasks and relaxation. It features clean-lined flat panel cabinetry paired with durable stone counters and premium stainless steel appliances. The expansive island, complete with an integrated sink, serves as both a functional workspace and a natural gathering point that flows directly into the adjoining living area. The living room serves as a warm anchor for the home, centered around an inviting fireplace that provides the perfect atmosphere for quiet evenings. In the bedroom, personal comfort is prioritized with a spacious walk-in closet designed to keep your wardrobe organized and accessible. The bathroom provides a spa-inspired experience, featuring a functional double vanity and an expansive walk-in shower equipped with multiple shower heads for a tailored start to your day. Practical elements are integrated throughout the home to streamline your routine, including a dedicated laundry room and the convenience of an attached garage. Transitioning to outdoor living is effortless, with a private outdoor dining area that expands your living space into the fresh air, ideal for hosting guests or enjoying a quiet meal. Schedule your private tour and discover how this exceptional residence aligns with your vision of a modern lifestyle.
Listing Courtesy of: Verve Realty Group
Description
Larry Uteck Blvd to Broad Street to Samaa Court
Inclusions & Exclusions
Inclusions: Oven, Stove, Dishwasher, Dryer
Exclusions: Personal belongings