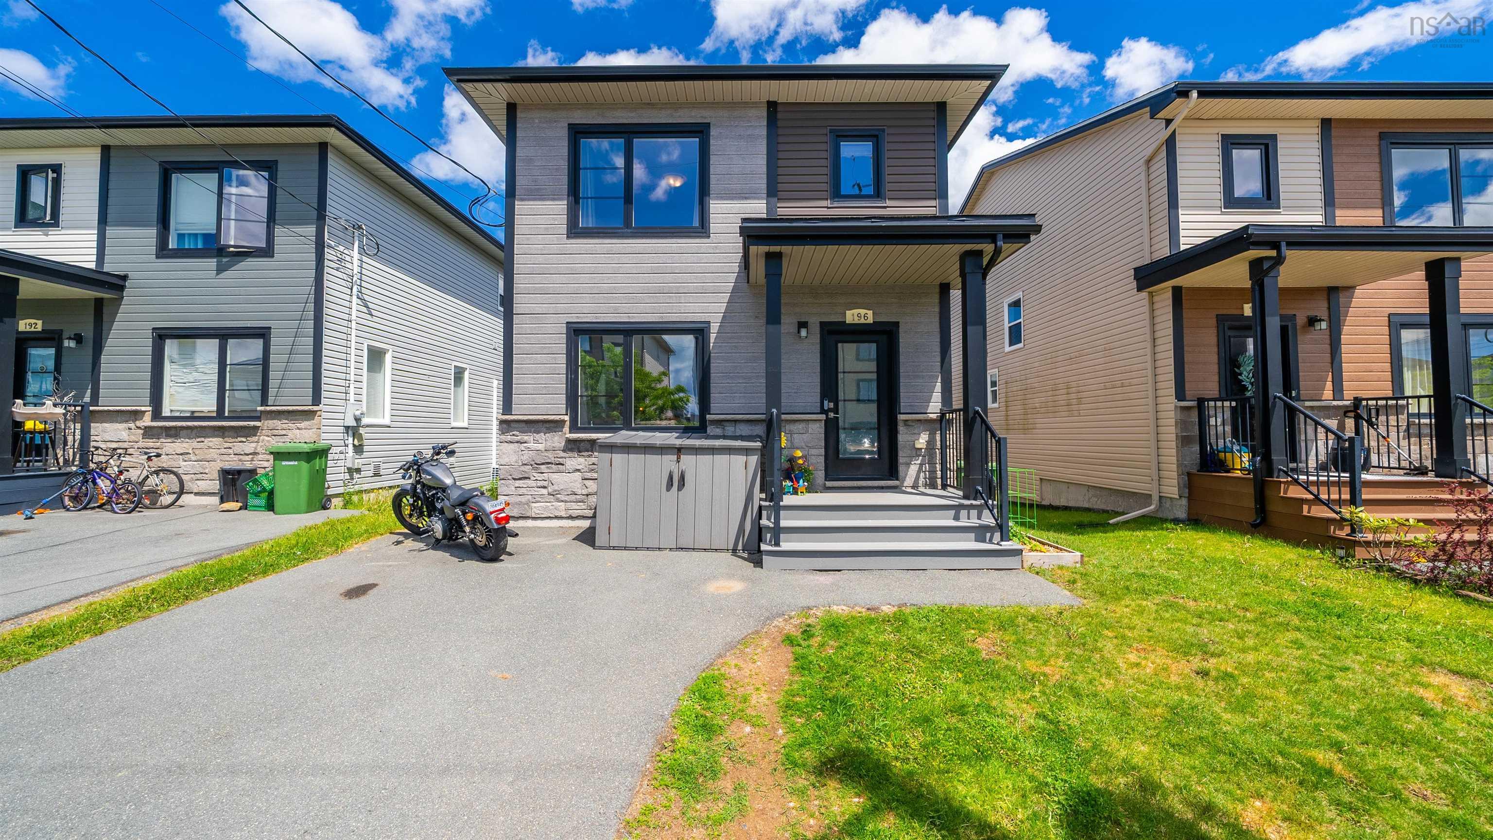
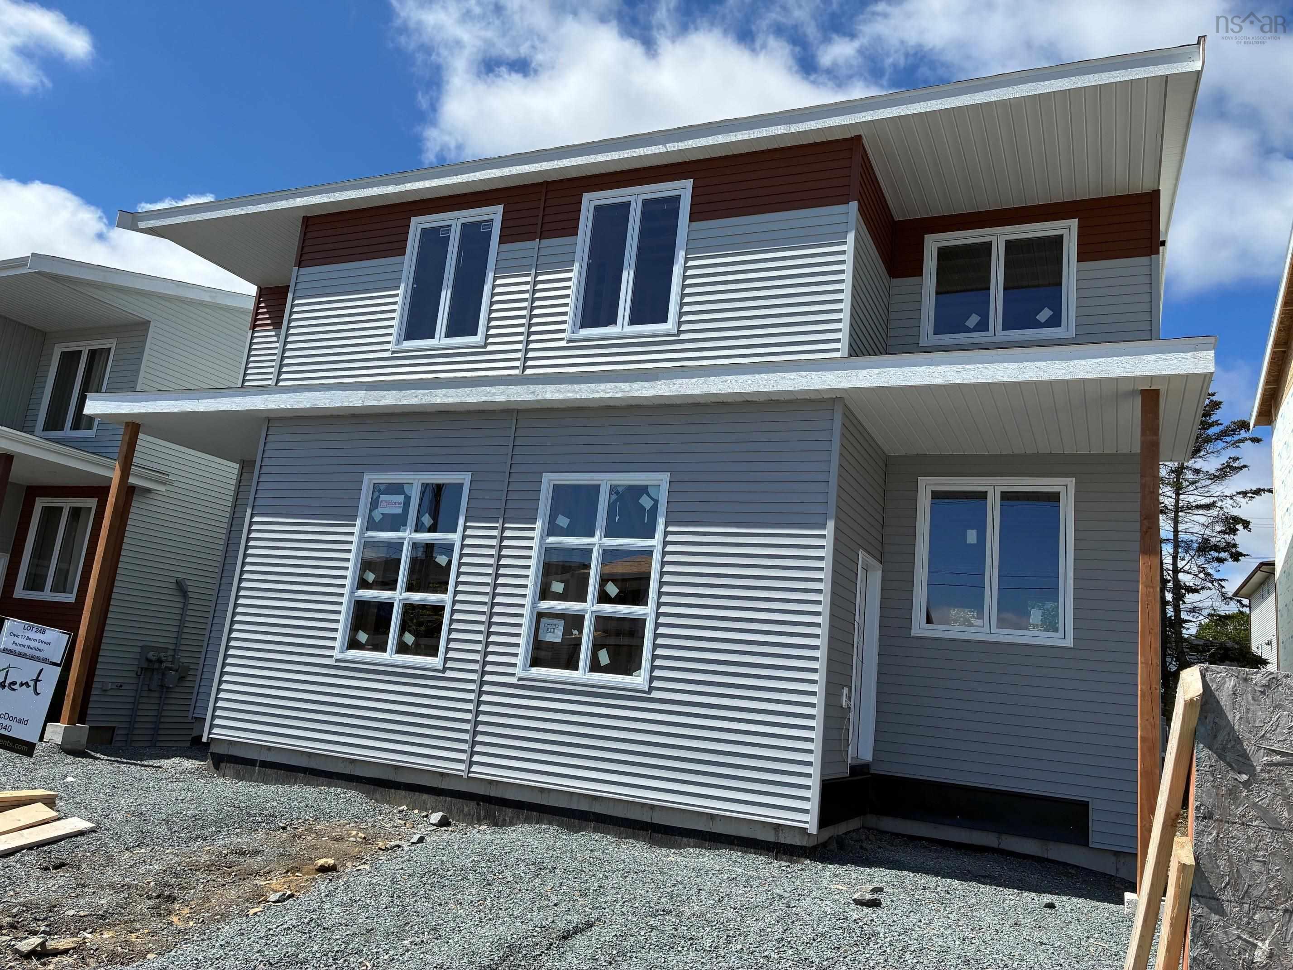
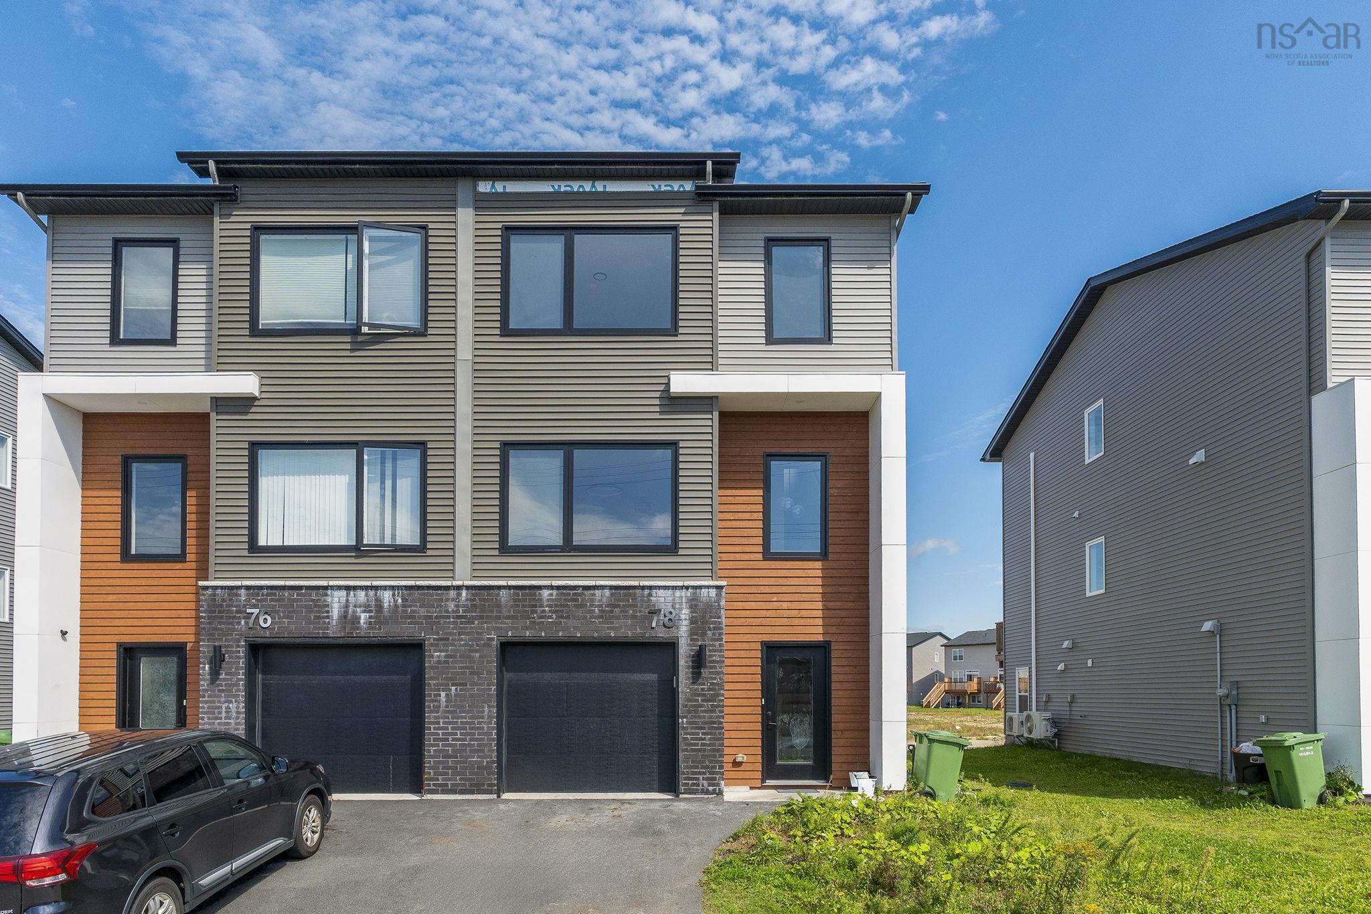
- Single Family
- 2,293 ft2
- 3
- 4
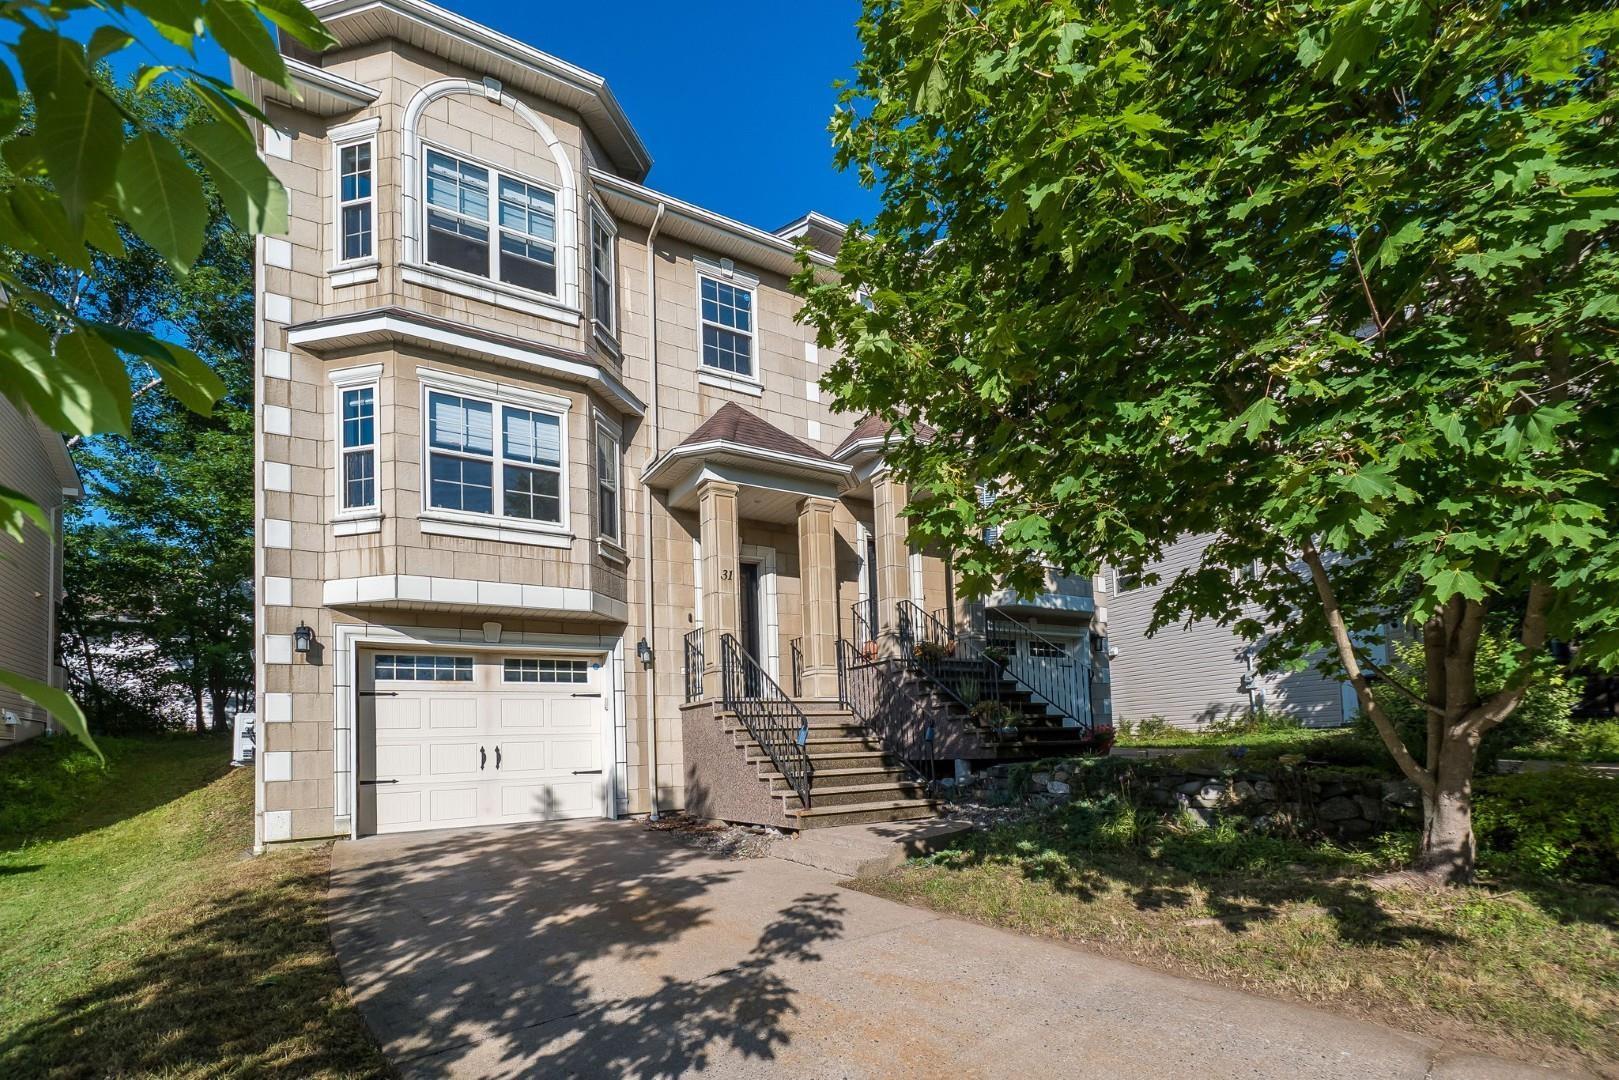
Overview of 31 Sagewood Lane, Halifax, NS (MLS® 202621532)
31 Sagewood Lane, Halifax, NS (MLS 202621532): Nestled on a quiet cul-de-sac in Spryfield, 31 Sagewood Lane is a spacious two-storey semi-detached home offering comfortable, versatile living with a finished basement, attached single-car garage, and a thoughtful layout designed for everyday family life. A split-entry foyer welcomes you into the home, with beautiful hardwood stairs leading to the main level. The bright and inviting main floor features hardwood flooring and an open-concept design that seamlessly connects the living room, dining room, kitchen, and dining nook. A ductless heat pump provides efficient heating and cooling, while the kitchen offers an island, pantry, and convenient access to the rear deck - perfect for outdoor dining and entertaining. A convenient half bath completes this level. Upstairs, you'll find three bedrooms, including a generous primary suite with an impressive six-piece ensuite bath, walk-in closet, and additional linen storage. Two additional bedrooms, a four-piece main bath, and laundry provide convenience and functionality for the entire household. The finished lower level adds valuable living space with a comfortable recreation room, four-piece bathroom, storage area, and walkout access from the garage. Whether used as a family room, home office, gym, or guest space, this level offers plenty of flexibility. Outside, enjoy the peaceful setting of a quiet cul-de-sac while remaining close to the many amenities Spryfield has to offer. Grocery stores, shopping, parks, and recreation are all nearby, with popular outdoor destinations including Williams Lake Beach, Dingle Park, Long Lake Provincial Park, and Ravenscraig Drive Park. With easy access to major routes, commuting to downtown Halifax and the city's many amenities is convenient.
Listing Courtesy of: Royal LePage Atlantic (Dartmouth)
Description
Purcell's Cove road to Williams Lake road to Sagewood Lane