- Single Family
- 1,465 ft2
- 2
- 2
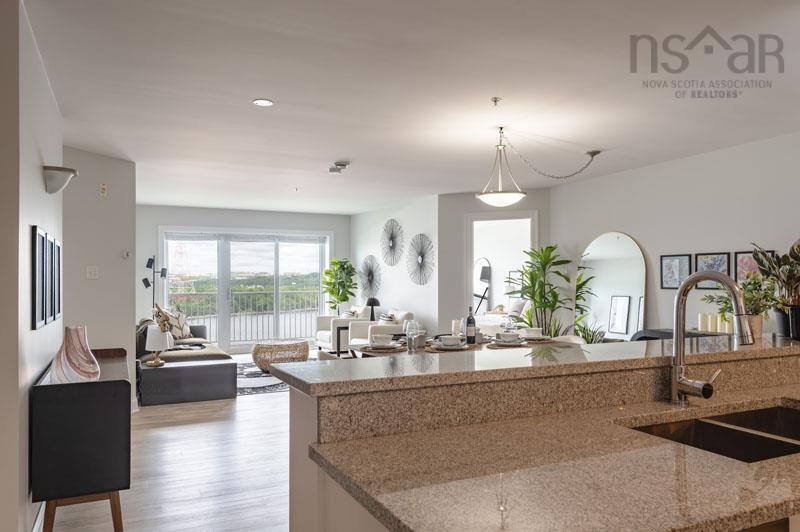
Overview of 308 3805 Mont Blanc Terrace, Halifax, NS (MLS® 202624988)
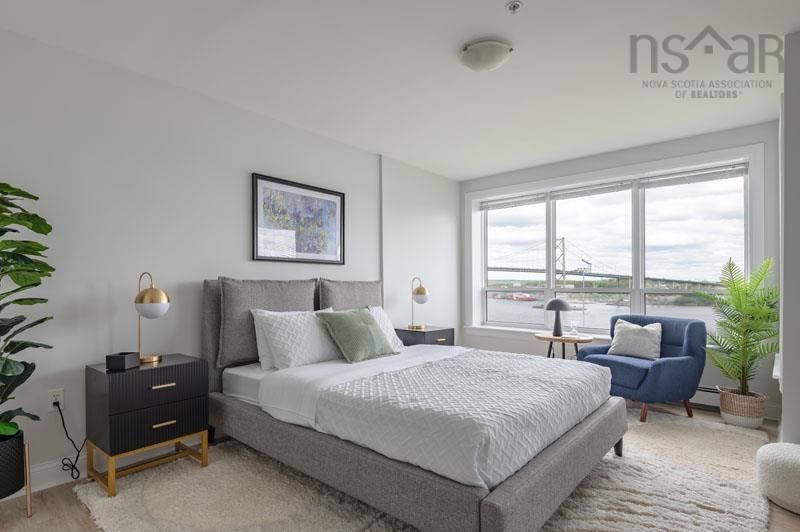
308 3805 Mont Blanc Terrace, Halifax, NS (MLS 202624988): This suite is the largest layout at Mont Blanc, Polycorp’s north end condo conversion. This 2 bed + den, 2 full bath suite boasts an open plan, perfect for those who like room to breathe. Located on the harbour side with sliding glass doors and the largest balcony, you can watch the world go by. All the suites at Mont Blanc include: brand new stainless-steel appliances (glass-top range, French door fridge, dishwasher and microwave), new in-suite laundry, bedrooms large enough for a king-sized bed, four-piece ensuite, multiple closets, new porcelain and luxury vinyl tile throughout, new toilets and lighting, and the peace of mind knowing you’re residing in a home constructed with ICF (Insulating Concrete Forms). The kitchen is an efficient U-shape with a large pantry, loads of cupboards, and long breakfast bar overlooking the large dining area and living room. The den is a roomy 12’ x 12’ with its own closet. Add in a large storage room with built-in shelves and you’re set. Mont Blanc has Level 2 EV chargers at every parking space, ready to go. Tandem parking spaces are available underground, along with single interior and single exterior spaces. Parking is priced separately and all come with a storage locker. Two free-standing a/c units will be given for each suite. This building will have an on-site Resident Manager, and is just around the corner from everything. Visit the Realtor's website for more information.
Listing Courtesy of: INNOVATIVE REAL ESTATE LTD - A507
Description
Novalea to Kencrest Ave to Mont Blanc Terr
Inclusions & Exclusions
Inclusions: 6 Appliances