- Single Family
- 1,500 ft2
- 3
- 2
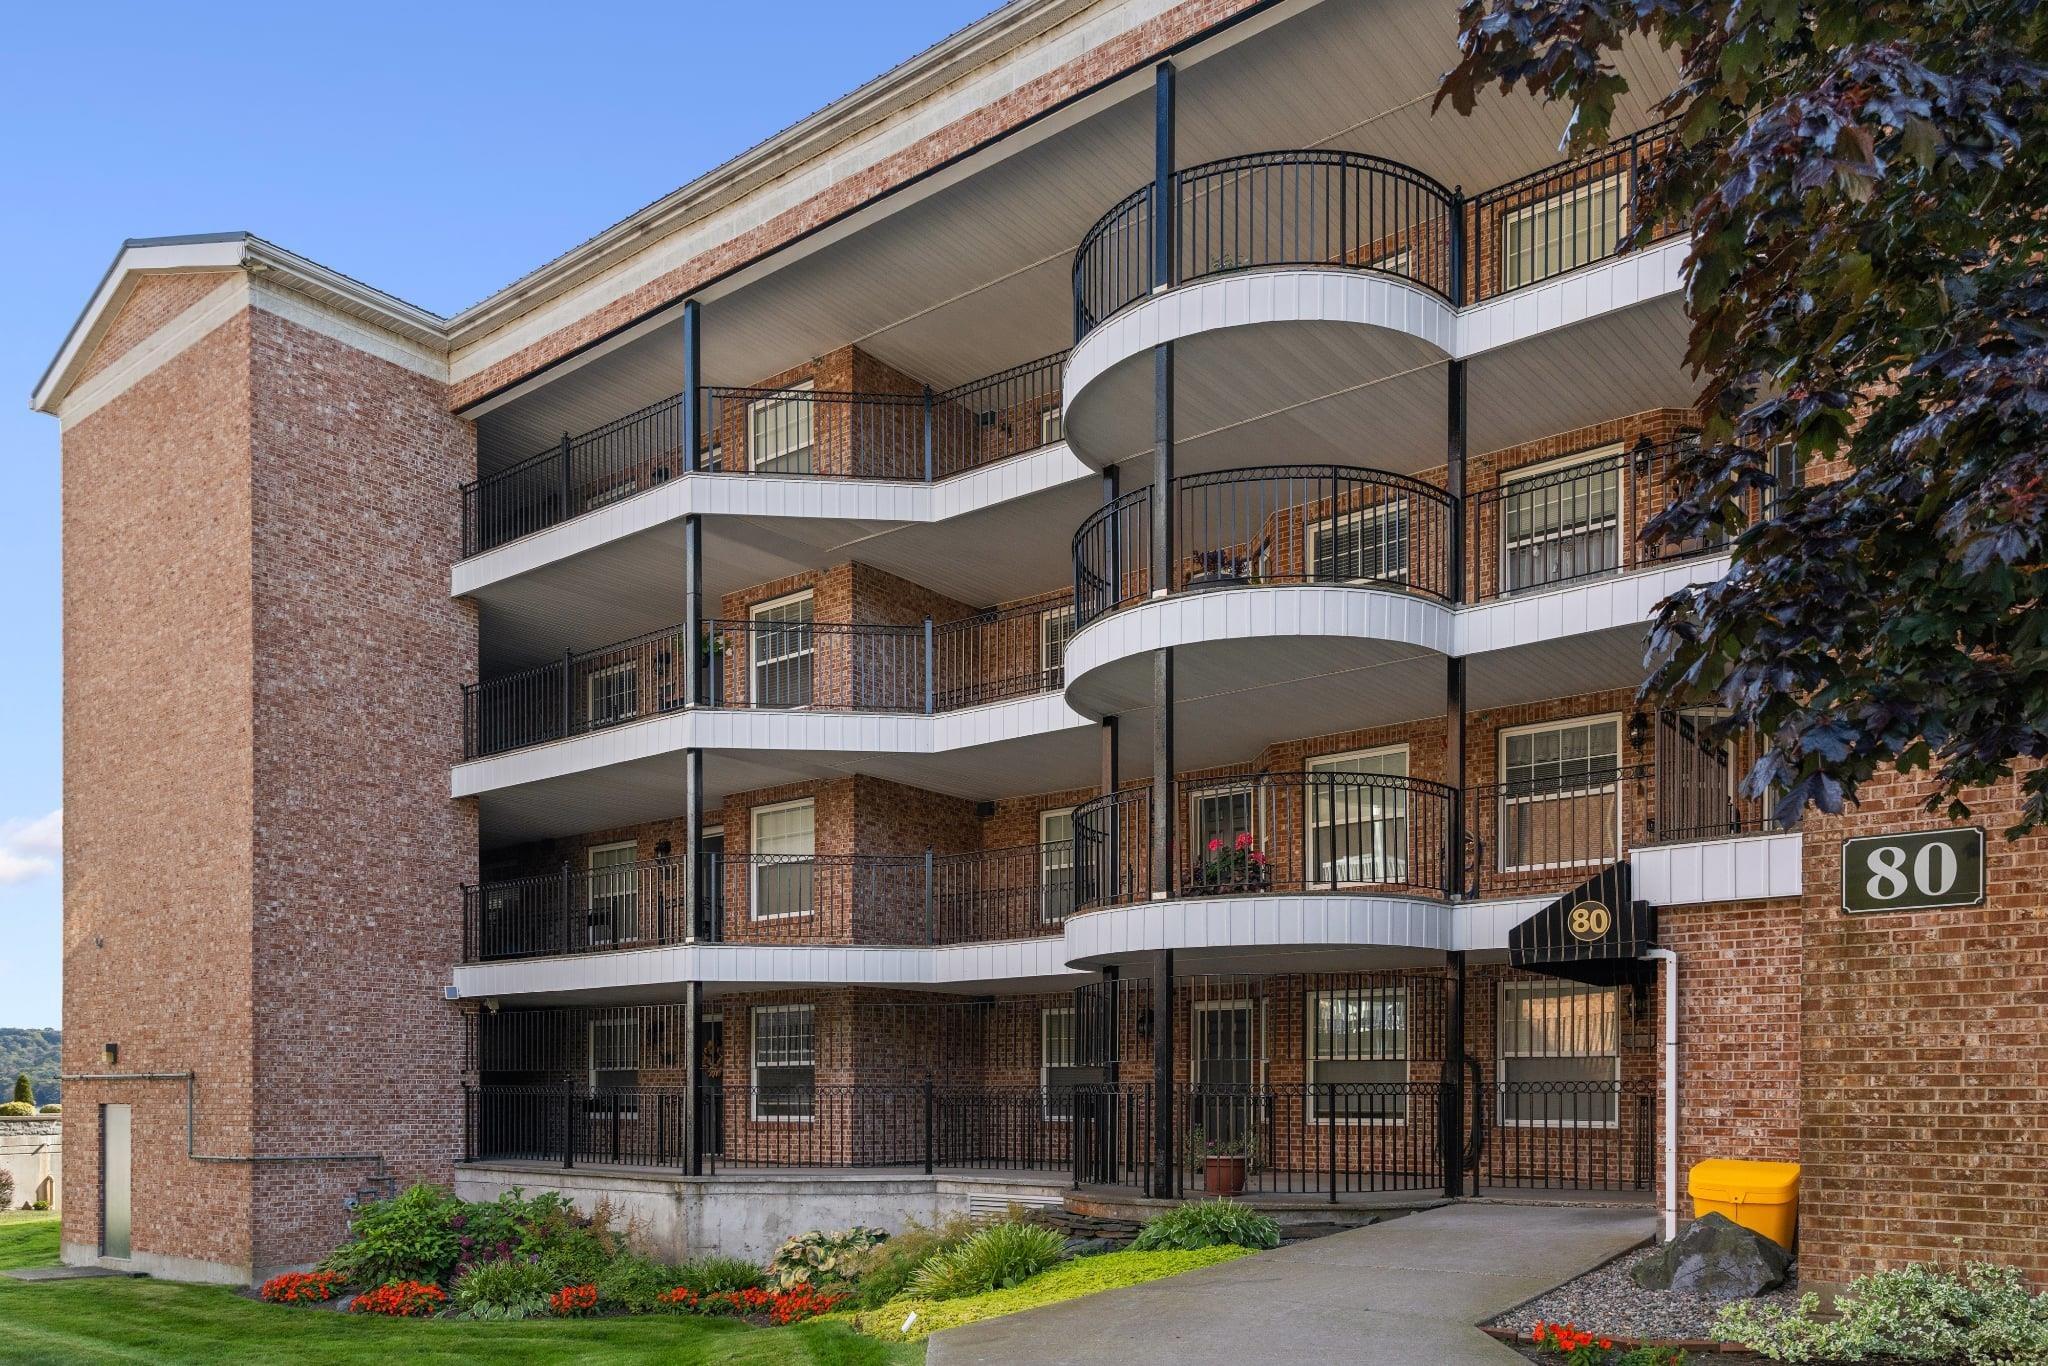
Overview of 306 80 Waterfront Drive, Bedford, NS (MLS® 202624543)
306 80 Waterfront Drive, Bedford, NS (MLS 202624543): Oh, that view! Welcome to this Bedford Basin Beauty! The first thing you’ll notice when you step into this spacious, over 1,500 sq. ft., 3-bedroom, 2-full-bath condo is the spectacular water view. Enjoy sweeping views of Bedford Basin from nearly every angle of the open-concept living space, balcony and third bedroom. Watch the sailboats, stroll the boardwalk or enjoy a picnic at DeWolf Park. This lovingly maintained property offers the ease of condo living with the comfort of a home by the sea, combining urban convenience with peaceful privacy. Inside, you’ll find a beautifully remodelled kitchen with a huge oversized island, coffee station, wine fridge and fantastic storage, all overlooking the expansive Bedford Basin views. Attractive flooring, a heat pump for efficient heating and cooling, and two full bathrooms, including a large primary bedroom with private 4 piece ensuite. You truly have to see this home to appreciate the setting, space and incredible views — and once you do, you may never want to leave.
Listing Courtesy of: Red Door Realty
Description
Bedford Highway to Convoy Run, left on Waterfront Drive to #80 on right
Inclusions & Exclusions
Inclusions: Fridge, Stove, Dishwasher, Washer, Dryer