- Single Family
- 1,240 ft2
- 2
- 2
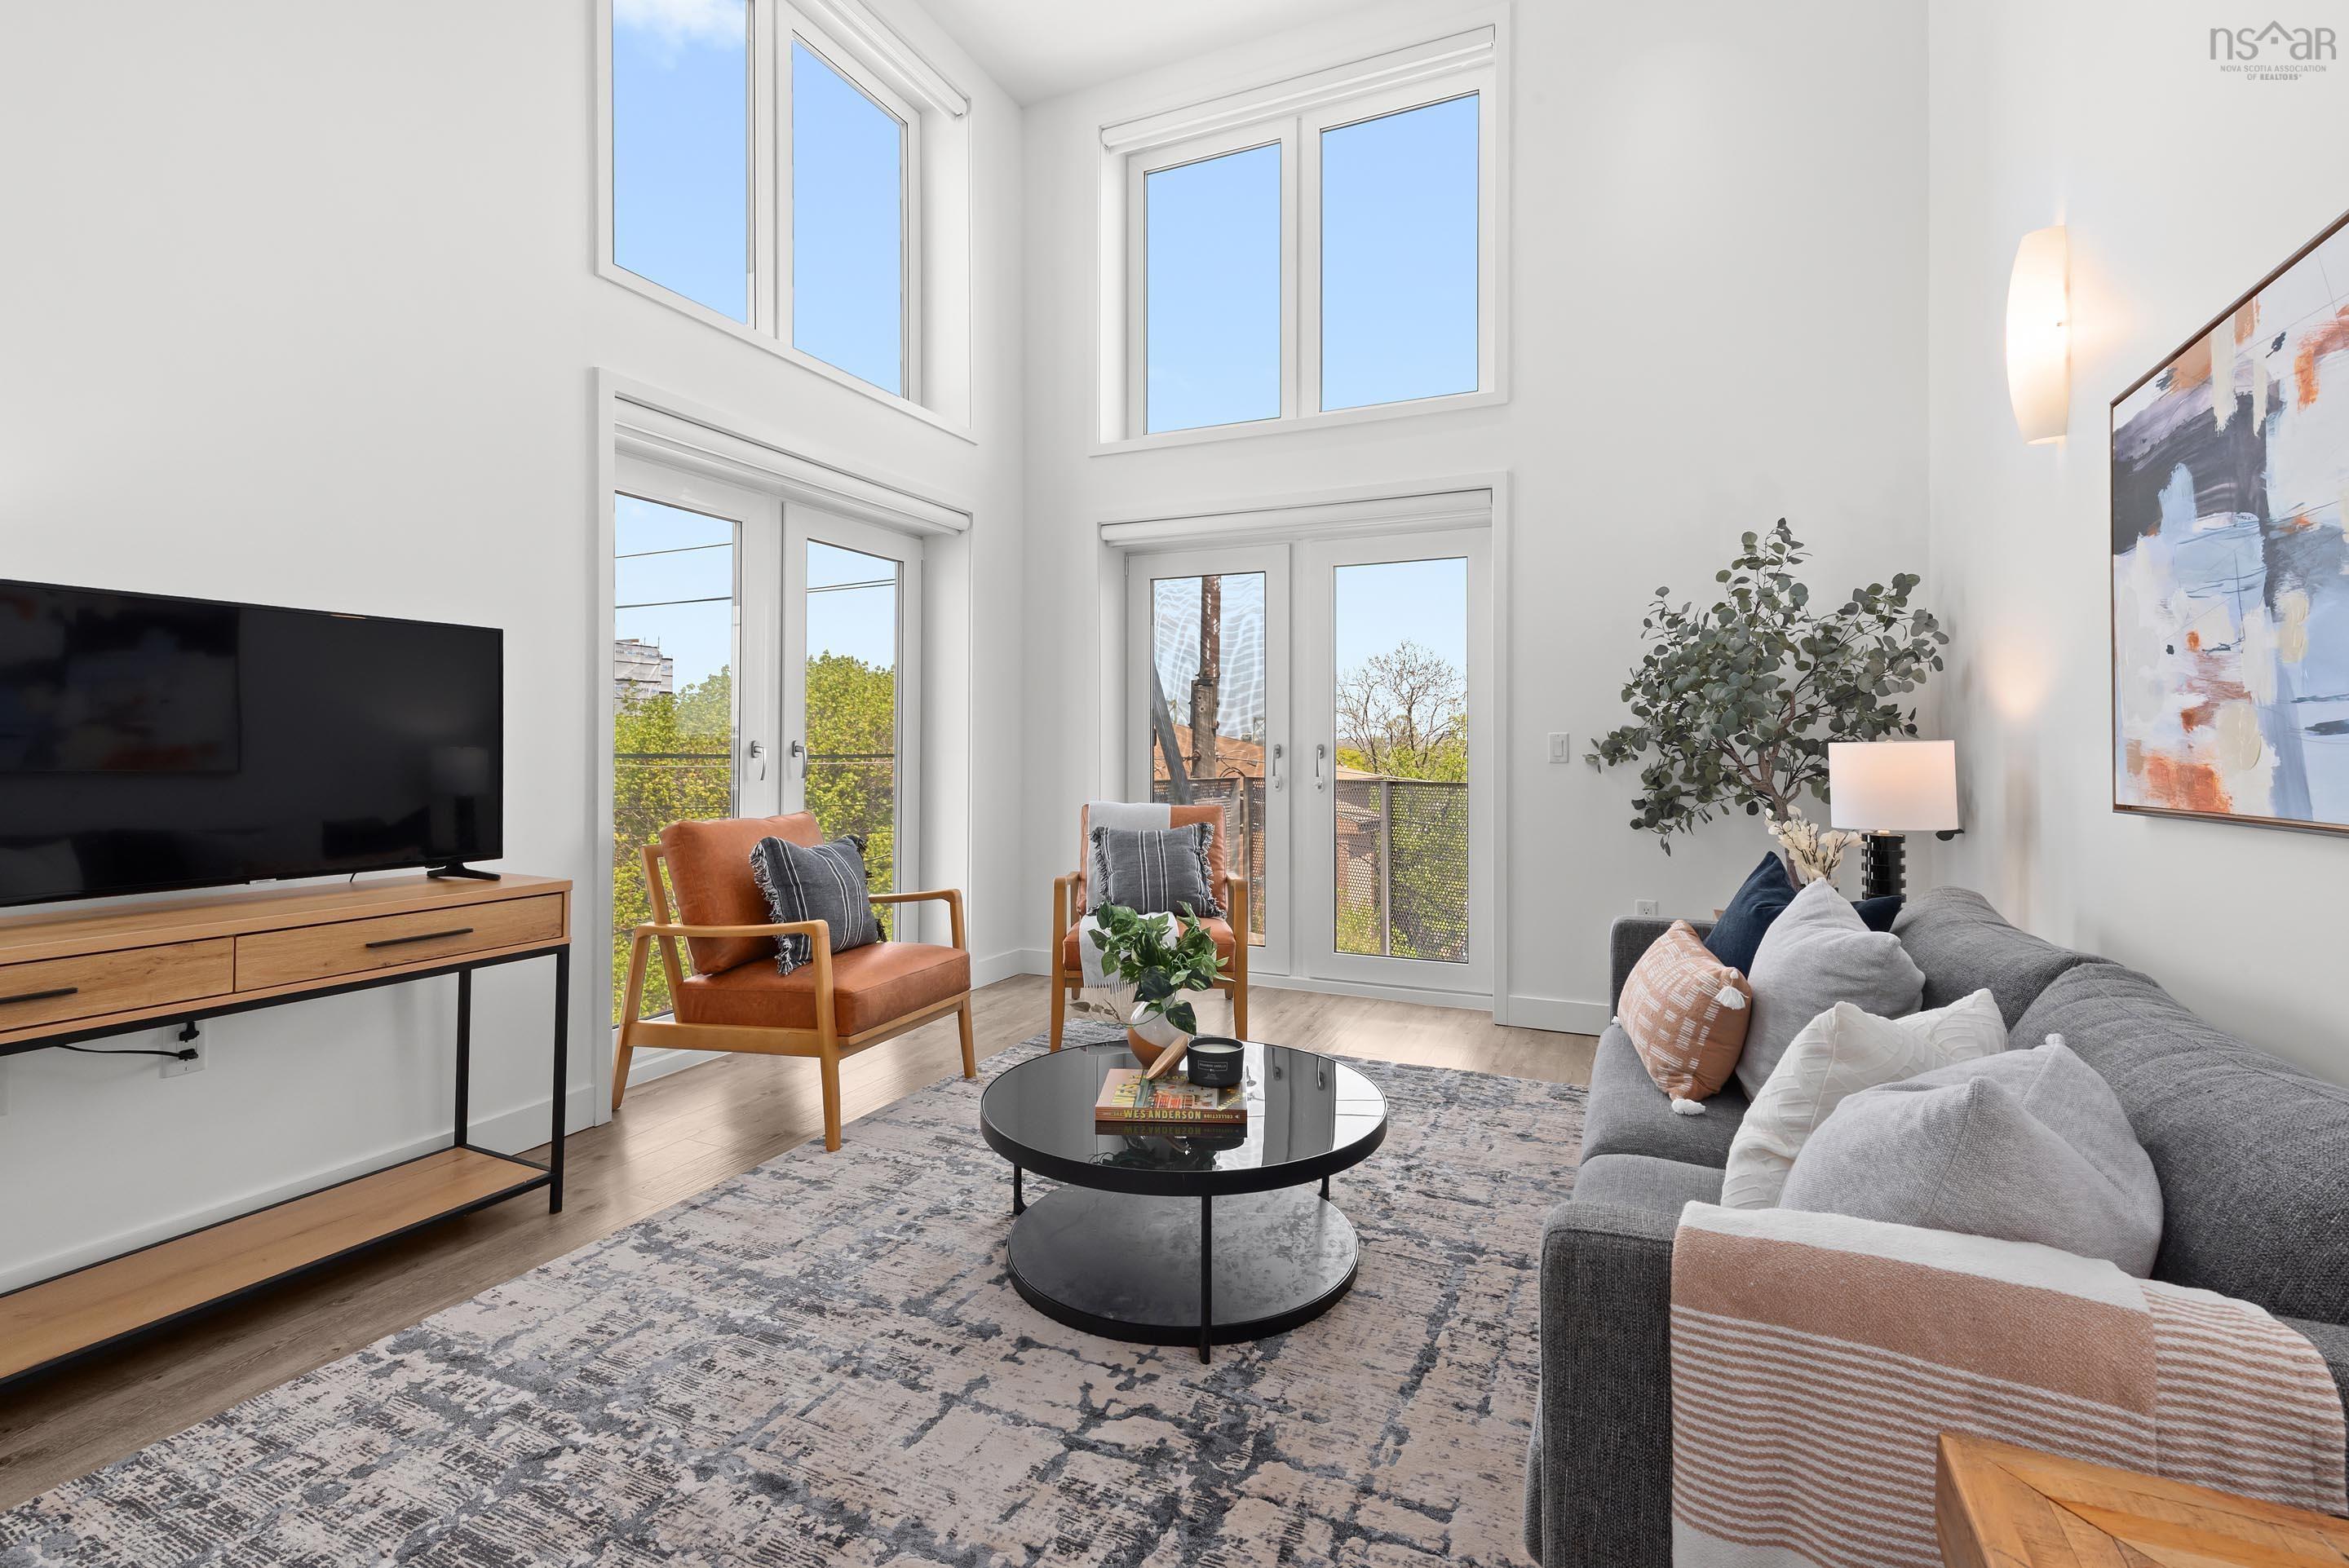
Overview of 301 5662 Roberts Street, Halifax, NS (MLS® 202611785)
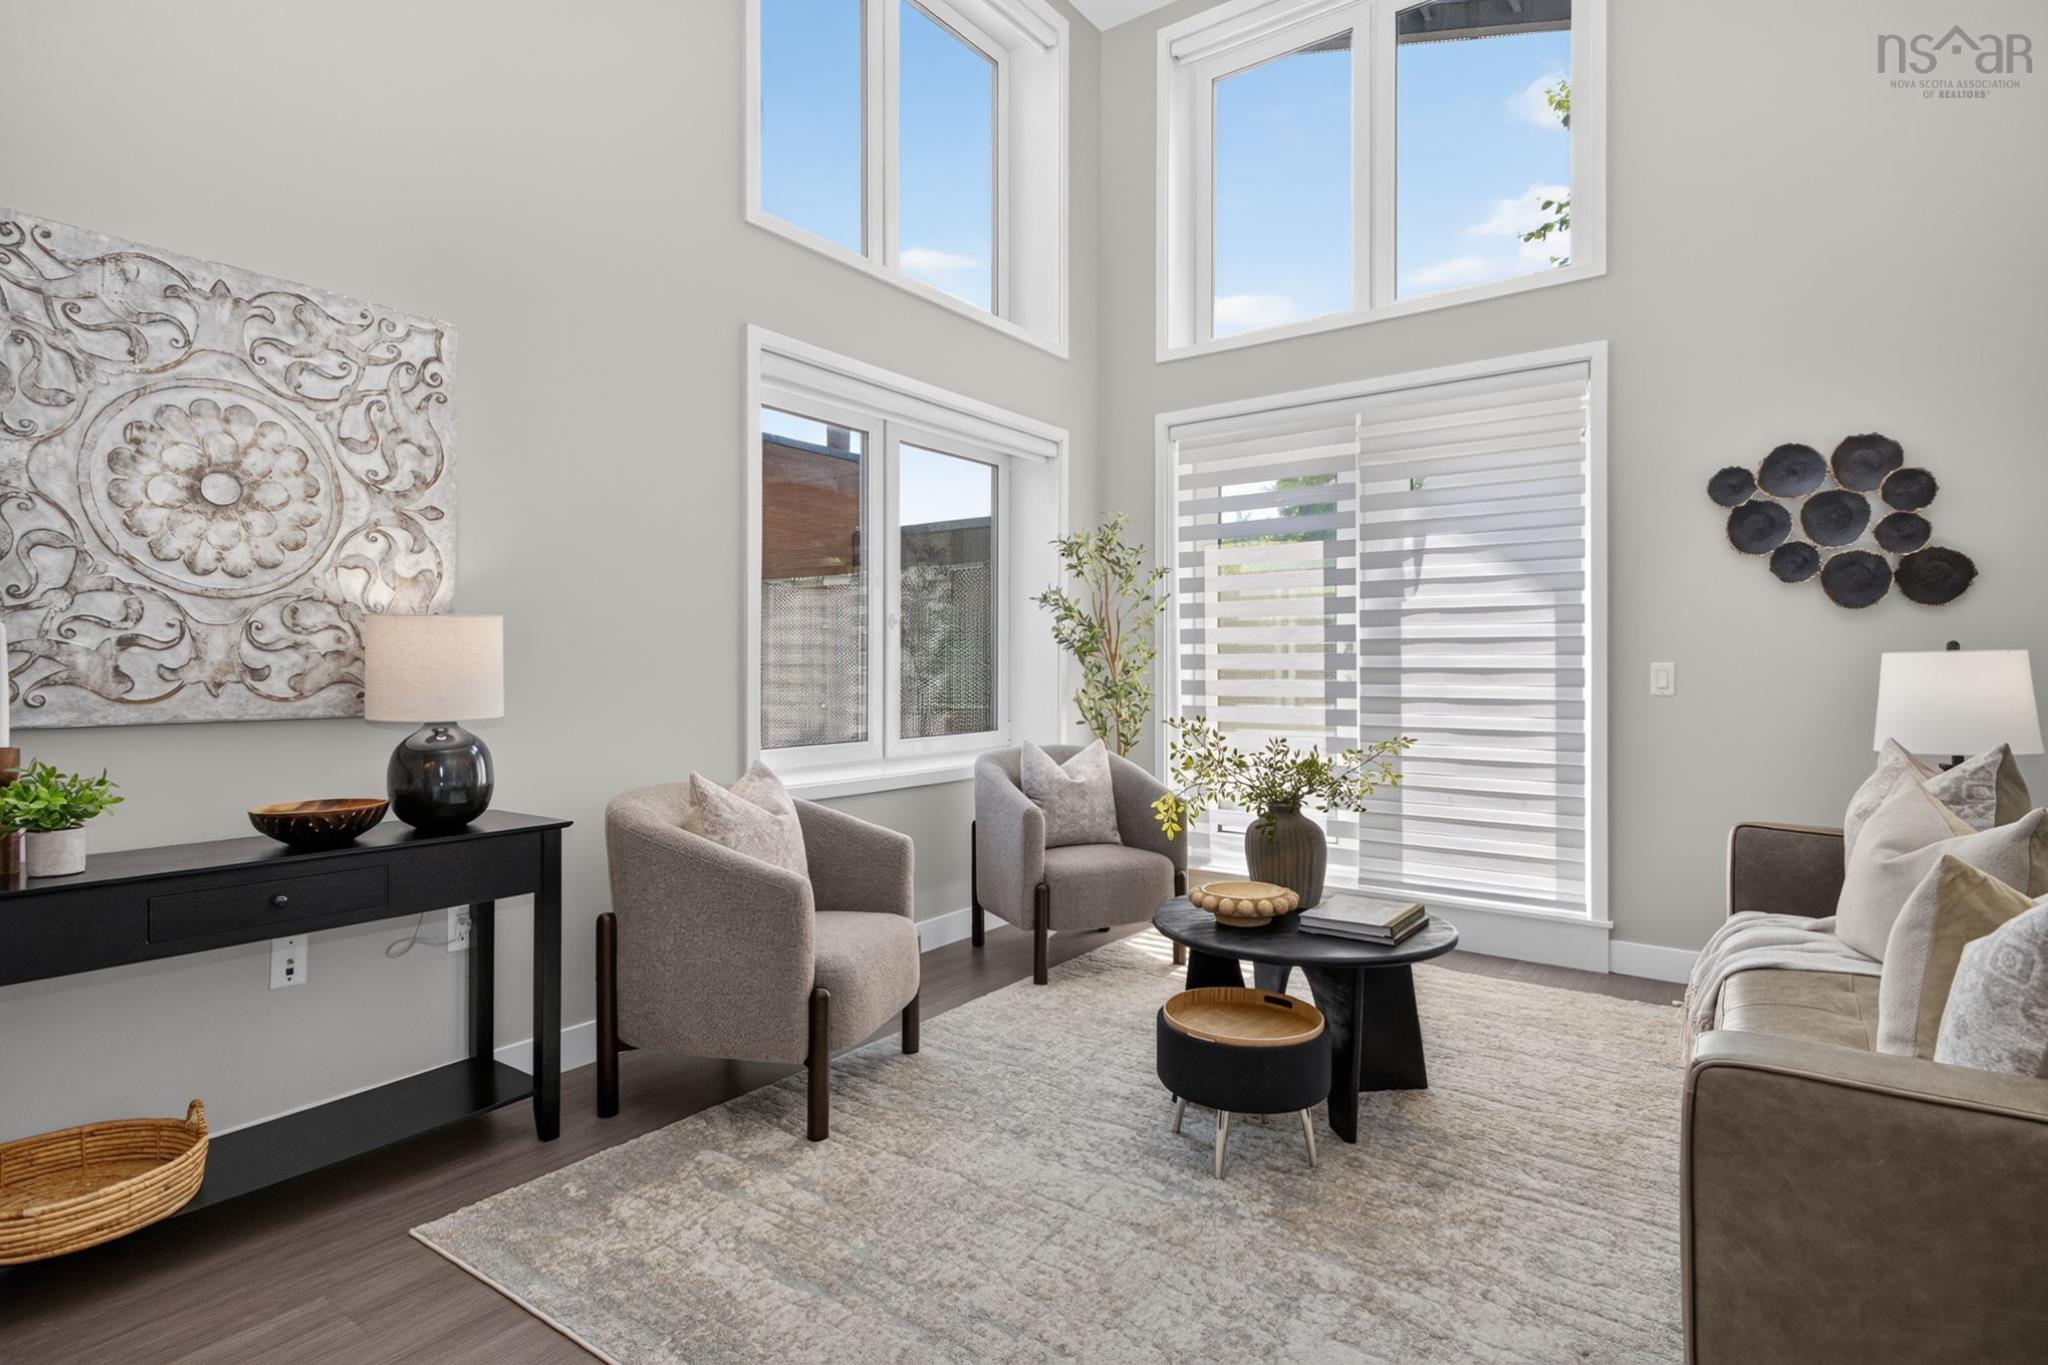
301 5662 Roberts Street, Halifax, NS (MLS 202611785): Experience urban living at its finest in this loft-style 2 bedroom, 2 bathroom corner condo, perched on the top floor of a highly sought-after LEED-certified building. Spanning 1,240 sq. ft., this residence pairs modern design with airy, open-concept living, all bathed in natural sunlight from its multiple exposures. Situated just steps from the Halifax Commons, Luke’s Small Goods, popular restaurants/shops, this home combines style, convenience, and community. The interior showcases a loft-inspired aesthetic, with soaring ceilings, expansive windows, and a spacious layout that’s perfect for entertaining or relaxing. The primary suite includes a private ensuite bath, while the second bedroom and full bathroom provide flexibility for guests, family, or a home office. Building highlights include condo fees that cover heating and cooling, plus access to a penthouse-level amenities space featuring a full kitchen, dining area, lounge, and two outdoor patios with sweeping city views. For visitors, a guest suite is available. This unit also comes with a secure underground parking space and storage unit, offering everyday convenience and peace of mind. If you’ve been looking for a bright, modern loft-style condo in a sustainable building with first class amenities, this is it.
Listing Courtesy of: The Agency Real Estate Brokerage
Description
Roberts at Agricola or Maynard.
Inclusions & Exclusions
Inclusions: All appliances. Murphy bed
Exclusions: Staging