- Single Family
- 2,150 ft2
- 3
- 2
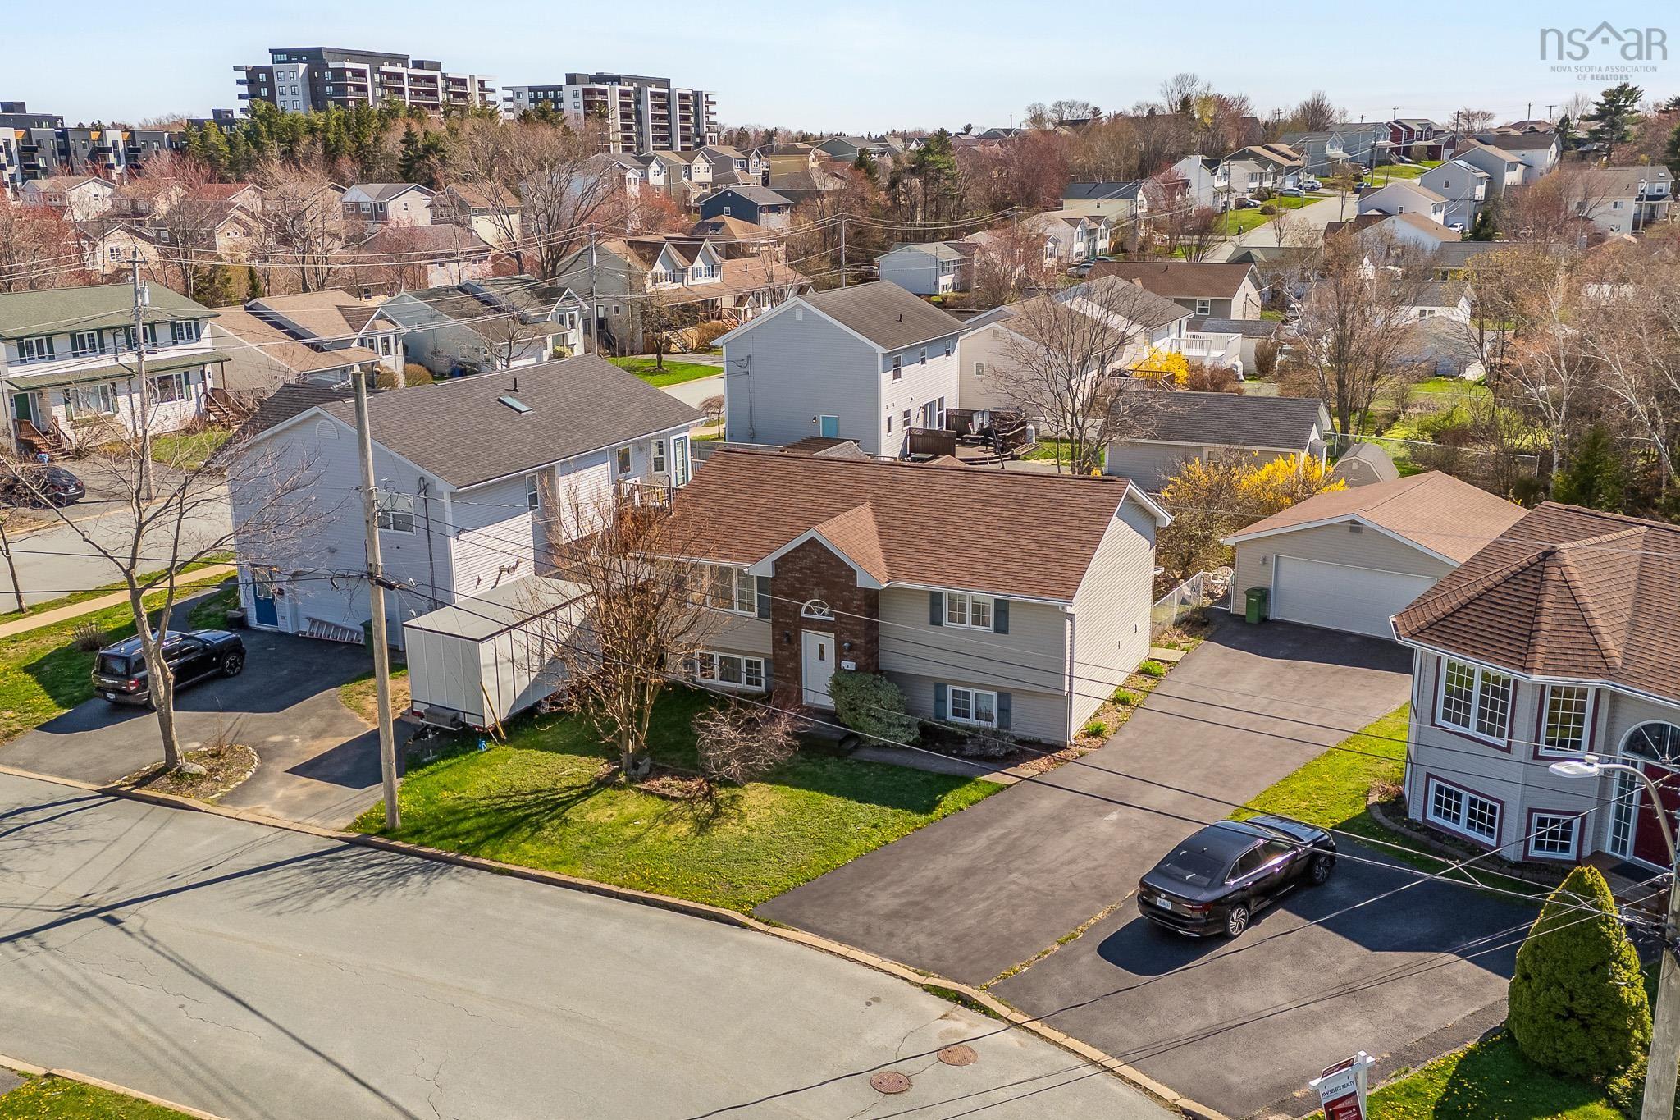
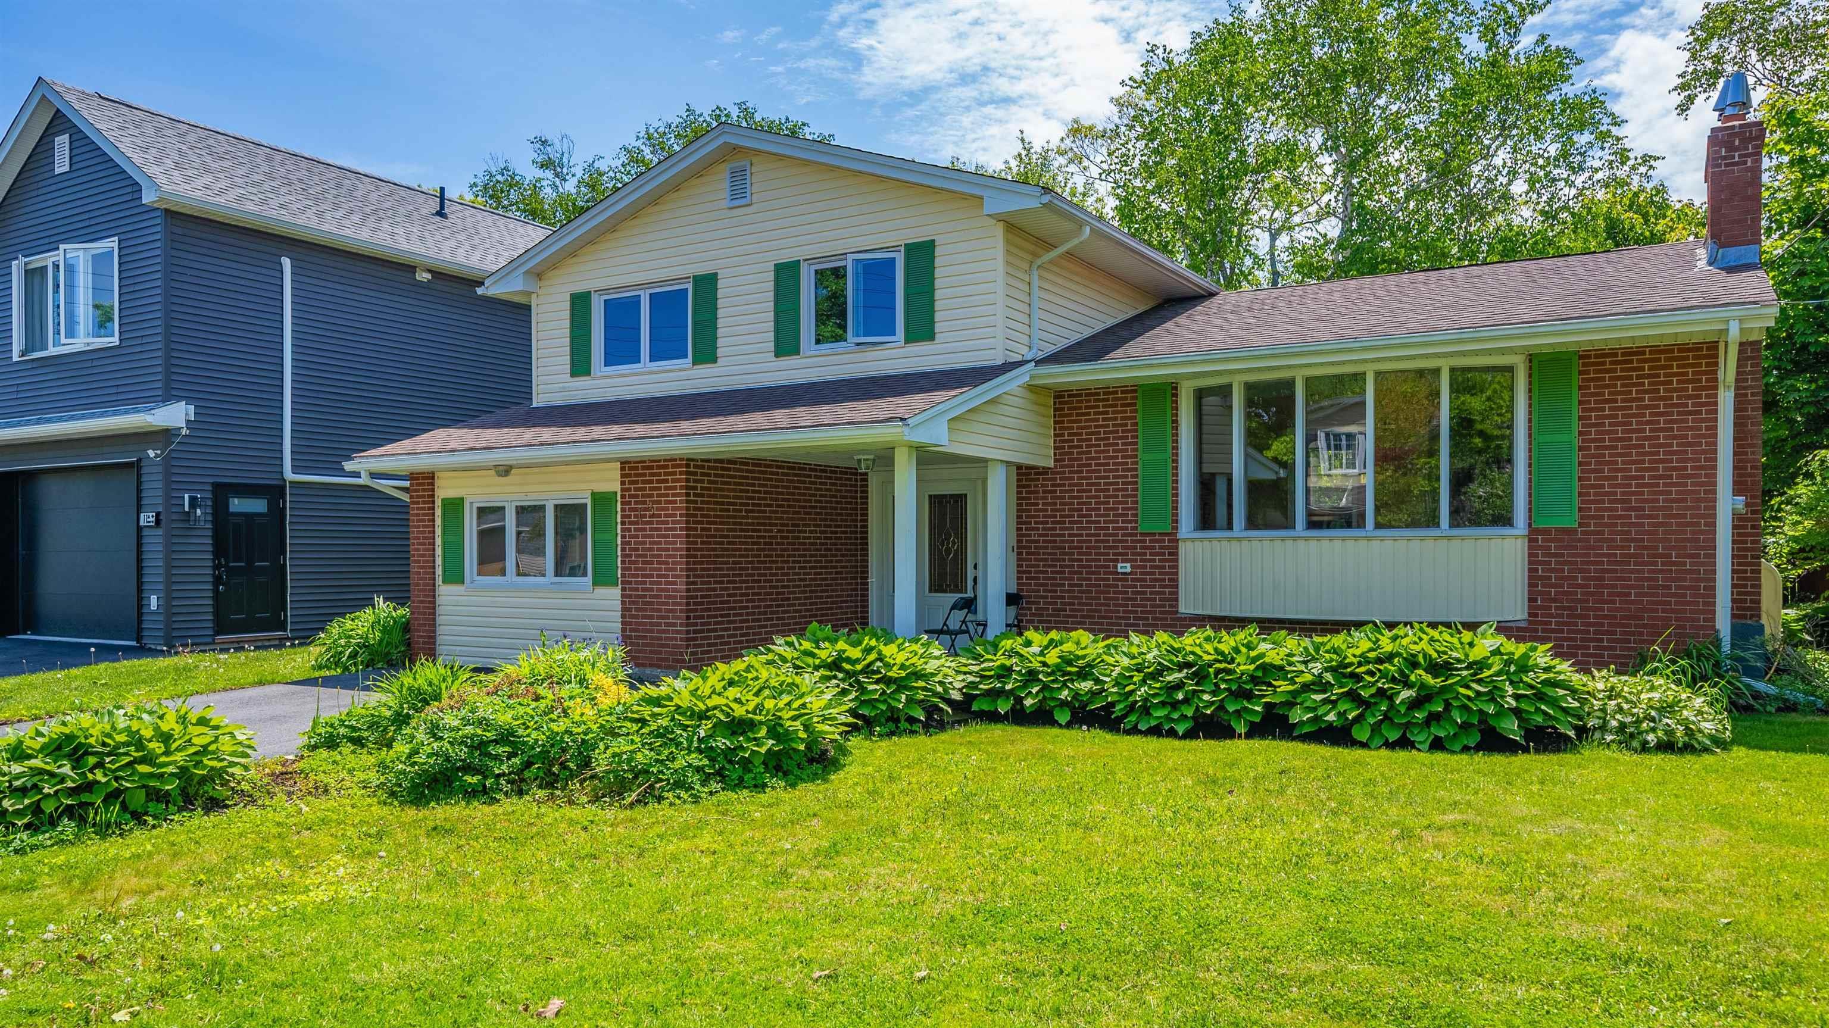
Overview of 3 Fury Drive, Dartmouth, NS (MLS® 202611085)
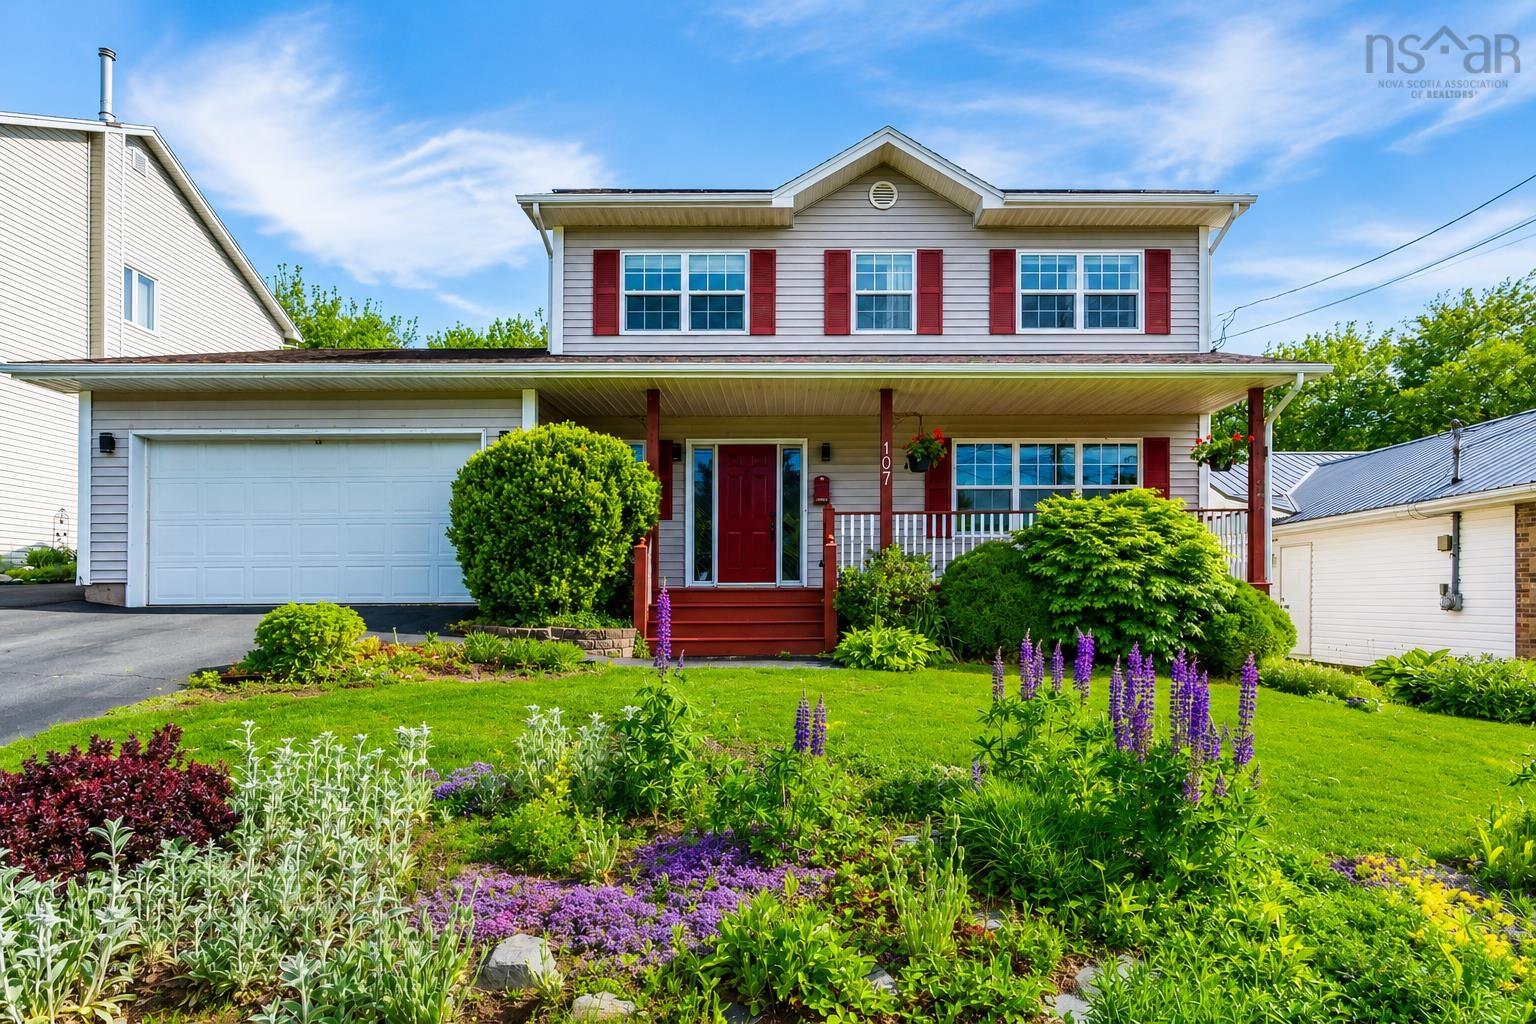
3 Fury Drive, Dartmouth, NS (MLS 202611085): Welcome to 3 Fury Drive in the highly sought-after community of Lancaster Ridge — a rare opportunity to own a well-built, thoughtfully designed home. As the last home built in Lancaster Ridge, it offers peace of mind with major components complete, allowing you to move in and enjoy or customize. With 2,150 sq. ft. of living space, this home features 3 bedrooms and 2 full bathrooms, offering comfort and flexibility. The main level showcases gorgeous ash hardwood floors and staircase, with two spacious bedrooms, a full bath, bright living area, and an oak kitchen with solid oak doors. Step onto the 11' x 12' deck with a southwest-facing backyard, offering privacy and the perfect spot to enjoy evening sun. Downstairs features another spacious primary bedroom, a large rec room with oak hardwood flooring with the added benefit of a door for enhanced privacy, another full bath, and a laundry/utility room with a walkout. The layout offers excellent potential for a basement suite, enhanced by ER-3 zoning. A true highlight of this property is the 24'3" x 24'3" double detached garage, fully wired, heated, insulated, drywalled, and painted, plus a double paved and sealed driveway that can fit multiple vehicles. Roof shingles on the house, garage, and 12' x 8' shed were replaced 3 years ago, and all windows are PVC casement windows. The level lot features four mature apple trees, a thriving blueberry patch with 15 plants up to 7 feet tall (yielding approximately 15–20 kilos of blueberries), as well as Chester blackberries producing 4–10 kilos annually. With approximately 800 sq. ft. of garden beds, you’ll have plenty of space to grow your own vegetables and enjoy fresh, homegrown produce right from your backyard. Located minutes from trails, beaches, schools, and amenities, and 5 minutes to Mic Mac Mall, under 7 minutes to Dartmouth Crossing and under 15 minutes to Halifax, this home offers lifestyle and convenience. Properties here are rare — book your showing today!
Listing Courtesy of: RE/MAX Nova
Description
Highway 118 then right on Lancaster Drive then left on Fury Drive or https://maps.app.goo.gl/ydDjNtbTxD97LFby5
Inclusions & Exclusions
Inclusions: Appliances as-is, window treatments, safe
Exclusions: One green bin; the one labeled R Miller