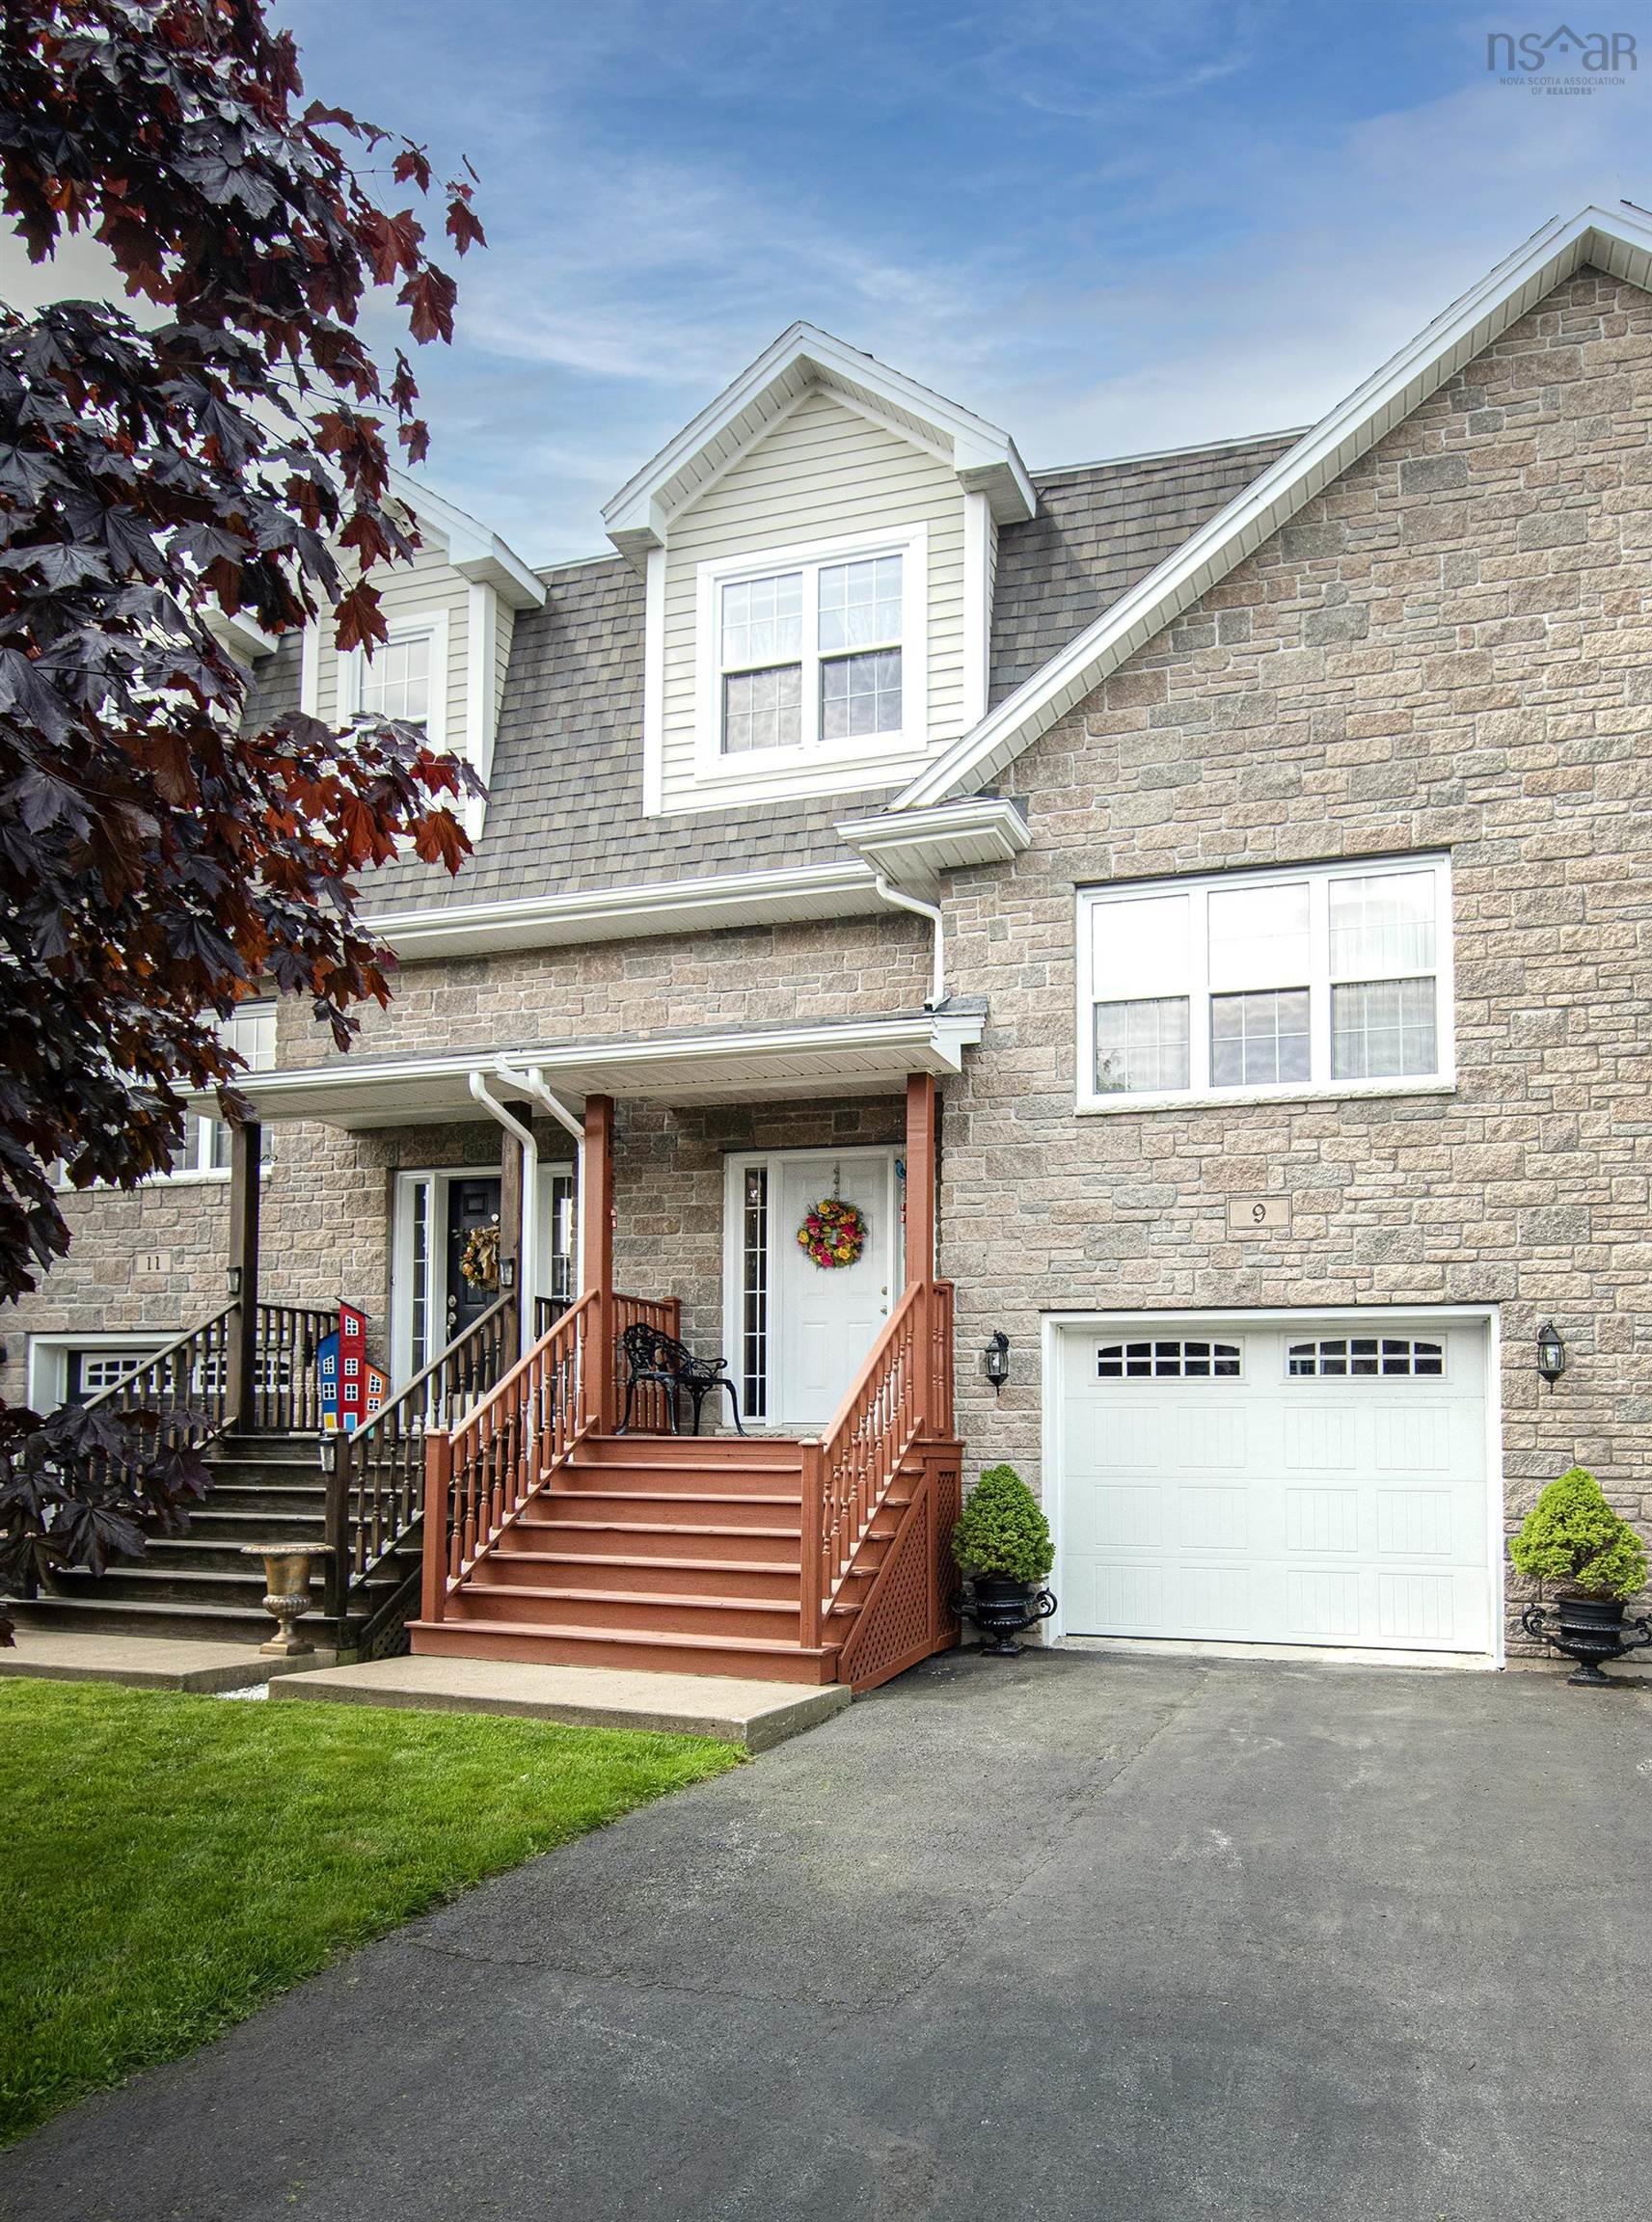
- Single Family
- 1,870 ft2
- 3
- 4
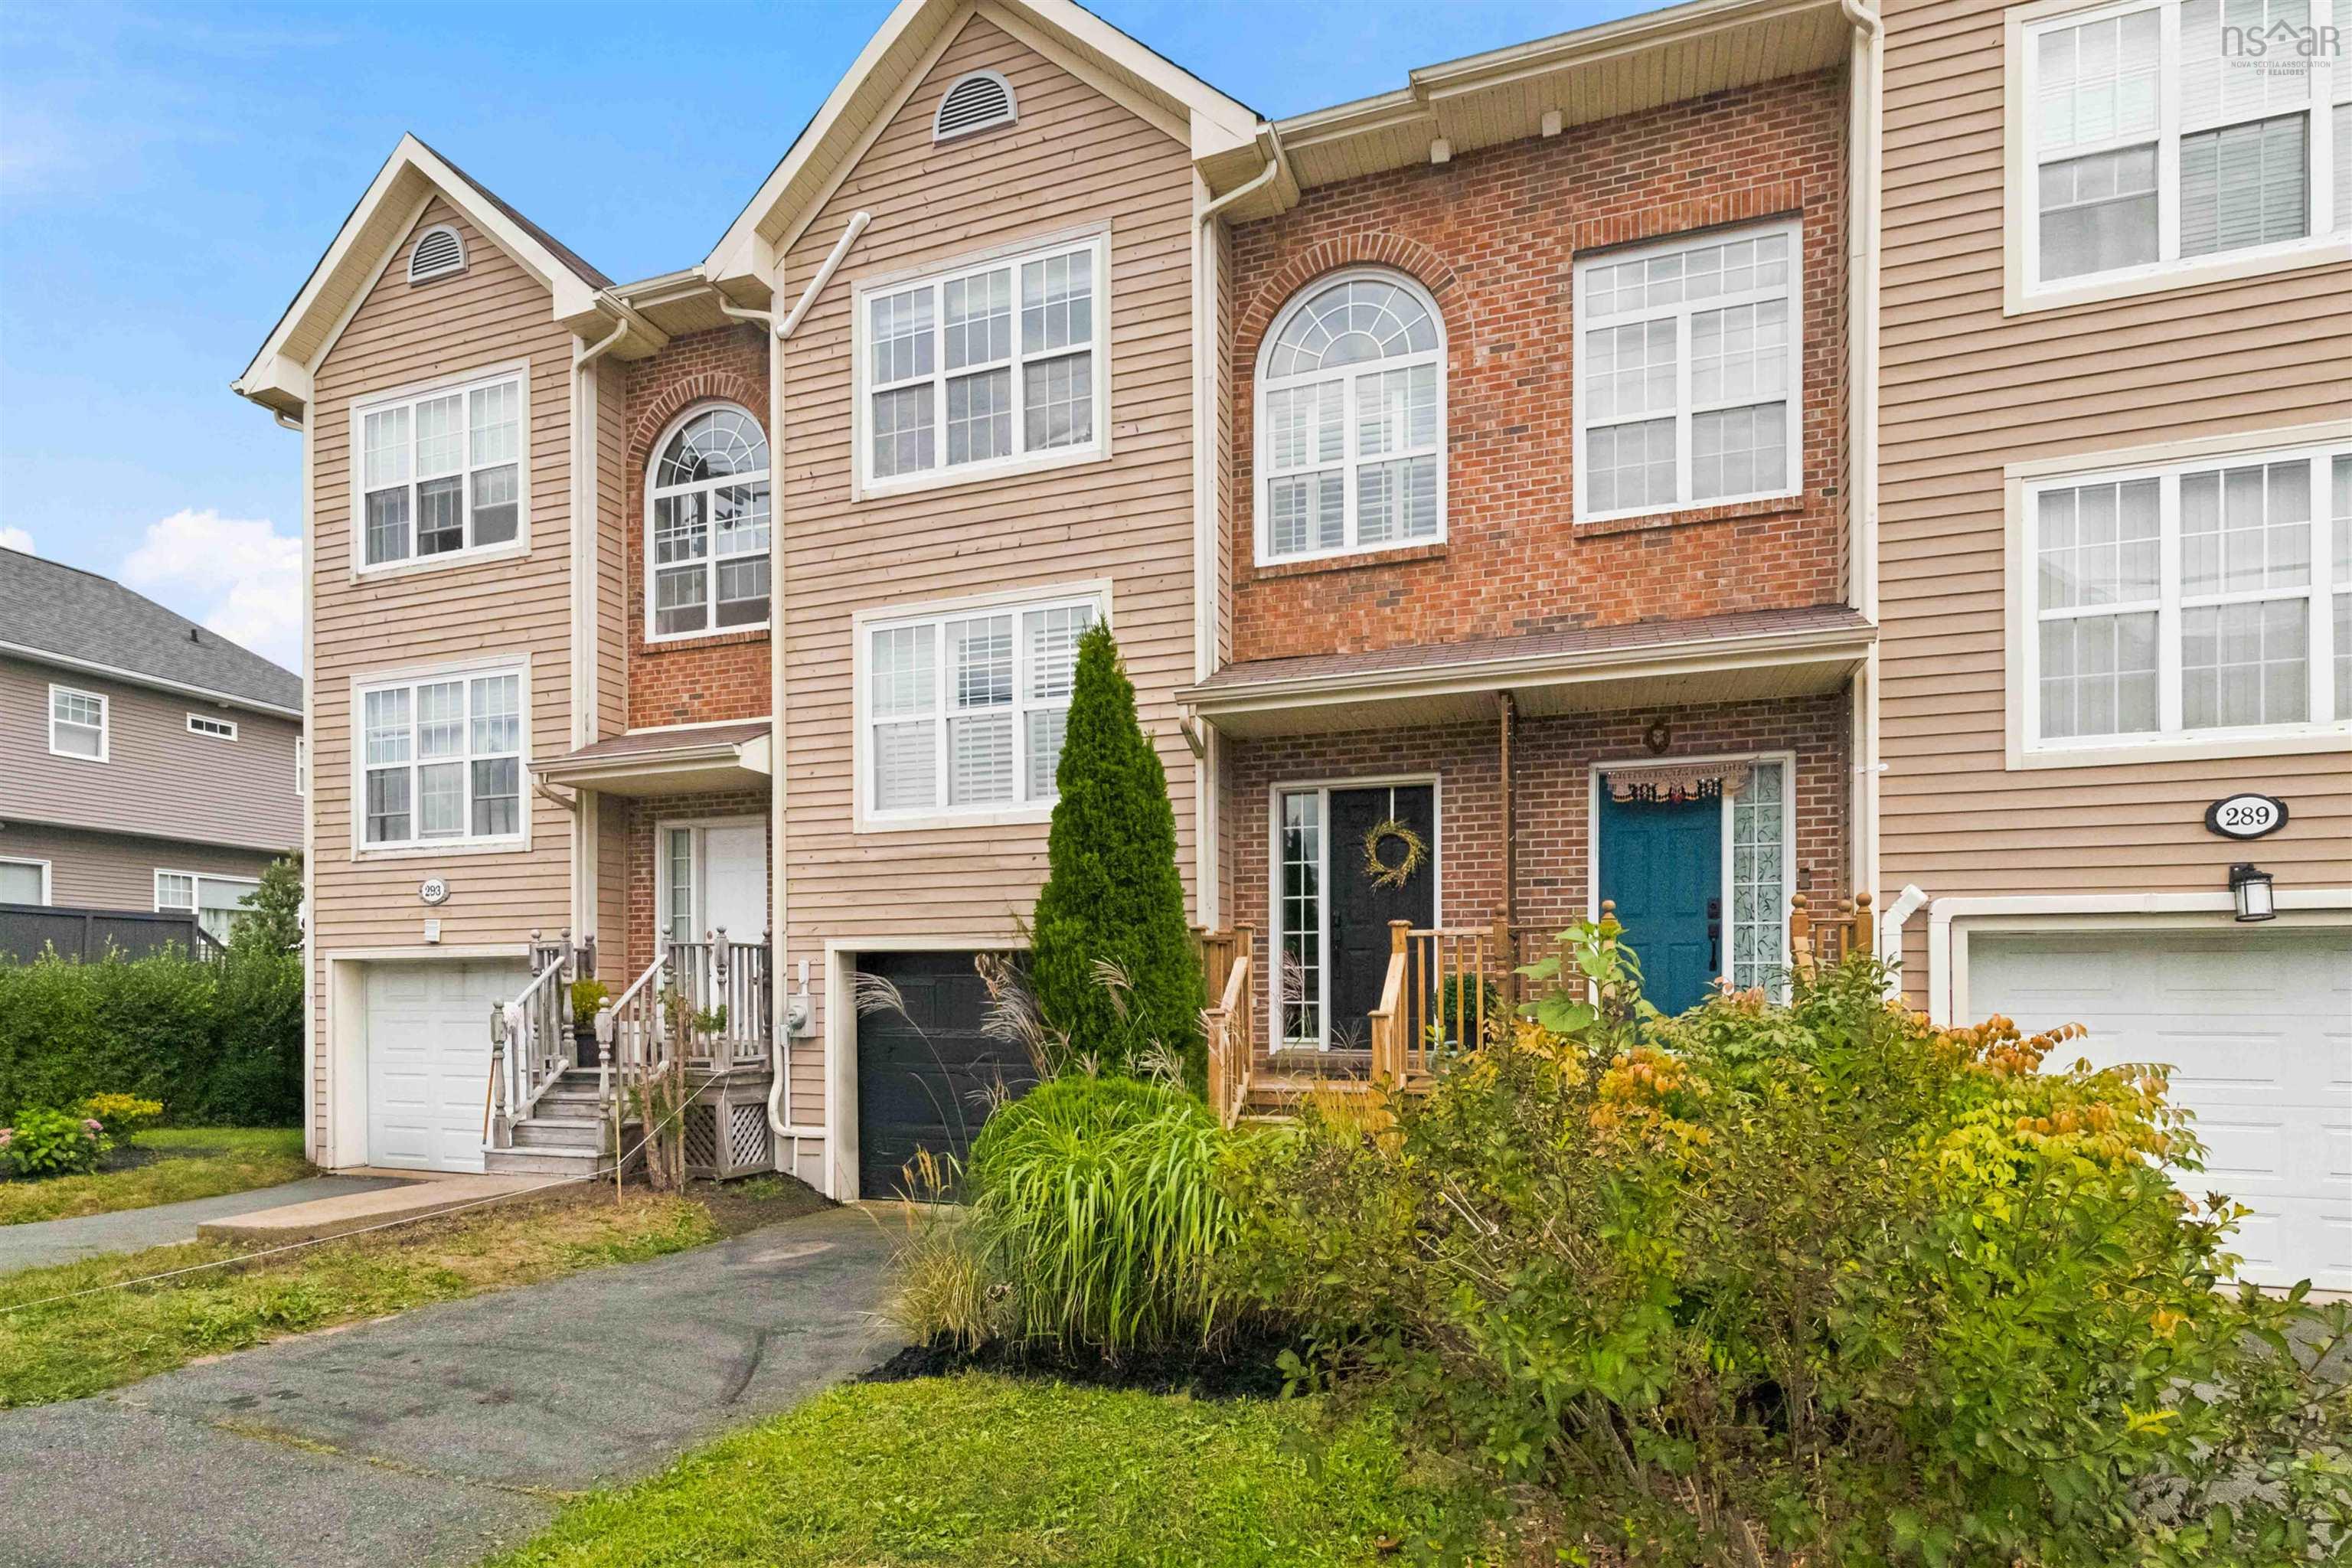
Overview of 291 Rutledge Street, Bedford, NS (MLS® 202621976)
291 Rutledge Street, Bedford, NS (MLS 202621976): Here it is , the one you’ve been waiting for! Great home in sought-after Bedford location within walking distance to elementary school & minutes to all amenities. Spacious & bright main level offers open-concept kitchen/breakfast area w/ high-quality appliances, & patio doors to beautiful new deck (2023) and fenced yard (2025) . Enjoy the large living & dining rooms with hardwood flooring adding more great space for gatherings and everyday living. Upper level boasts spacious primary bedroom with/ full ensuite & walk-in closet, two additional bedrooms, full bath, and convenient laundry and ductless heat pump to complete this floor. Downstairs the lower level adds valuable living space with large rec room, half bath, utility room and access to attached garage. This home offers great living and storage space and comes with numerous upgrades in the last few years -including 3 ductless heat pumps (1 per floor), laminate flooring upstairs, hot water tank, front steps, custom blinds on 2 large windows, rear deck, fenced yard w/gate, quality new appliances and more. Don't miss out, schedule your showing today .
Listing Courtesy of: Sutton Group Professional Realty
Description
Bedford Highway - Rutledge Street, or Hammonds Plains Rd - Basinview-Rutledge
Inclusions & Exclusions
Inclusions: Fridge,Stove,DW,Washer,Dryer