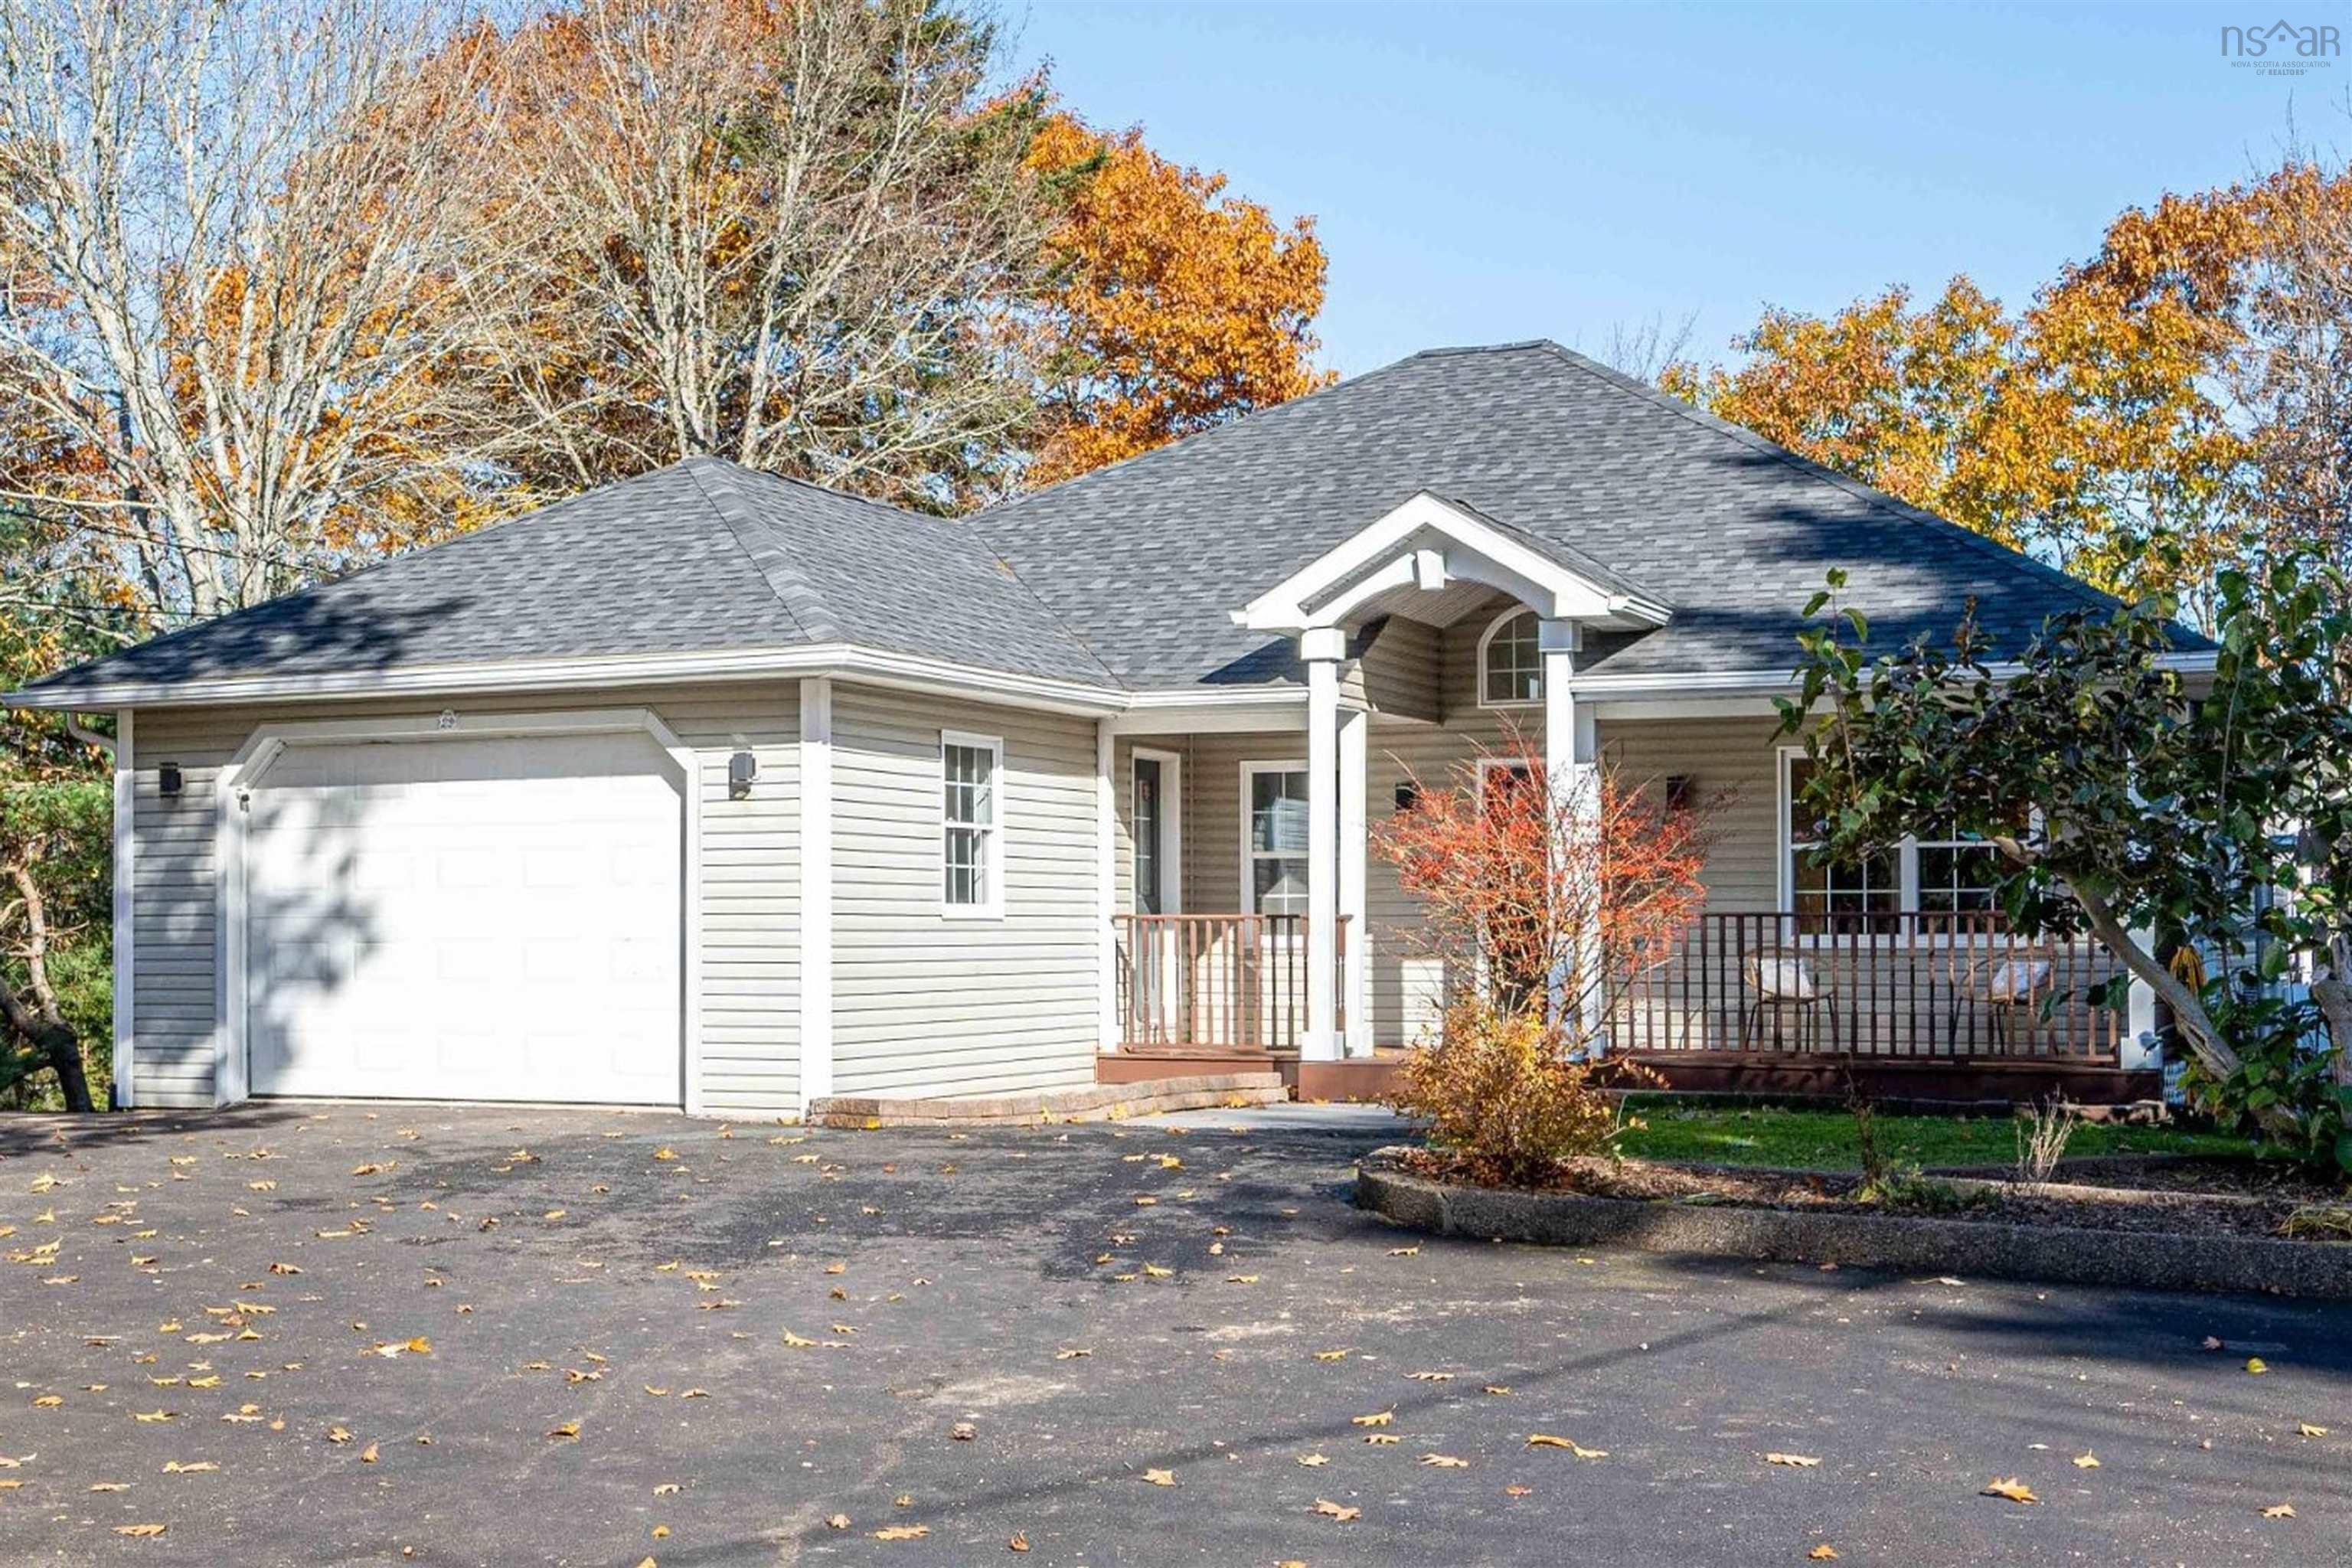

29 Fraser Road, Timberlea, NS (MLS® 202627312)

  • Single Family
  • 3,125 ft2
  • 5
  • 3
MLS®: 202627312

Overview of 29 Fraser Road, Timberlea, NS (MLS® 202627312)

29 Fraser Road, Timberlea, NS (MLS 202627312): Looking for a renovated home in a mature neighbourhood? 29 Fraser Road is the perfect place. This executive bungalow offers 3,125 square feet, 5 bedrooms, 3 full baths, open-concept living, attached garage, sunroom, and flexible lower-level space. The main level pairs refinished hardwood with upgraded lighting and a new flexible layout. It includes a primary suite with large walk-in closet and new ensuite, a second bedroom, a second new full bath, and laundry with a brand new washer and dryer. The refreshed kitchen features quartz countertops and new stainless appliances. The 3-season sunroom leads to a deck overlooking a private fenced backyard with direct access to the BLT Trail. The lower level offers 3 additional bedrooms and full bath, room for family, guests, gym, home office, and is a perfect opportunity to add a secondary suite. Heat pumps and added attic insulation mean efficient heating in winter and welcome cooling in summer. A newer roof, generous storage, and multi-car paved parking add practical value. This house is like Brunello with breathing space, or Tantallon without well and septic. Walk to school; enjoy trails, recreation, shopping, bus service, and a new community centre. Viewings by appointment. Book yours today.

Listing Courtesy of: Red Door Realty

Description

St Margaret's Bay Rd-Forestglen-Fraser

 

ROOMS

29 Fraser Road, Timberlea, NS (MLS® 202627312) has five bedrooms total: two bedrooms above ground, and three bedrooms below ground level. It also has three bathrooms total: three full bathrooms, and zero half bathrooms.

LEVEL
TYPE
DIMENSIONS
Main Floor
Bath 1
9' x 6'3"
Main Floor
Bedroom
11'8" x 11'1"
Main Floor
Den/Office
10' x 12'4"
Main Floor
Dining Room
14'3" x 11'4"
Main Floor
Ensuite Bath 1
9'1" x 5'9"
Main Floor
Foyer
4'10" x 12'4"
Main Floor
Kitchen
12'4" x 12'8"
Main Floor
Laundry
6'3" x 3'6"
Main Floor
Living Room
17'8" x 15'6"
Main Floor
Primary Bedroom
25'8" x 12'6"
Main Floor
Sun Room
9'11" x 11'
Lower Level
Bath 3
7'3" x 7'10"
Lower Level
Bedroom
14' x 14'8"
Lower Level
Bedroom
11'11" x 10'4"
Lower Level
Bedroom
13'11" x 10'4"
Lower Level
Den/Office
14'2" x 11'7"
Lower Level
Mud Room
8'1" x 14'3"
Lower Level
Rec Room
32'2" x 23'9"
Lower Level
Utility
11'3" x 12'2"


Schools

TYPE
NAME
Elementary School
Beechville Lakeside Timberlea Jr Elementary School
Middle School
Ridgecliff Middle School
High School
Bay View High School
Fr. Imm. Elementary School
Beechville Lakeside Timberlea Jr Elementary School
Fr. Imm. Middle School
Ridgecliff Middle School
Fr. Imm. High School
Bay View High School

Contact Agent

Rob Lough

Rob LoughBlue List Realty Canada

For any questions about 29 Fraser Road, Timberlea, NS (MLS® 202627312) or to schedule a showing, please contact us using any of the options below:
Call SMS Message

Listings Similar To 29 Fraser Road, Timberlea, NS (MLS® 202627312)