- Single Family
- 3,021 ft2
- 4
- 3

Overview of 280 Daisywood, Hammonds Plains, NS (MLS® 202619064)
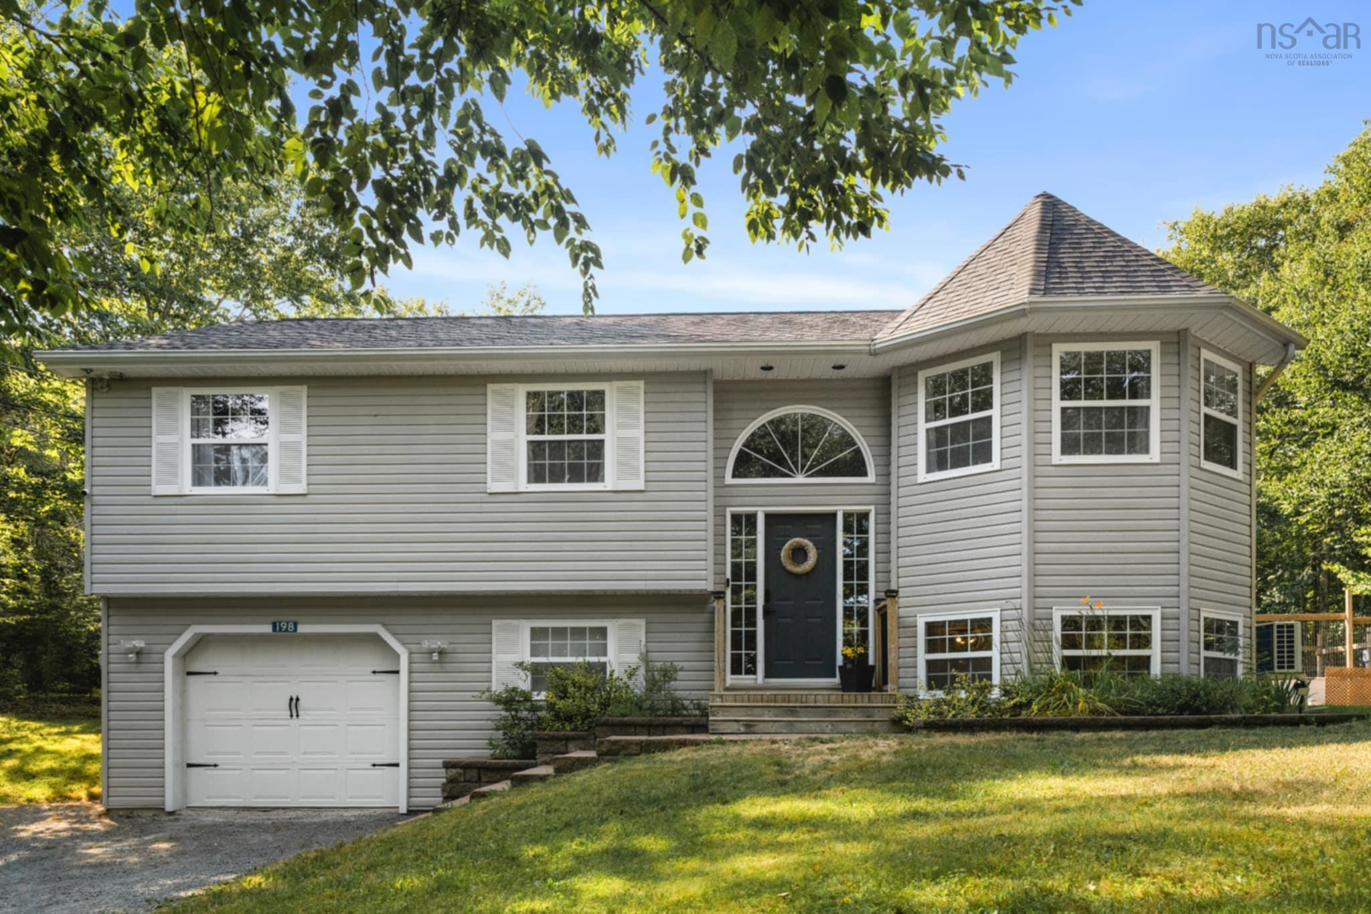
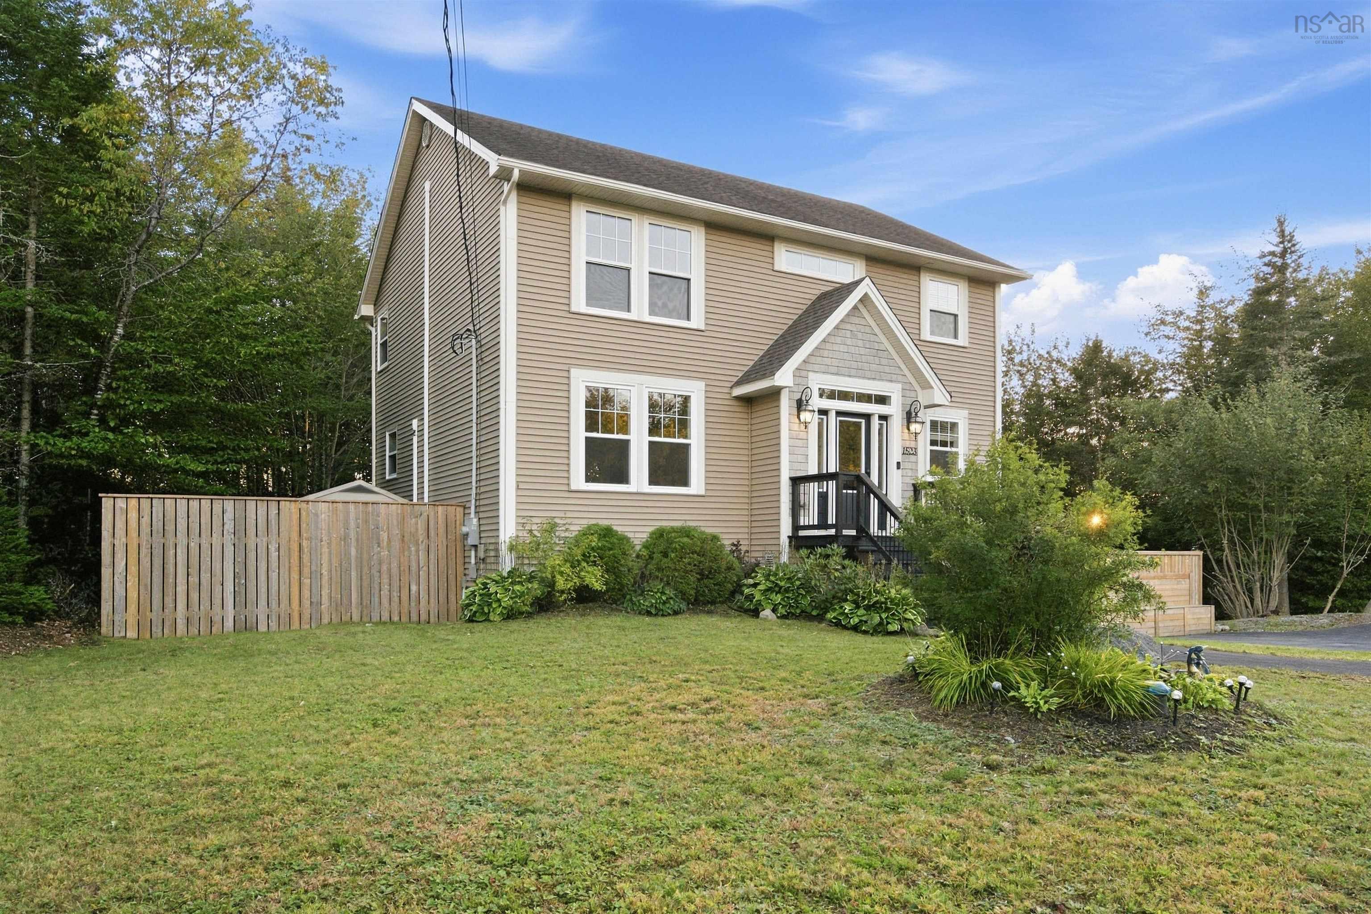
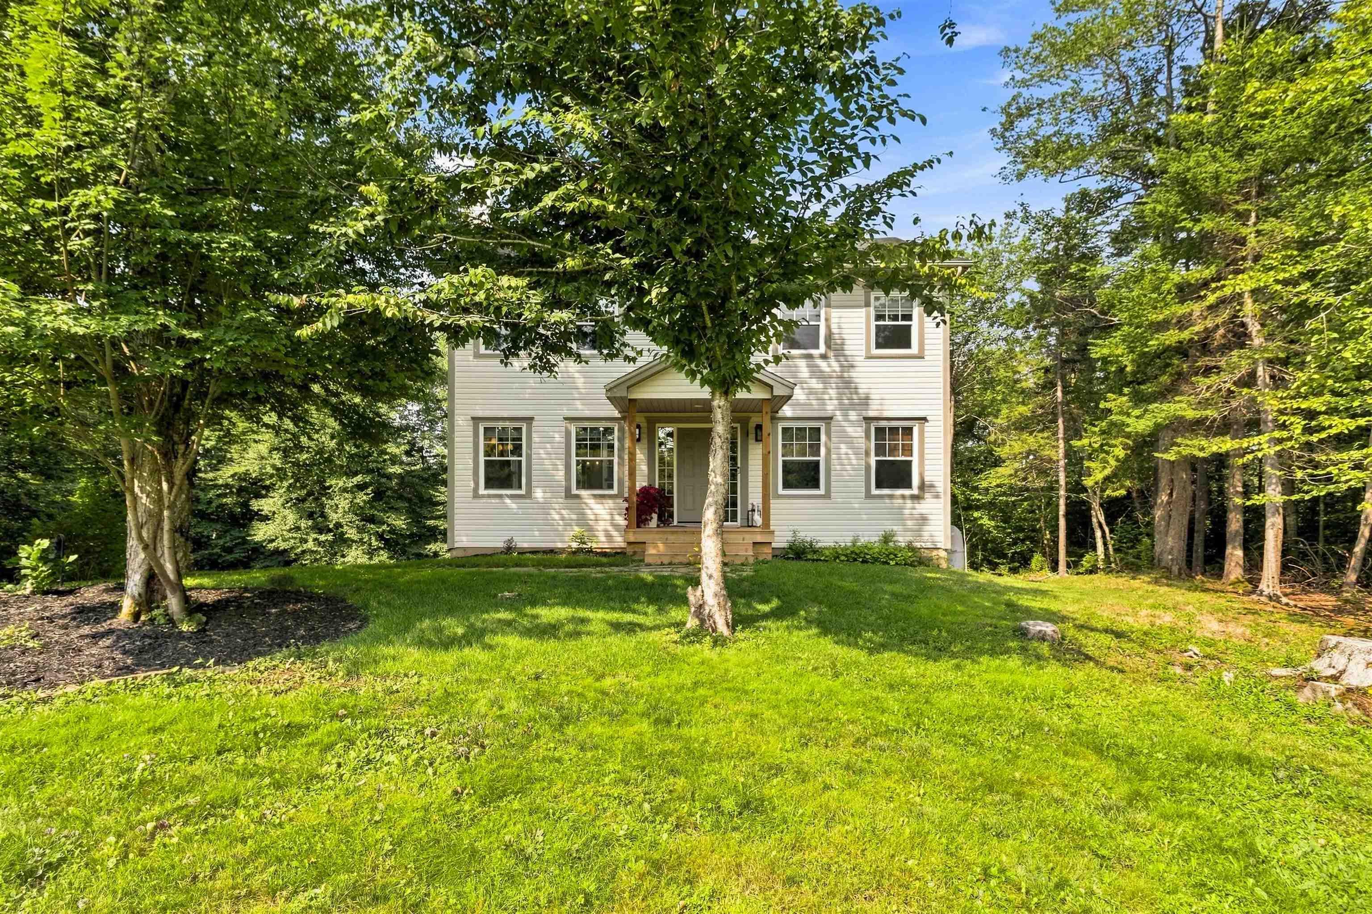
280 Daisywood, Hammonds Plains, NS (MLS 202619064): Welcome to 280 Daisywood Drive, a spacious two-storey family home offering plenty of room to grow in the desirable community of Hammonds Plains. Situated on a generous lot with a large driveway, a double-car garage and ample yard space, this home offers both comfort and functionality for today’s busy family. The main level features a formal living room and dining room, along with a large kitchen with plenty of cabinetry, an inviting eating area and an open connection to the family room, complete with a propane fireplace—an ideal space for everyday living and entertaining. A convenient 2-piece bath and a laundry complete this level. Upstairs, the spacious primary bedroom offers a walk-in closet and private 4-piece ensuite. Two additional bedrooms and a second 4-piece bath provide plenty of space for family and guests. The finished lower level adds even more versatility with a large rec room, an additional bedroom, office and den areas, plus a utility room and storage. Located in a family-friendly area, this home is close to schools, parks, recreational opportunities, shopping and everyday amenities. Enjoy easy access to nearby trails and community facilities, while Atlantic Splash Adventure provides seasonal family fun close to home. With convenient access to Bedford, Tantallon and Halifax, this is a wonderful opportunity to enjoy the space and lifestyle Hammonds Plains has to offer.
Listing Courtesy of: Royal LePage Atlantic
Description
Hammonds Plains Road to Pockrock Road,to White Hills Run to Daisywood Dr