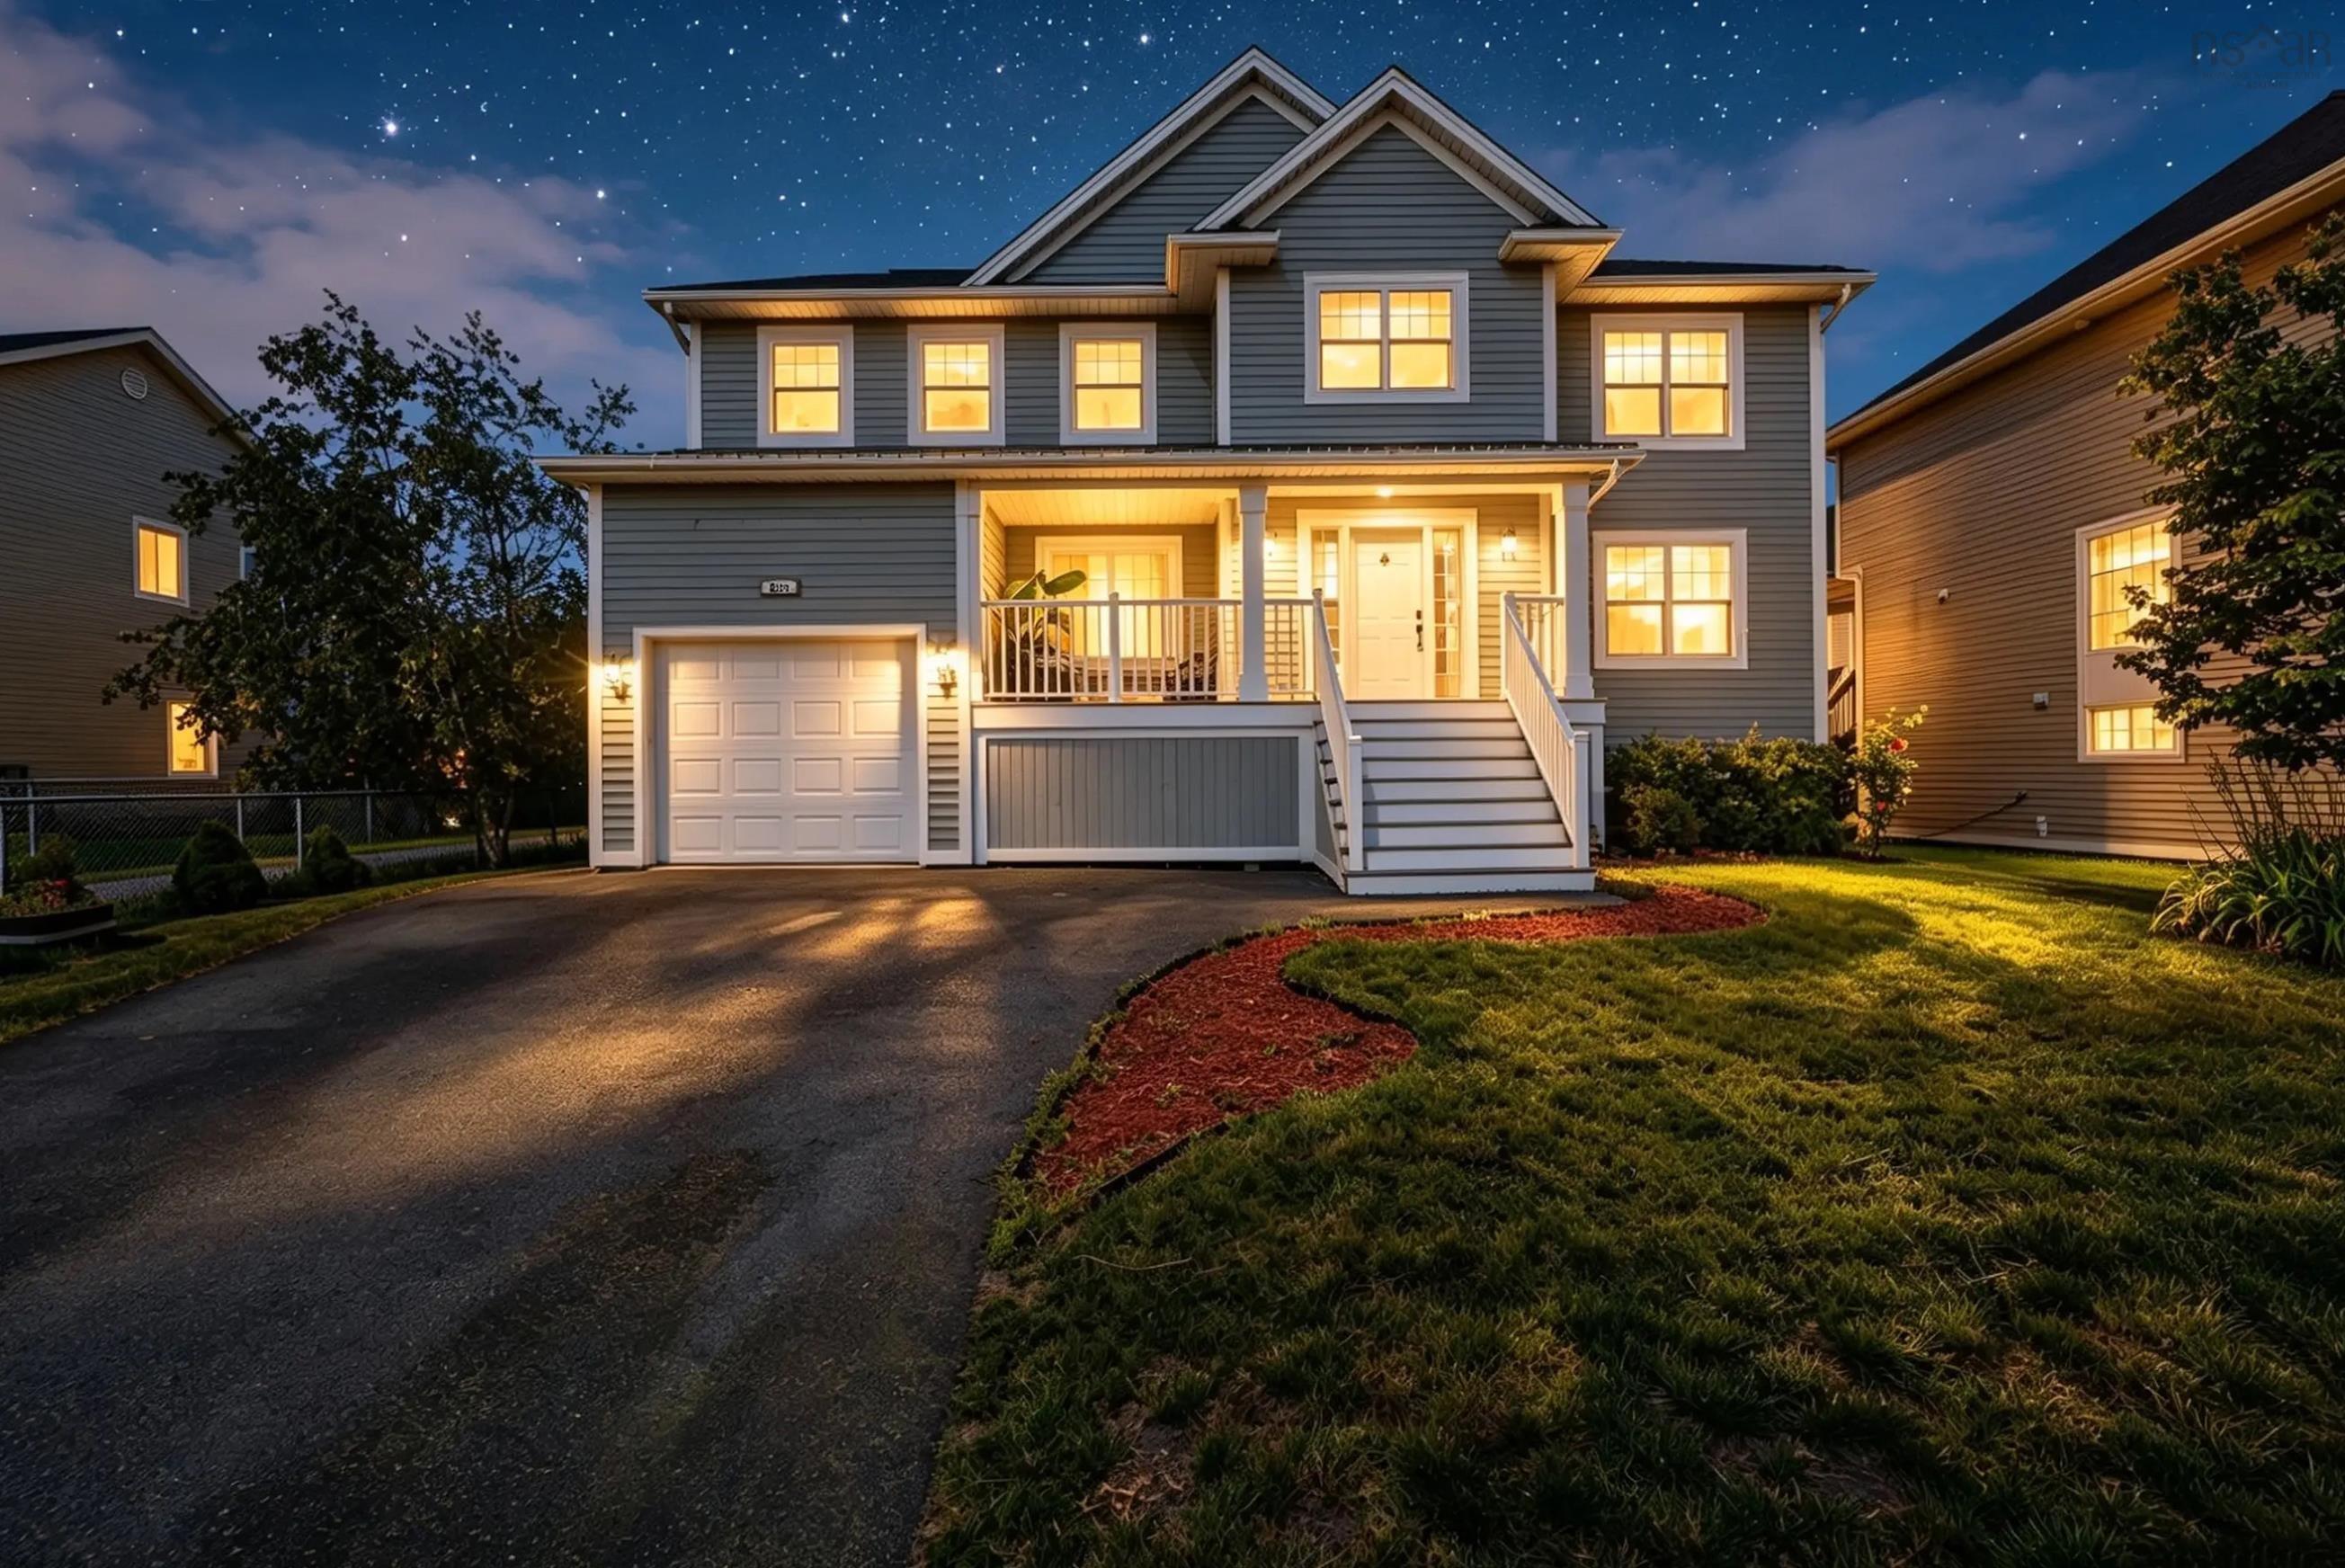

276 Rutledge Street, Bedford, NS (MLS® 202617462)

  • Single Family
  • 4,277 ft2
  • 6
  • 4
MLS®: 202617462

Overview of 276 Rutledge Street, Bedford, NS (MLS® 202617462)

276 Rutledge Street, Bedford, NS (MLS 202617462): Welcome to 276 Rutledge Street, offering 4,277 sq. ft. of finished living space in Bedford's established and sought-after Basinview community, across from a neighbourhood playground and close to schools, parks, shopping, and everyday amenities. The main level balances defined spaces with open-concept living: a formal dining room, generous front flex room, and a bright family room, casual dining area, and chef-inspired kitchen that flow together. The kitchen features a propane range and large island with breakfast-bar seating. Upstairs, the primary suite stands out with two walk-in closets and a sun-filled five-piece ensuite with dual vanities, separate shower, and jetted tub. Remarkably, 5 of 6 bedrooms have walk-in closets. The finished lower level adds two bedrooms and an oversized rec room with space for guests, hobbies, media, or fitness. Outdoors, a freshly painted deck overlooks the level fenced backyard with hot tub. Complete with 3.5 baths, whole-home ducted heating and cooling, and solar panels, this spacious home delivers exceptional comfort, storage, and flexibility in a convenient Bedford location.

Listing Courtesy of: Sutton Group Professional Realty

Description

Bedford Hwy to Rutledge Street.


Inclusions & Exclusions

Inclusions: Appliances and hot tub.

Exclusions: Microwave.

 

ROOMS

276 Rutledge Street, Bedford, NS (MLS® 202617462) has six bedrooms total: four bedrooms above ground, and two bedrooms below ground level. It also has four bathrooms total: three full bathrooms, and one half bathroom.

LEVEL
TYPE
DIMENSIONS
Main Floor
Bath 1
5' x 6'.3"
Main Floor
Dining Nook
16'.8" x 13'.6"
Main Floor
Dining Room
14'.1" x 11'
Main Floor
Family Room
16'.8" x 15'.9"
Main Floor
Foyer
12' x 7'.4"
Main Floor
Kitchen
13'.9" x 13'
Main Floor
Living Room
17'.1" x 12'
2nd Level
Bath 2
7'.4" x 8'.4"
2nd Level
Bedroom
13' x 13'
2nd Level
Bedroom
13' x 13'
2nd Level
Bedroom
13'.2" x 12'.2"
2nd Level
Ensuite Bath 1
11' x 13'.6"
2nd Level
Laundry
7'.4" x 6'.8"
2nd Level
Primary Bedroom
18' x 13'.8"
Lower Level
Bath 3
5'.2" x 10'.4"
Lower Level
Bedroom
12'.6" x 12'
Lower Level
Bedroom
12'.6" x 12'
Lower Level
Rec Room
27'.8" x 16'.8"
Lower Level
Utility
14'.1" x 11'


Schools

TYPE
NAME
Elementary School
Basinview Drive Community School
Middle School
Rocky Lake Junior High School
High School
Rocky Lake Junior High School
Fr. Imm. Elementary School
Sunnyside Elementary School
Fr. Imm. High School
Charles P Allen High School

Contact Agent

Rob Lough

Rob LoughBlue List Realty Canada

For any questions about 276 Rutledge Street, Bedford, NS (MLS® 202617462) or to schedule a showing, please contact us using any of the options below:
Call SMS Message

Listings Similar To 276 Rutledge Street, Bedford, NS (MLS® 202617462)