- Single Family
- 3,800 ft2
- 5
- 3
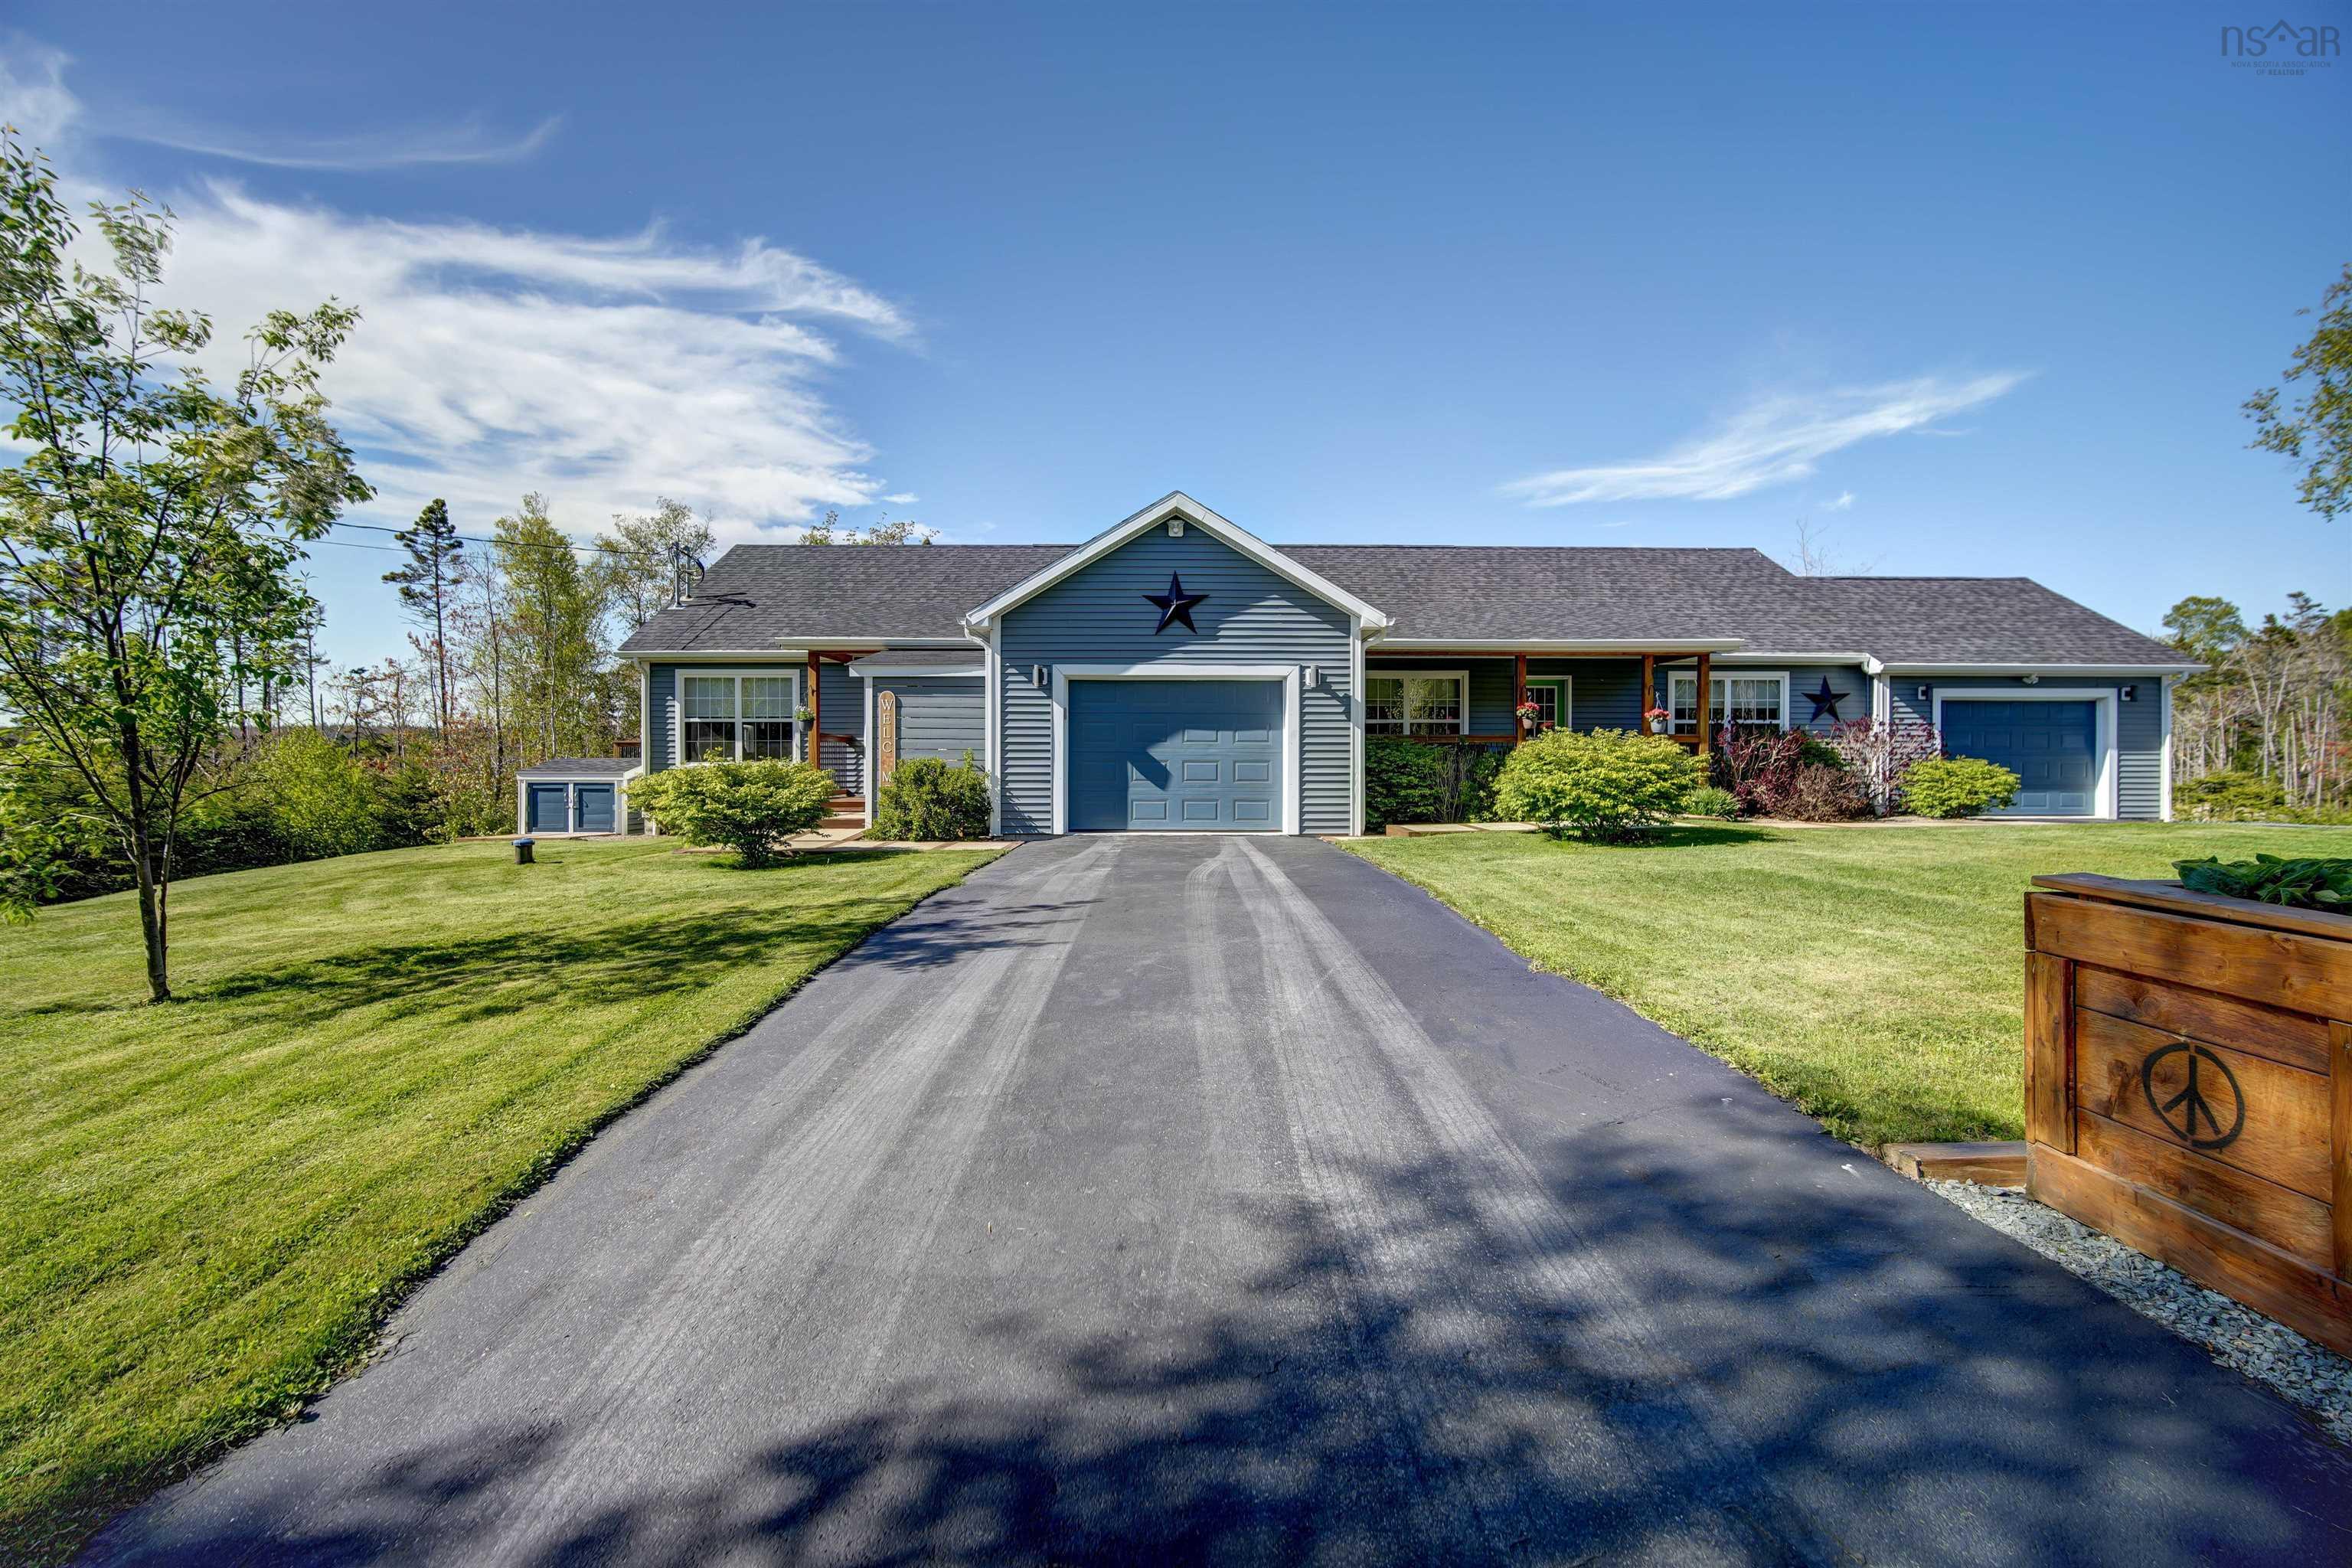
Overview of 27/29 Pioneer Hill, Whites Lake, NS (MLS® 202613488)
27/29 Pioneer Hill, Whites Lake, NS (MLS 202613488): WHOA! This is a rare find, 3800+ SF walk-out triplex bungalow on 1.5 acres, six years old, close to the ocean in Whites Lake, just 15 minutes from the city. Re-zoned with two civic addresses, it has three fully contained units, built to fire code, soundproofed, wheelchair access throughout, beautiful landscaping, private keyed entrances, heated garages, two raised decks, two porches, two hot tubs, four heat pumps, thermal exchange heaters, infrared sauna, jetted walk-in tub, five built-in closets, just some of the features. Unit 27 (on the upper right) is the main suite, 1350 SF, two bedrooms plus a den, huge kitchen, granite counters, huge living room. The basement portion of Unit 27 is the second suite, a jaw-dropping 1700 SF with 9-foot ceilings, laundry, open concept walk-out to the back yard. It spans the entire length of the house (70 feet). Unit 29 (on the upper left) is the smaller one-bedroom suite, 680 SF. The two upper units share a common laundry/mud room. Think of the possibilities here: Extended family living (multi-generational) or any combination of owner-occupied rental or fully rented property. To give context, the units are currently renting or have rented for $2400, $2400 and $1800. There is but one way to grasp the enormity of this property - you need to see it in person!
Listing Courtesy of: Keller Williams Select Realty
Description
Prospect Road to Terence Bay Road, right Powers Rd, Pioneer Hill
Inclusions & Exclusions
Inclusions: appliances
Exclusions: one hot tub at back lower level