- Single Family
- 2,200 ft2
- 4
- 1

Overview of 2587 Sackville Drive, Upper Sackville, NS (MLS® 202624199)
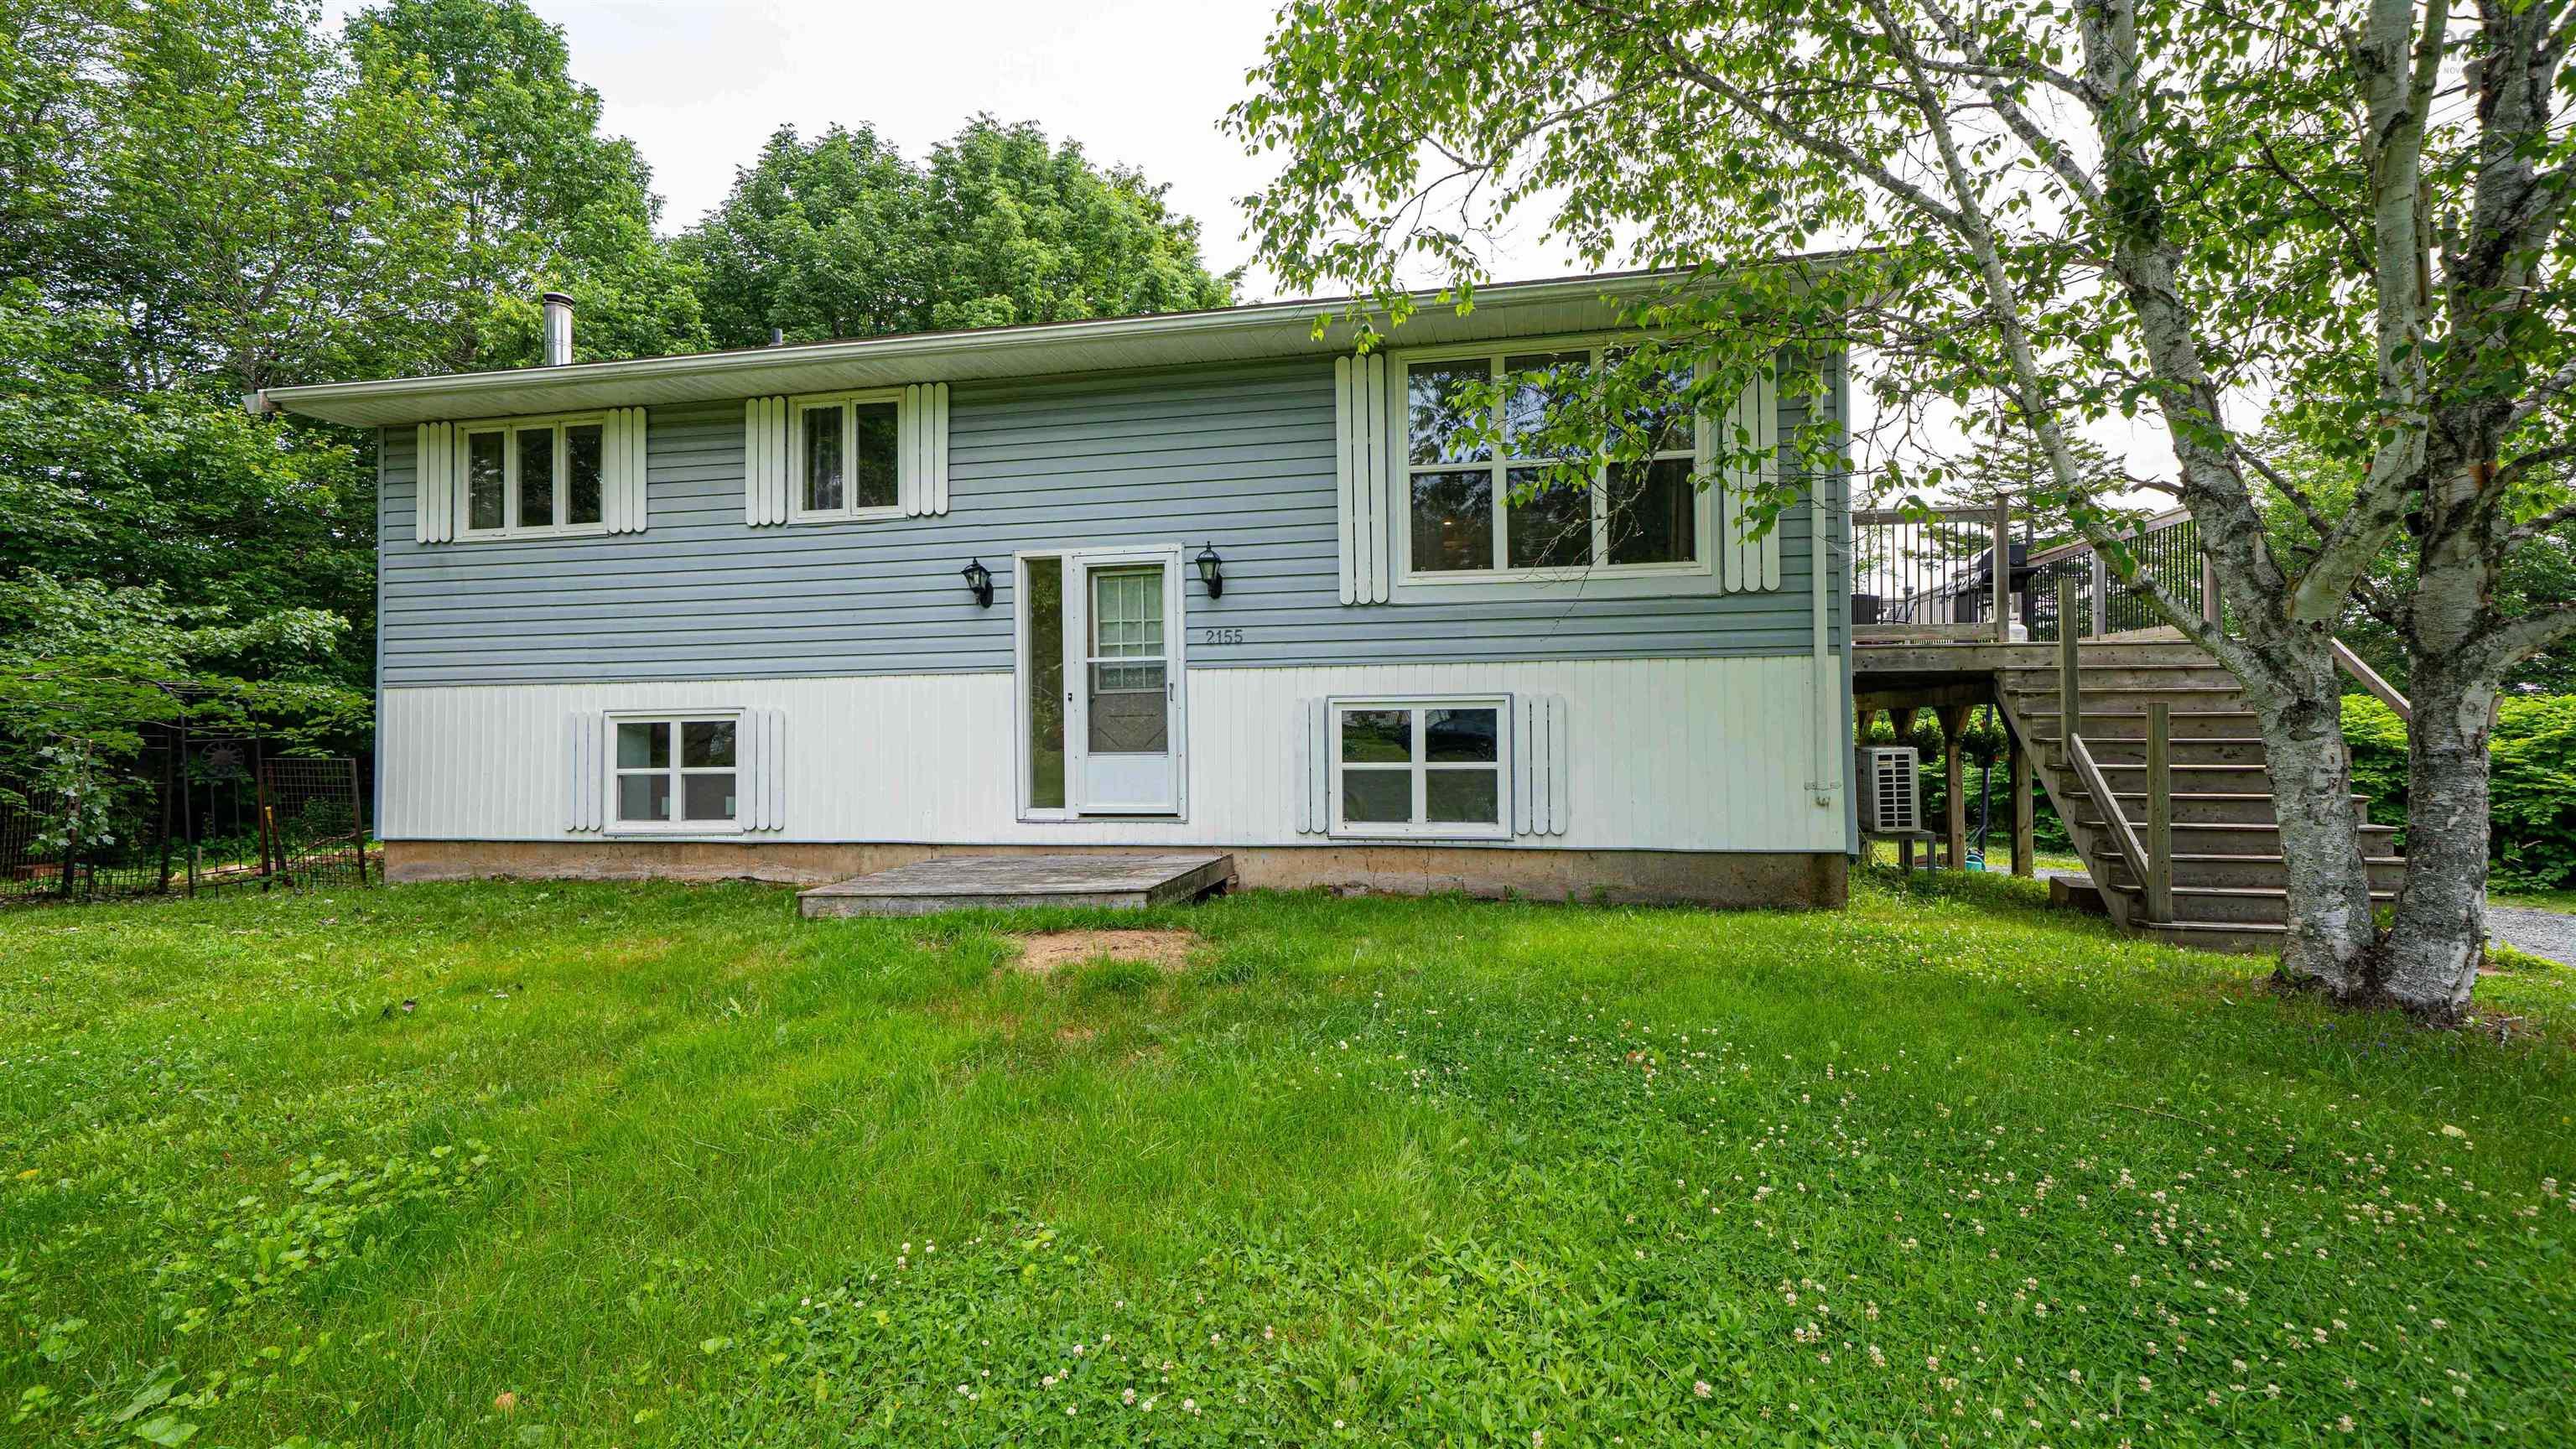
2587 Sackville Drive, Upper Sackville, NS (MLS 202624199): This spacious four-bedroom bungalow offers plenty of room for the whole family, both inside and out. Set back from the main road on a beautiful, level landscaped lot, the property provides a peaceful setting while remaining conveniently close to amenities and Highway 101 for an easy commute. The main level features a spacious foyer leading into a bright living room with a fireplace and natural light, a designated dining room, and a generous-sized kitchen. The primary bedroom offers excellent space, accompanied by two additional bedrooms. A four-piece bathroom with convenient laundry facilities completes the main level. The full walkout basement provides an impressive amount of additional living space, including a large family room, recreation room, fourth bedroom, game room, and storage room. With two ductless heat pumps, a new well pump, and plenty of parking, this home offers flexibility, comfort, and room to grow. The walkout basement also provides excellent potential for a variety of uses. A great opportunity for buyers looking for space, convenience, and a lovely property setting.
Listing Courtesy of: Century 21 Trident Realty Ltd.
Description
Hwy 101 to Exit 2a, right at roundabout the left at roundabout to civic 2587