- Single Family
- 1,616 ft2
- 3
- 3

Overview of 252 Spinnaker Drive, Halifax, NS (MLS® 202622542)
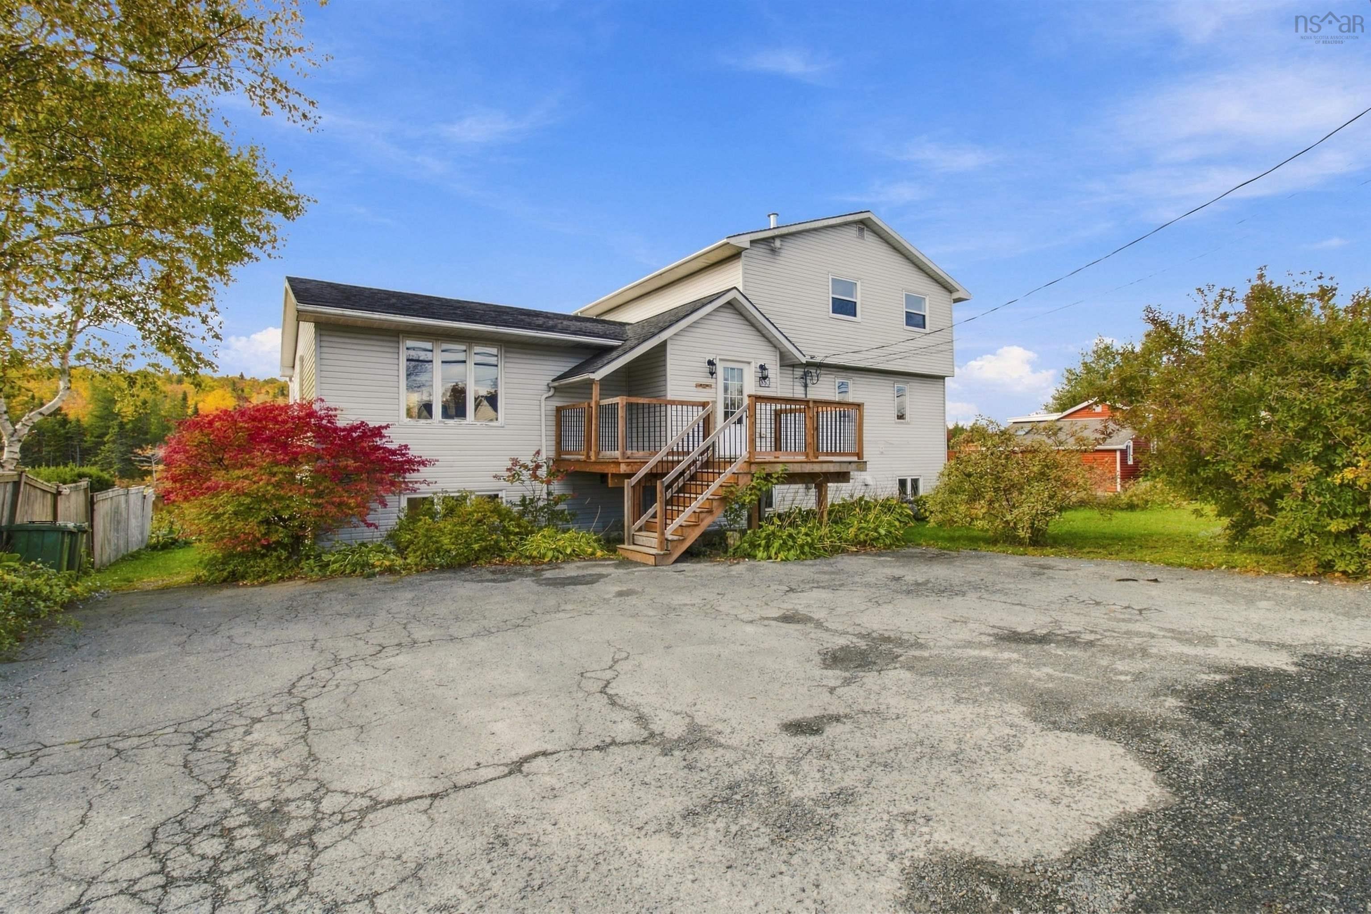
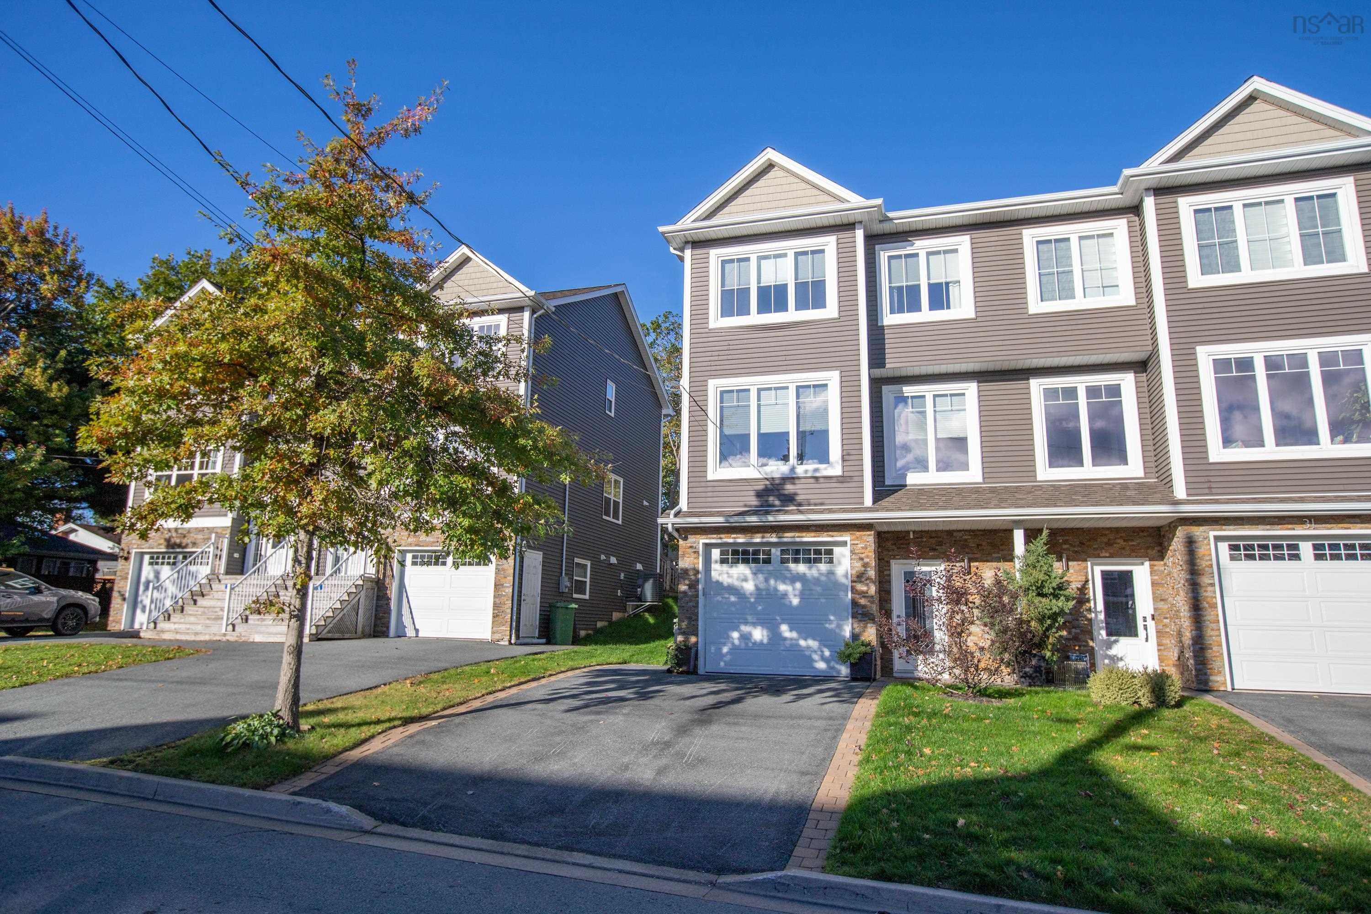
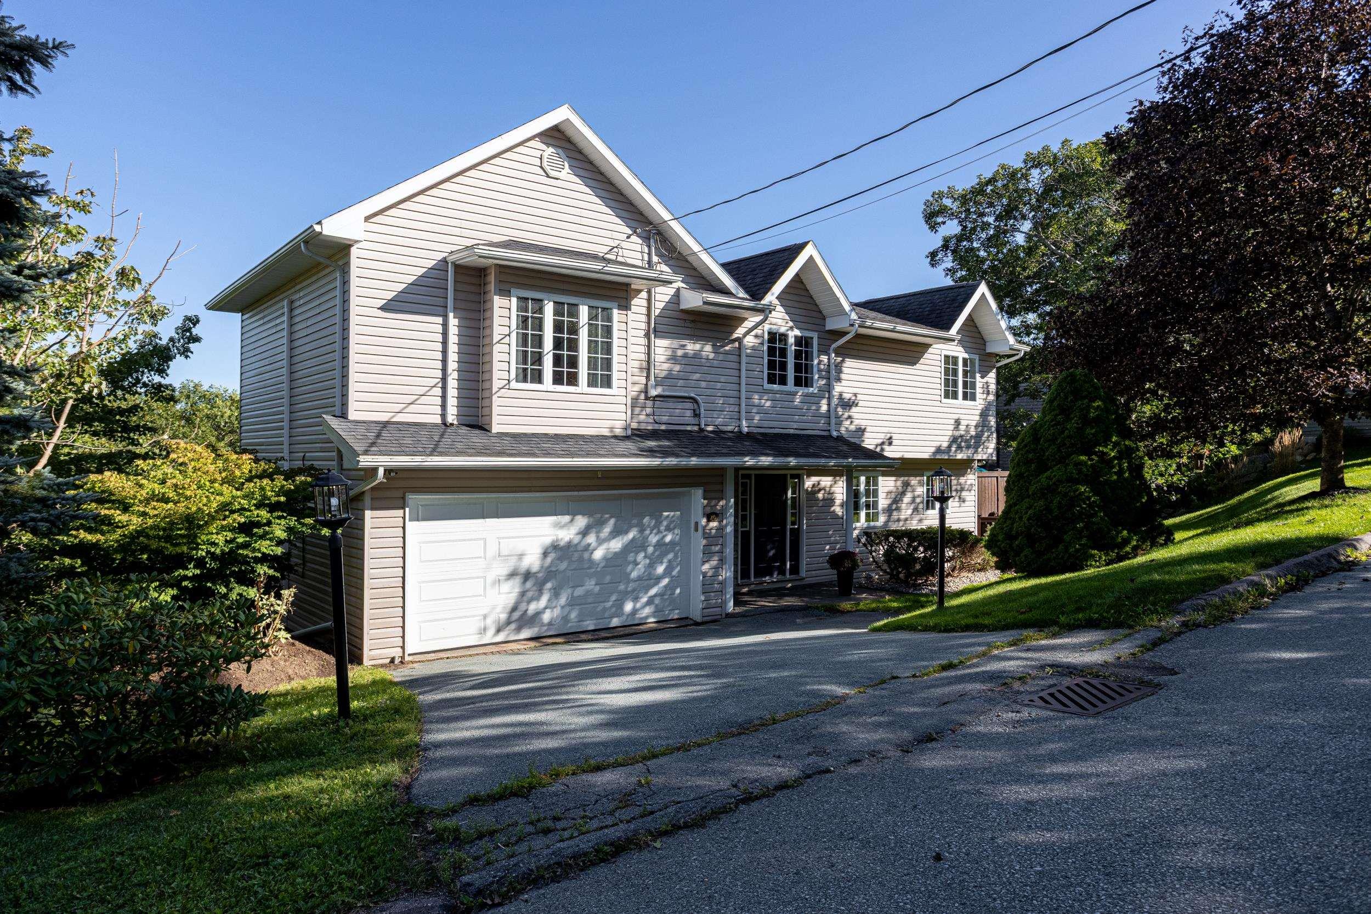
252 Spinnaker Drive, Halifax, NS (MLS 202622542): Enjoy the convenience of condominium ownership without sacrificing the space and functionality of a townhouse! Discover a distinctive blend of coastal living, comfort and convenience at 252 Spinnaker Drive, nestled in Halifax's desirable Regatta Point community. Offering water views, a peaceful wooded backdrop and approximately 1,616 sq. ft. of living space, this three-bedroom, 2.5-bath home features a versatile multi-level layout with thoughtfully separated living areas. The beautifully updated designer kitchen showcases Glenwood cabinetry, quartz countertops, stainless steel appliances, a tiled backsplash and a peninsula with seating. The adjoining dining area leads to an inviting sunken living room featuring hardwood flooring, a wood-burning fireplace and oversized windows that fill the space with natural light. Step outside to the expanded 13' x 12' rear deck overlooking mature trees, an ideal setting for outdoor dining or relaxing. A dedicated home office provides a quiet workspace, while the primary bedroom features a vaulted ceiling and four-piece ensuite. A generous second bedroom, full bathroom and convenient upper-level laundry complete this level. Upstairs, a spacious third bedroom offers excellent flexibility for guests, hobbies or additional living space. An elevated private balcony provides lovely views toward the water and Regatta Point neighbourhood. Additional highlights include a built-in single-car garage, extensive storage and numerous improvements, including updated bathroom fixtures, select replacement windows, patio doors and the expanded deck. With two distinct outdoor spaces, nearby waterfront scenery, marina amenities, parks and convenient access to shopping, transit and downtown Halifax, this property offers an exceptional combination of lifestyle, location and functionality. Enjoy townhouse living with the added benefit of condominium ownership, including exterior building and grounds maintenance.
Listing Courtesy of: Century 21 Optimum Realty
Description
Purcells Cove Rd, left on Anchor, Right on Spinnaker
Inclusions & Exclusions
Inclusions: Appliances
Exclusions: Basement Chest Freezer, Kayak J Hooks