- Single Family
- 3,148 ft2
- 5
- 4

Overview of 251 Transom Drive, Fairmount, NS (MLS® 202624097)
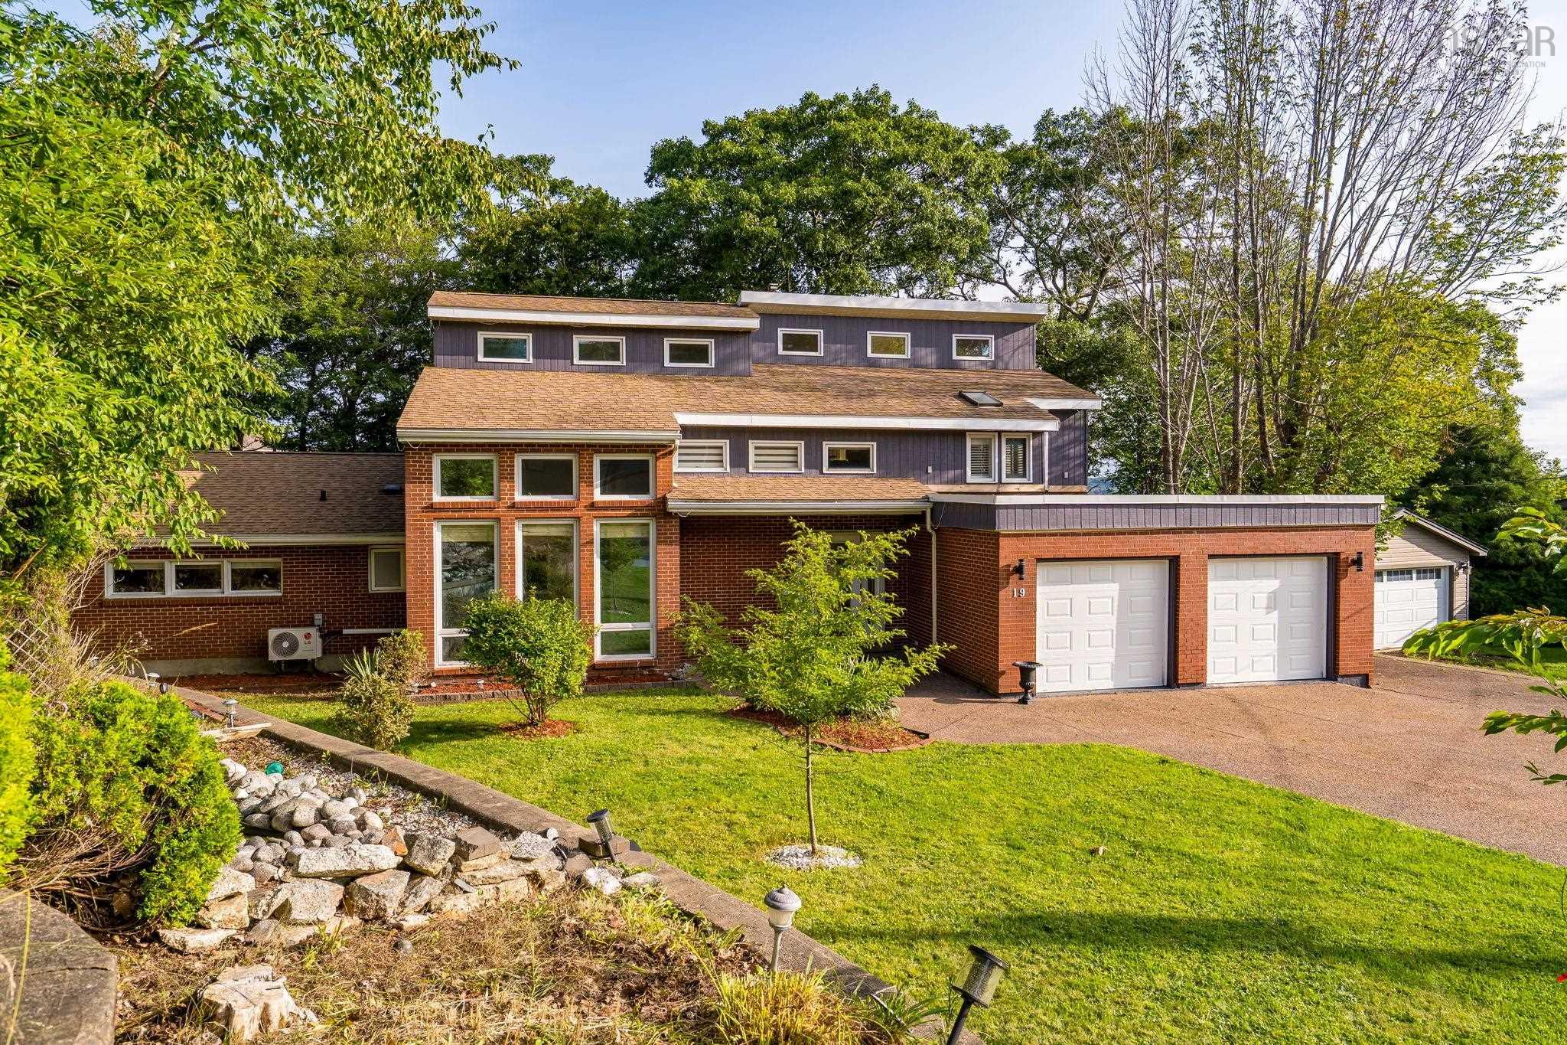
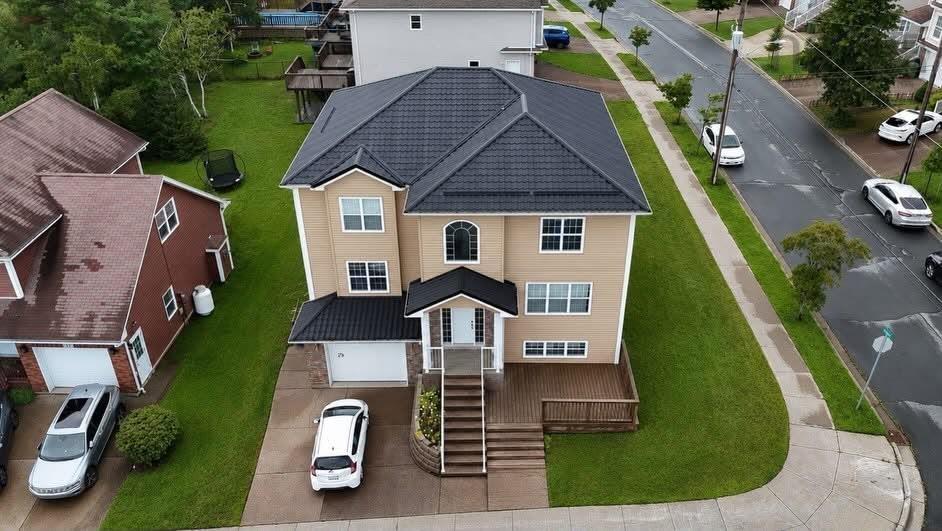
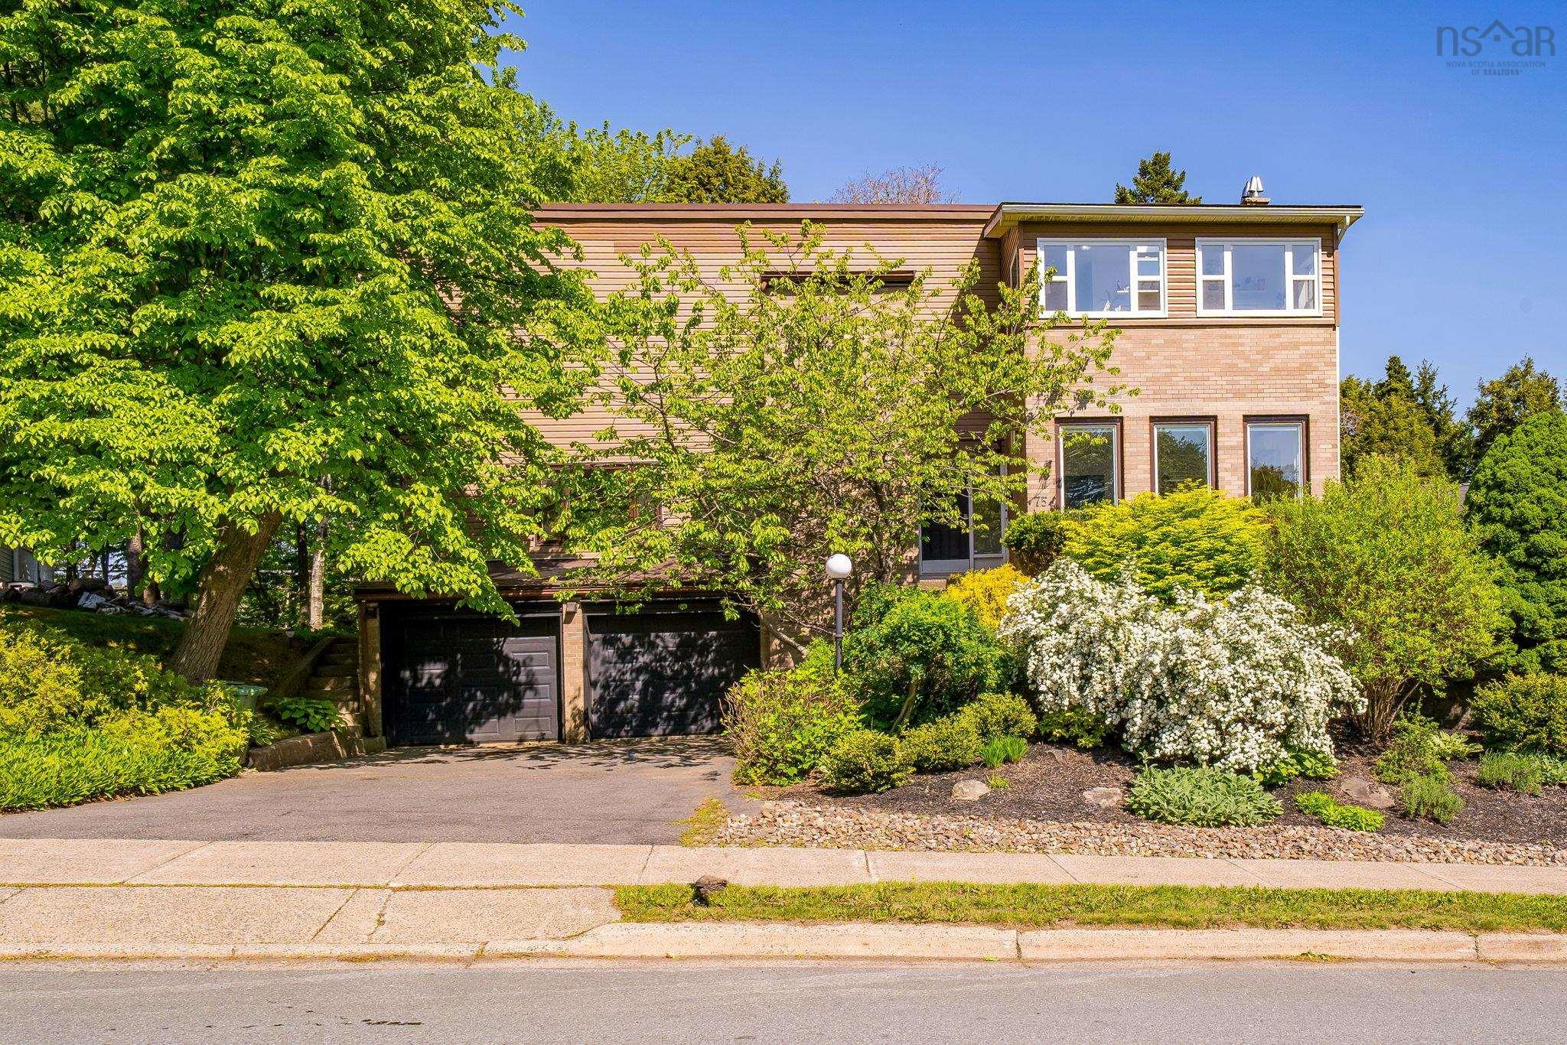
251 Transom Drive, Fairmount, NS (MLS 202624097): Welcome to 251 Transom Drive, where contemporary elegance meets everyday convenience in a highly sought-after location. Ideally situated within easy walking distance to shopping, restaurants, and amenities, with quick and convenient access to the highway and Larry Uteck, this home offers the perfect blend of style and accessibility. Step inside to a grand foyer that leads into a thoughtfully designed main level. The spacious family room is filled with natural light from oversized windows and features a beautiful fireplace, creating a warm and inviting space to relax. The bright, modern kitchen is sure to impress, offering quartz countertops, a generous island and a walk-in pantry. The adjoining dining area provides direct access to the back patio, making indoor-outdoor entertaining effortless. Upstairs, the spacious primary suite offers a walk-in closet and a luxurious ensuite complete with a custom-tiled shower and freestanding soaker tub. Three additional bedrooms and a full bathroom complete the upper level, providing plenty of space for family and guests. The lower level offers even more versatility, featuring a fifth bedroom, a third full bathroom, a large recreation room, and ample storage space. With its modern finishes, functional layout, abundant natural light, and exceptional location, this is a home designed for both comfortable everyday living and effortless entertaining.
Listing Courtesy of: Exit Realty Metro
Description
Larry Uteck to Starboard to Transom
Inclusions & Exclusions
Inclusions: Appliances