- Single Family
- 1,766 ft2
- 3
- 2
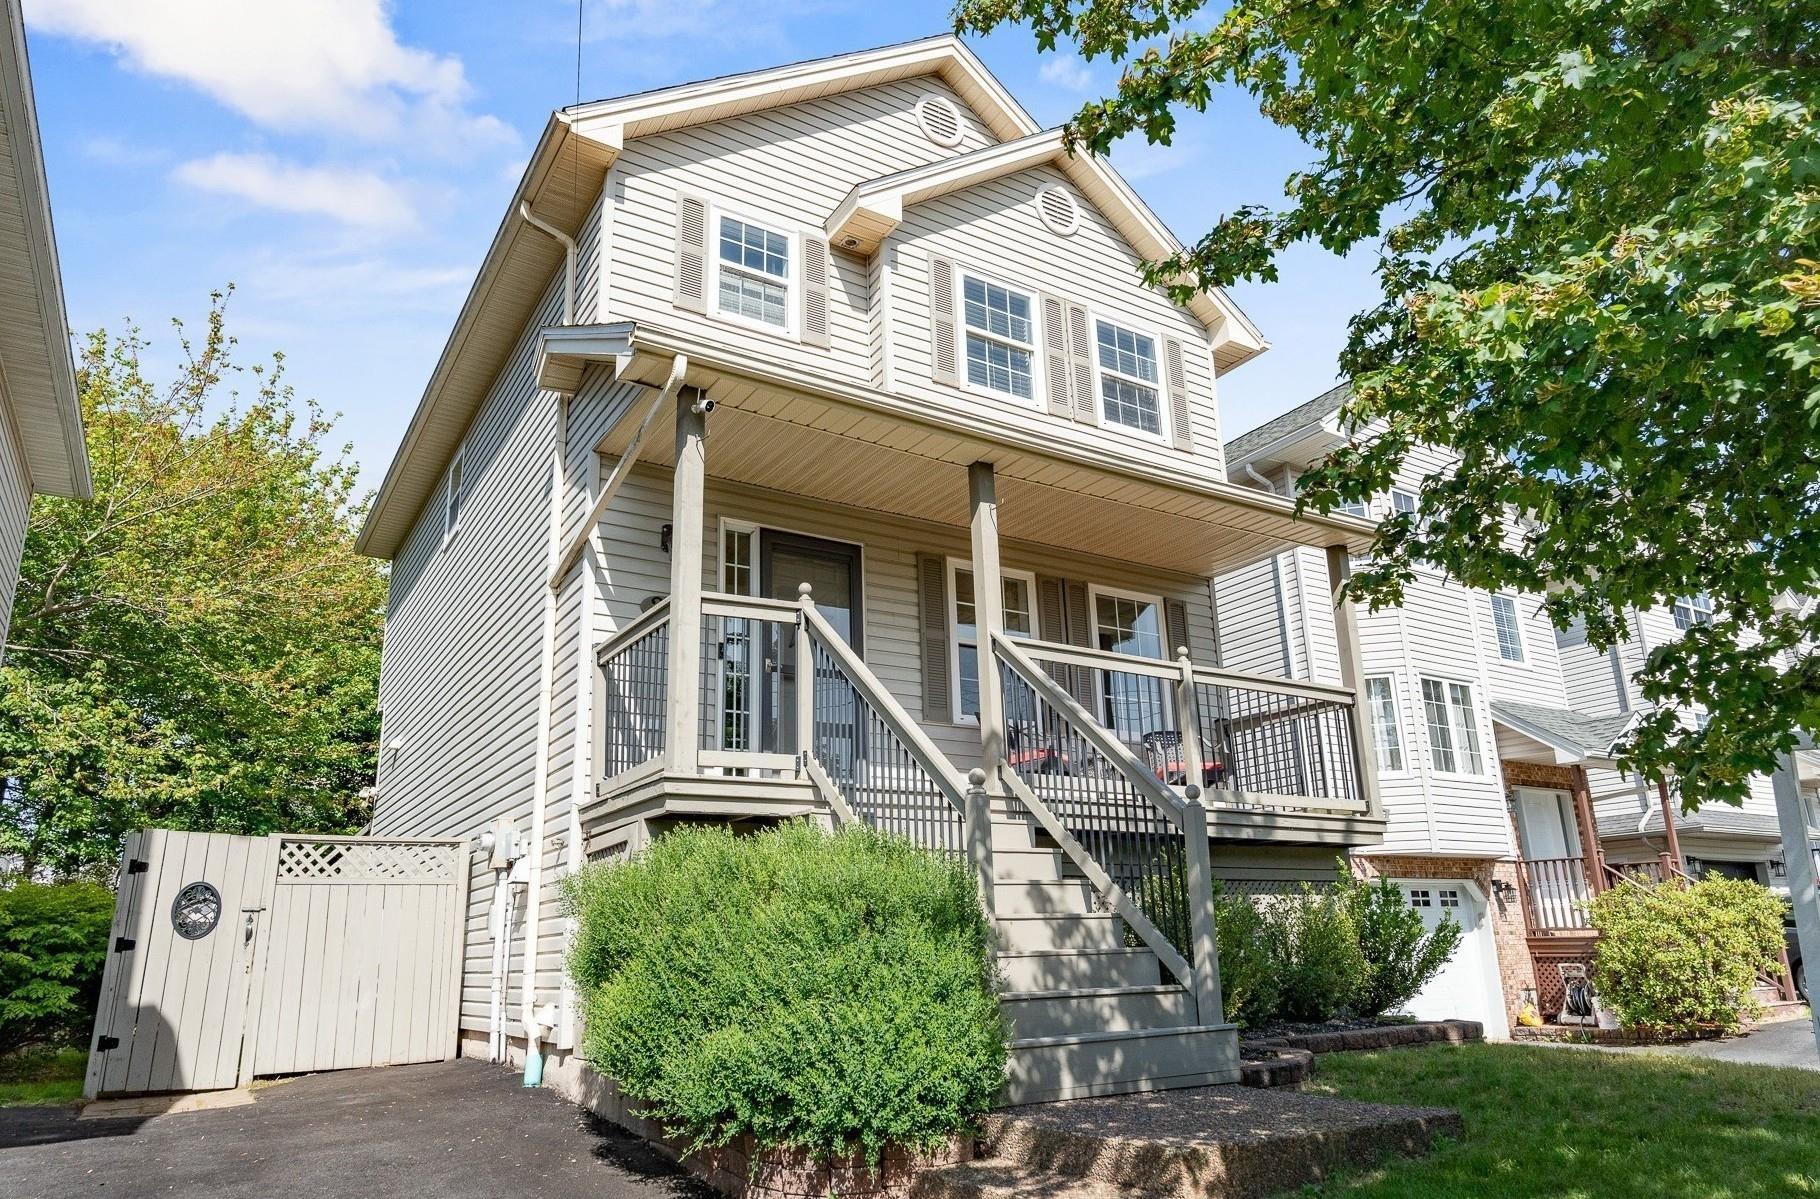
Overview of 25 Aster Court, Halifax, NS (MLS® 202620130)
25 Aster Court, Halifax, NS (MLS 202620130): Welcome to 25 Aster Court, a lovingly maintained 2-storey home tucked into the highly desirable Clayton Park community of Halifax. This property blends comfort, updates, and thoughtful care, offering 3 bedrooms, 1.5 bathrooms, and a developed basement that expands your living space for family time, entertaining, or quiet evenings in. The home features an efficient 3-head ductless heat pump system for comfort throughout. The main floor features a bright, spacious living room, a dedicated dining room, and a well-appointed kitchen with direct walkout access to the rear deck - perfect for summer dining, morning coffee, or extended seasonal living. Upstairs, the second floor offers a spacious primary bedroom, two additional bedrooms, and an updated 4-piece bathroom. The finished lower level adds even more versatility with a generous family room, laundry area, convenient 2-piece bathroom, and a storage room. Outside, the fenced yard provides a safe and inviting space for children, pets, gardening, or simply relaxing in your own private outdoor retreat. Located close to schools, shopping, transit, parks, and all amenities, this home delivers both convenience and community. Book your viewing discover the charm of 25 Aster Court.
Listing Courtesy of: Exit Realty Metro
Description
Parkland Drive to Farnham Gate to Aster Court
Inclusions & Exclusions
Inclusions: Fridge, stove, dishwasher, washer, dryer, TV wall mounts, couch in basement
Exclusions: Living room & primary bedroom drapes (not rods)