- Single Family
- 2,245 ft2
- 2
- 4
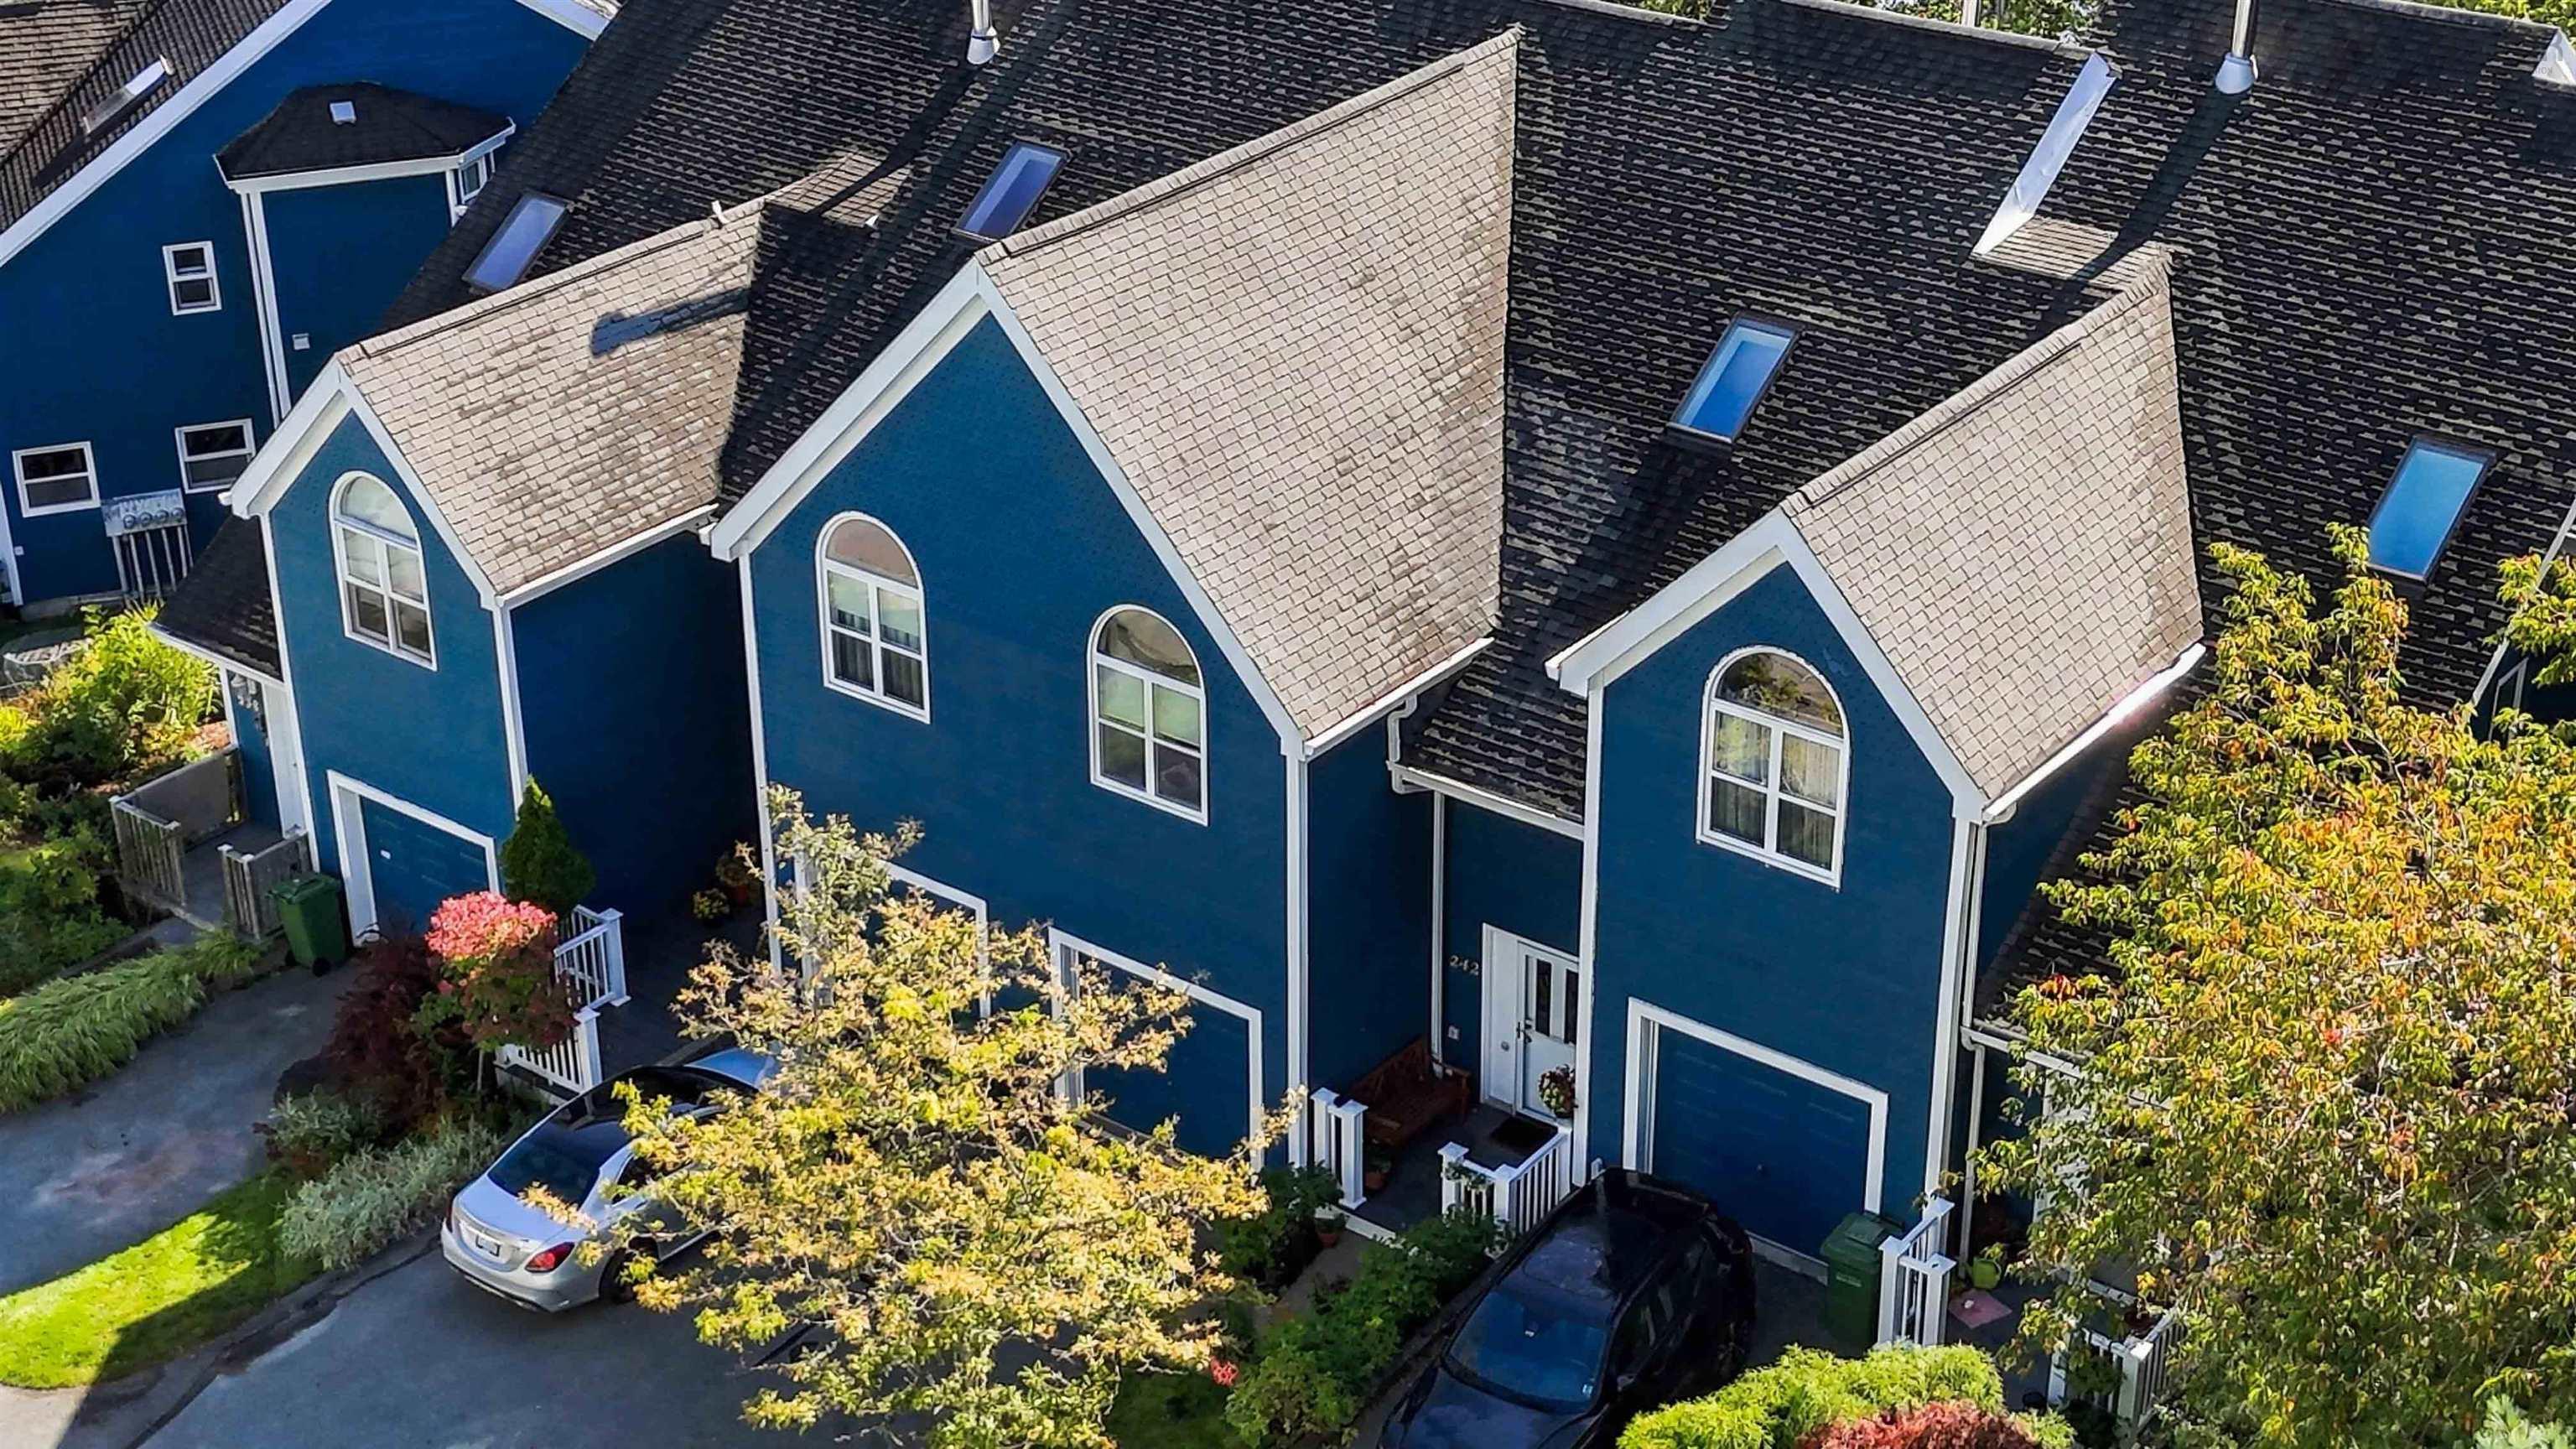
Overview of 242 Spinnaker Drive, Halifax, NS (MLS® 202624382)
242 Spinnaker Drive, Halifax, NS (MLS 202624382): Water Views, Exceptional Space, and a Lifestyle That's Hard to Beat in Regatta Point! Why compromise on space when you can have the convenience of condo living with the comfort of a single-family home? Welcome to Regatta Point, where stunning views of the Northwest Arm and Armdale Yacht Club provide the backdrop to this impressive four-level home offering over 2,200 sq. ft. of finished living space. With multiple decks, generous living areas, and a thoughtfully designed layout, this is a home that offers plenty of room to live, entertain, and unwind. The entire top floor is your own private retreat. The spacious primary suite features a bright sitting area, private balcony, walk-in closet, ductless heat pump, and a well-appointed ensuite with a separate shower and jacuzzi tub. One level below, a generous second bedroom offers its own full bathroom and large walk-in closet, providing excellent privacy and separation. The main living level is warm, welcoming, and designed for both everyday comfort and entertaining. A spacious kitchen and dining area flow into an inviting living room, where a wood-burning fireplace adds character and warmth. A convenient powder room, second ductless heat pump, and beautiful hardwood flooring complete this level. Need even more space? The walk-out lower level delivers with a large recreation room, custom built-ins, full bathroom, additional storage, and direct access to a third deck. An attached garage and convenient top-floor laundry add to the home's functionality. And then there's the location. Regatta Point is one of Halifax's most desirable communities, offering a wonderful balance of waterfront surroundings and urban convenience. Enjoy nearby walking trails, Chocolate Lake, tennis courts, recreational facilities, schools, and shopping, all just minutes from downtown Halifax. Over 2,200 sq. ft., four finished levels, multiple outdoor spaces, and beautiful Northwest Arm views. This isn't your typical condo.
Listing Courtesy of: Royal LePage Atlantic (Dartmouth)
Description
Purcells Cove Road to Spinnaker Drive