- Single Family
- 1,838 ft2
- 4
- 2
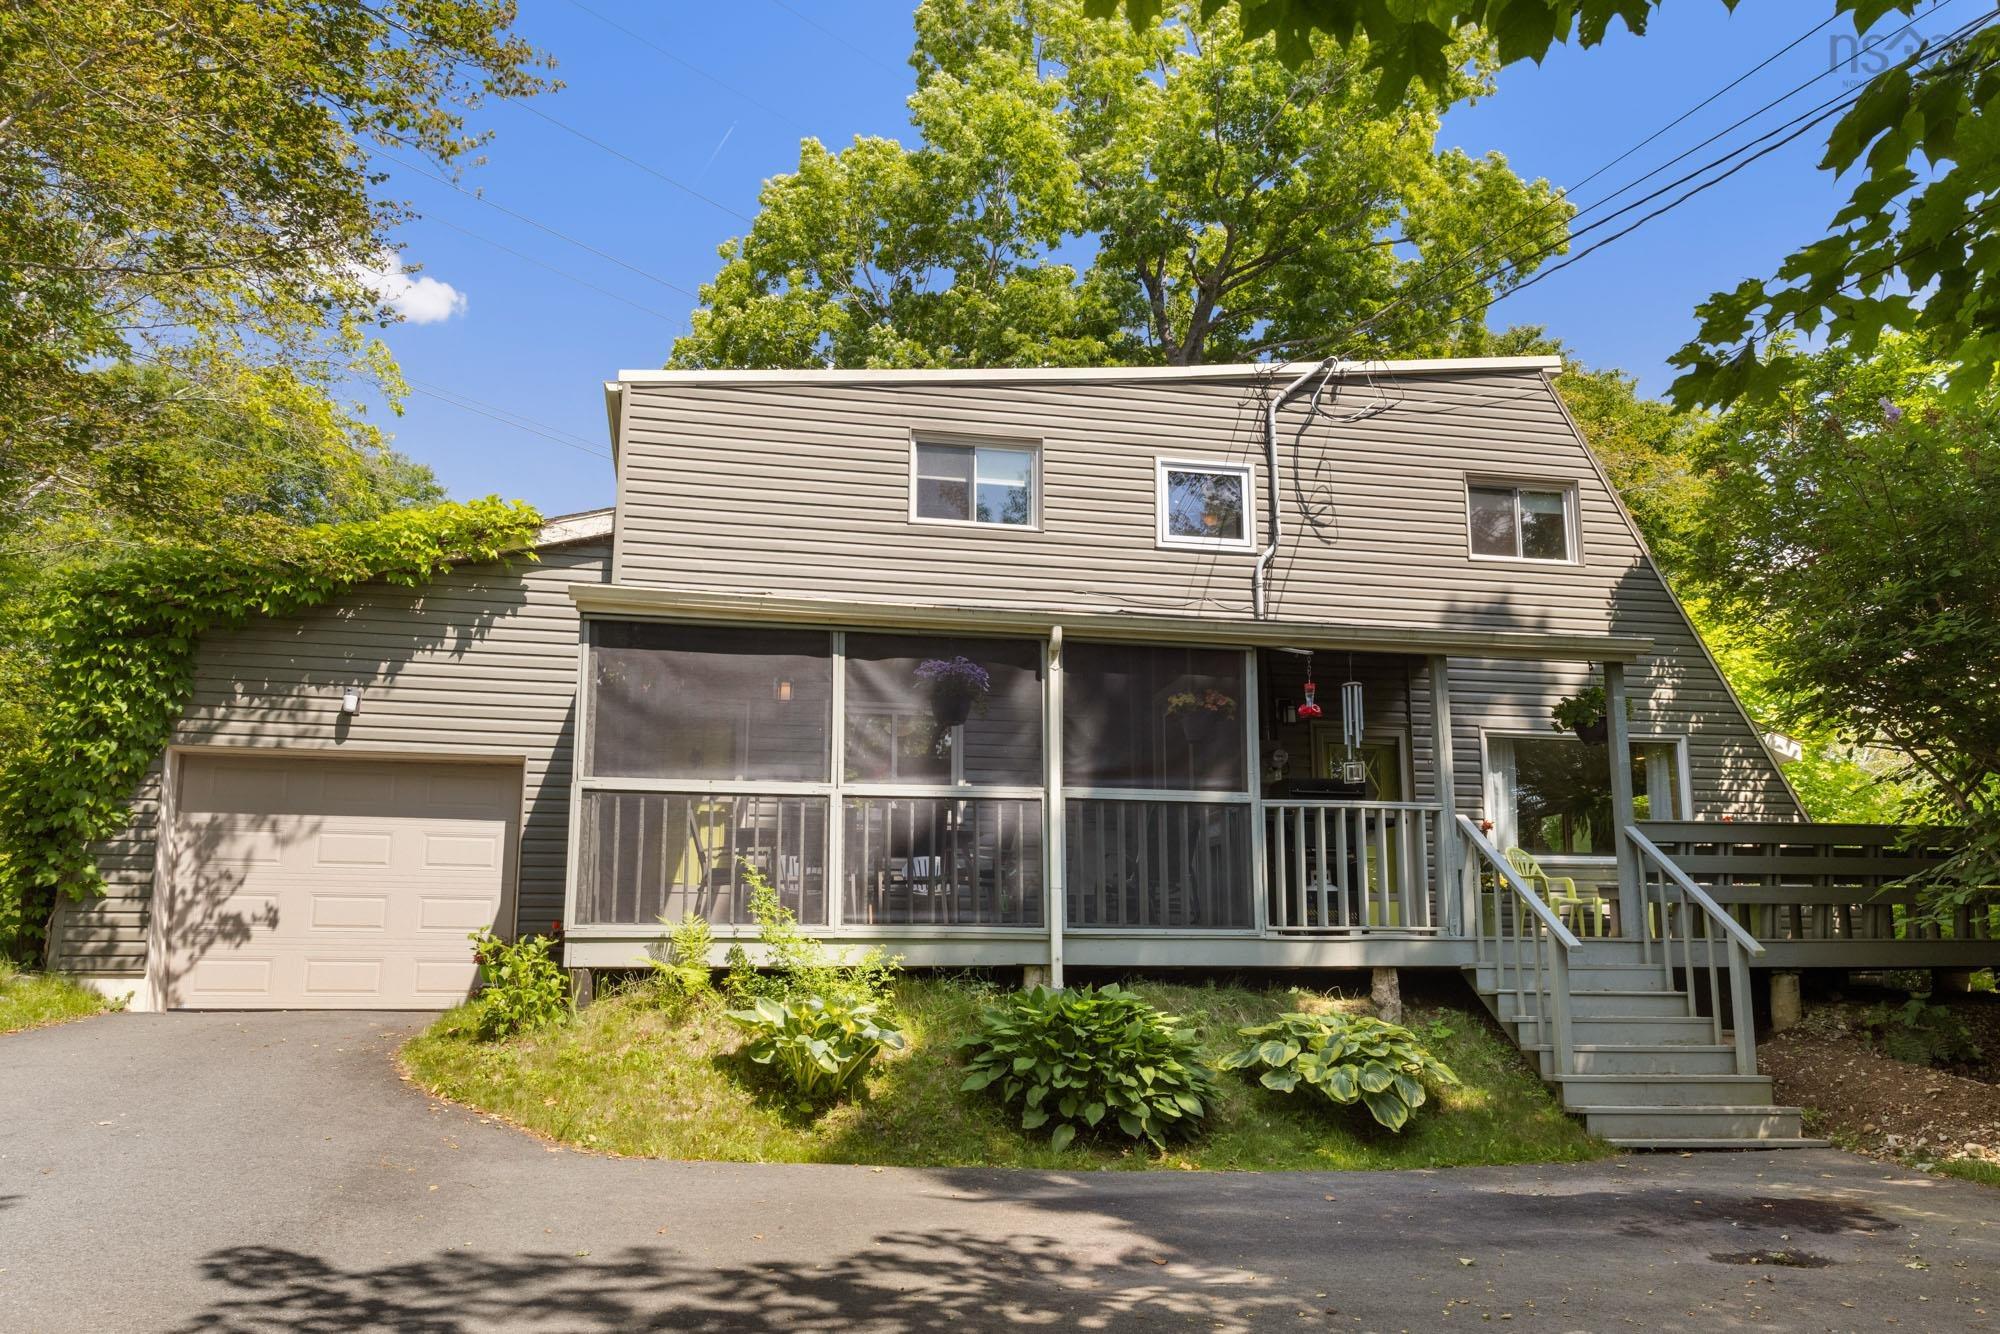
Overview of 242 Rolling Hills Drive, Waverley, NS (MLS® 202616722)
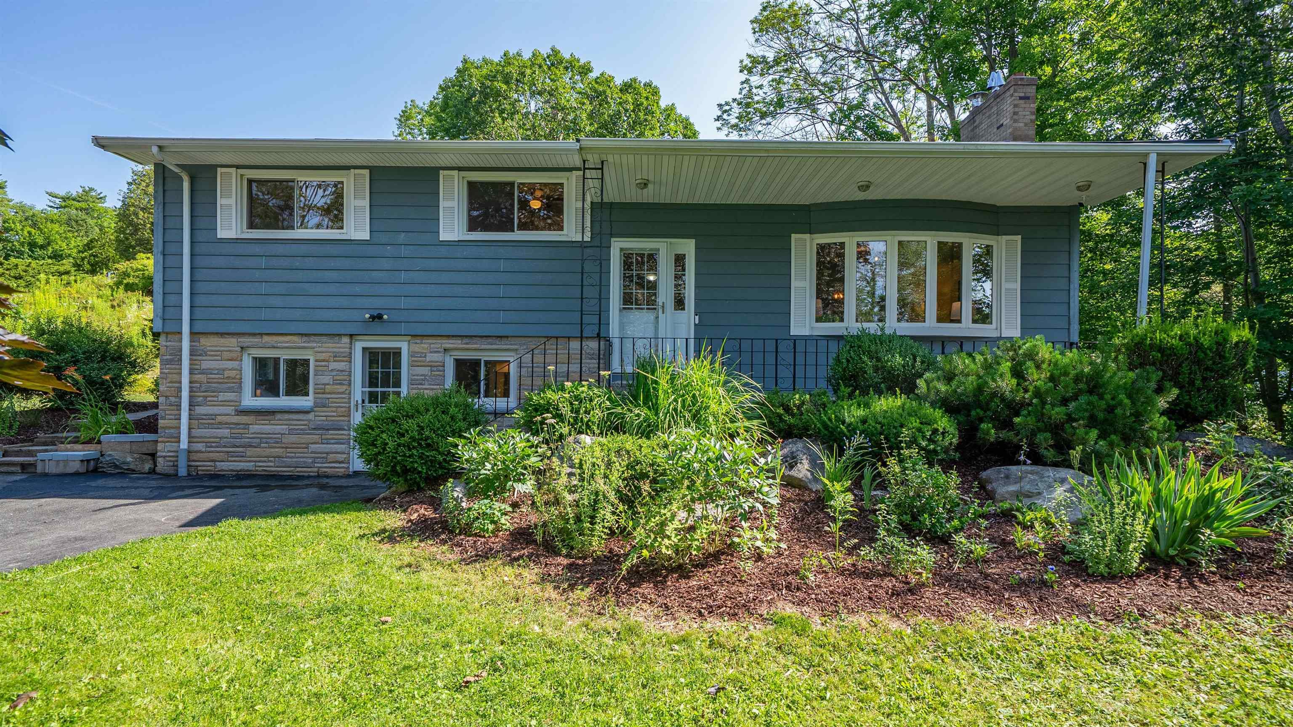
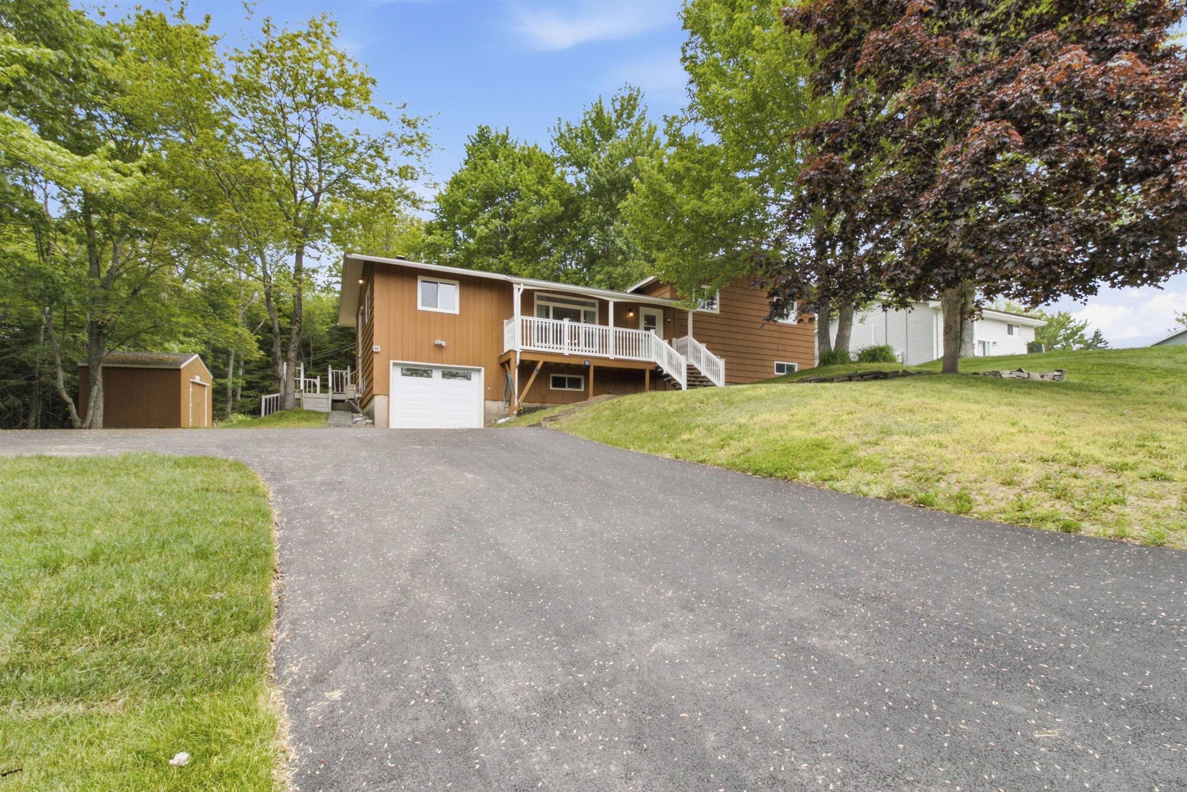
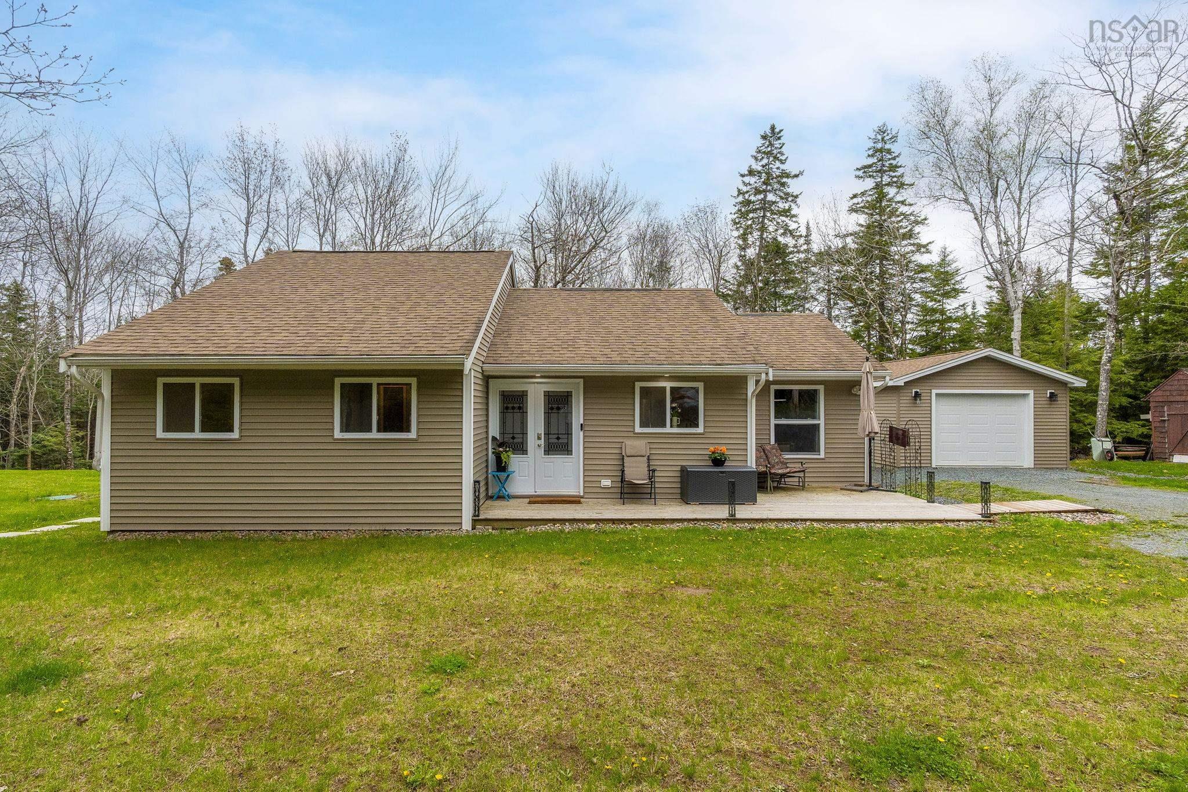
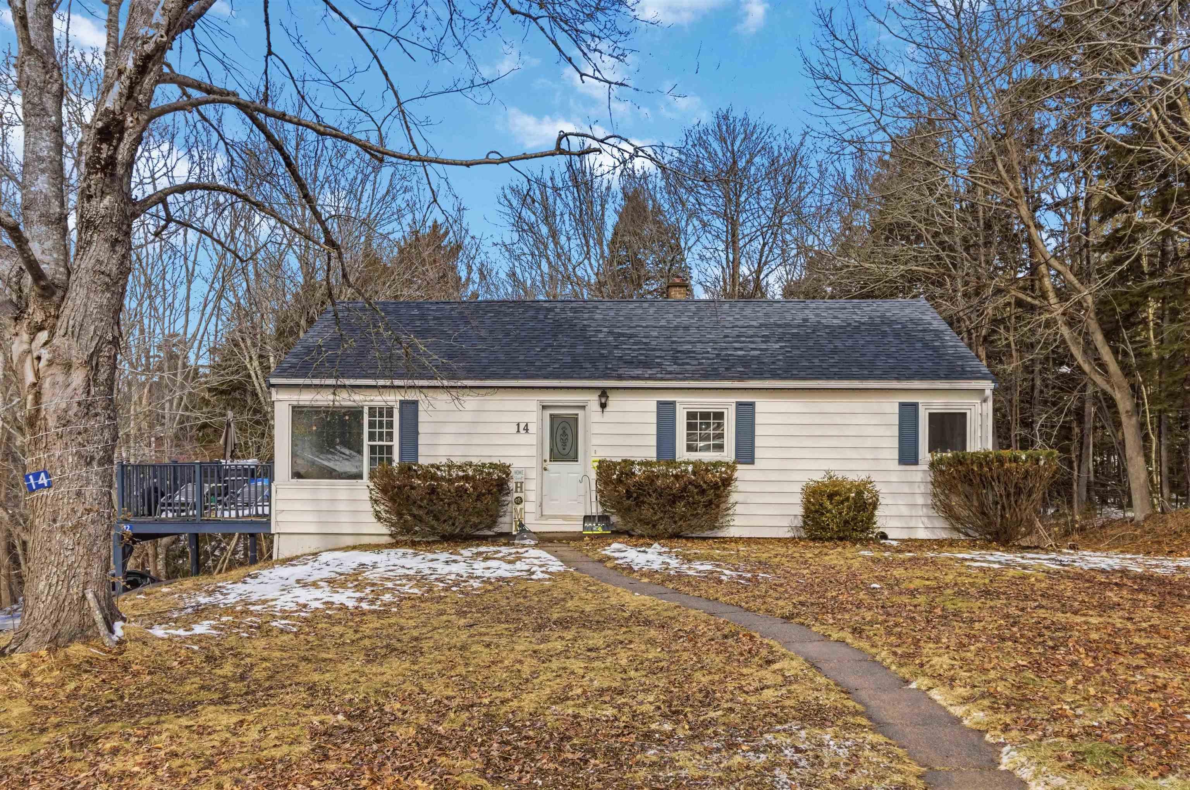
242 Rolling Hills Drive, Waverley, NS (MLS 202616722): Welcome to this one-owner home in the highly desirable Silversides community of Waverley! This well-maintained two-story home offers 4 bedrooms, 1.5 bathrooms, and a warm, inviting layout that is perfect for family living. The cozy wood stove creates a comfortable space to gather on cooler evenings, while the pride of ownership is evident throughout the home. Nestled on a private, treed lot, you'll enjoy the peace and privacy of nature, complete with a beautiful mature garden and removable screened-in porch—the perfect place to relax and enjoy the outdoors in comfort. As a resident of Silversides, you'll also have deeded access to Silversides Beach on beautiful Lake William, providing the perfect spot for swimming, kayaking, paddleboarding, or simply unwinding by the water. This wonderful family neighbourhood offers great schools, a park for the kids, a community garden, and Village on the Green in Waverley, which hosts summer concerts and community events. Combining a fantastic location, a well-cared-for home, beautiful outdoor living spaces, and exclusive lake access, this is a rare opportunity to enjoy the very best of Waverley living.
Listing Courtesy of: Avalon Realty
Description
Waverley Road to Rolling Hills Drive (Silversides subdivision)
Inclusions & Exclusions
Inclusions: Appliances