
- Single Family
- 1,675 ft2
- 3
- 2
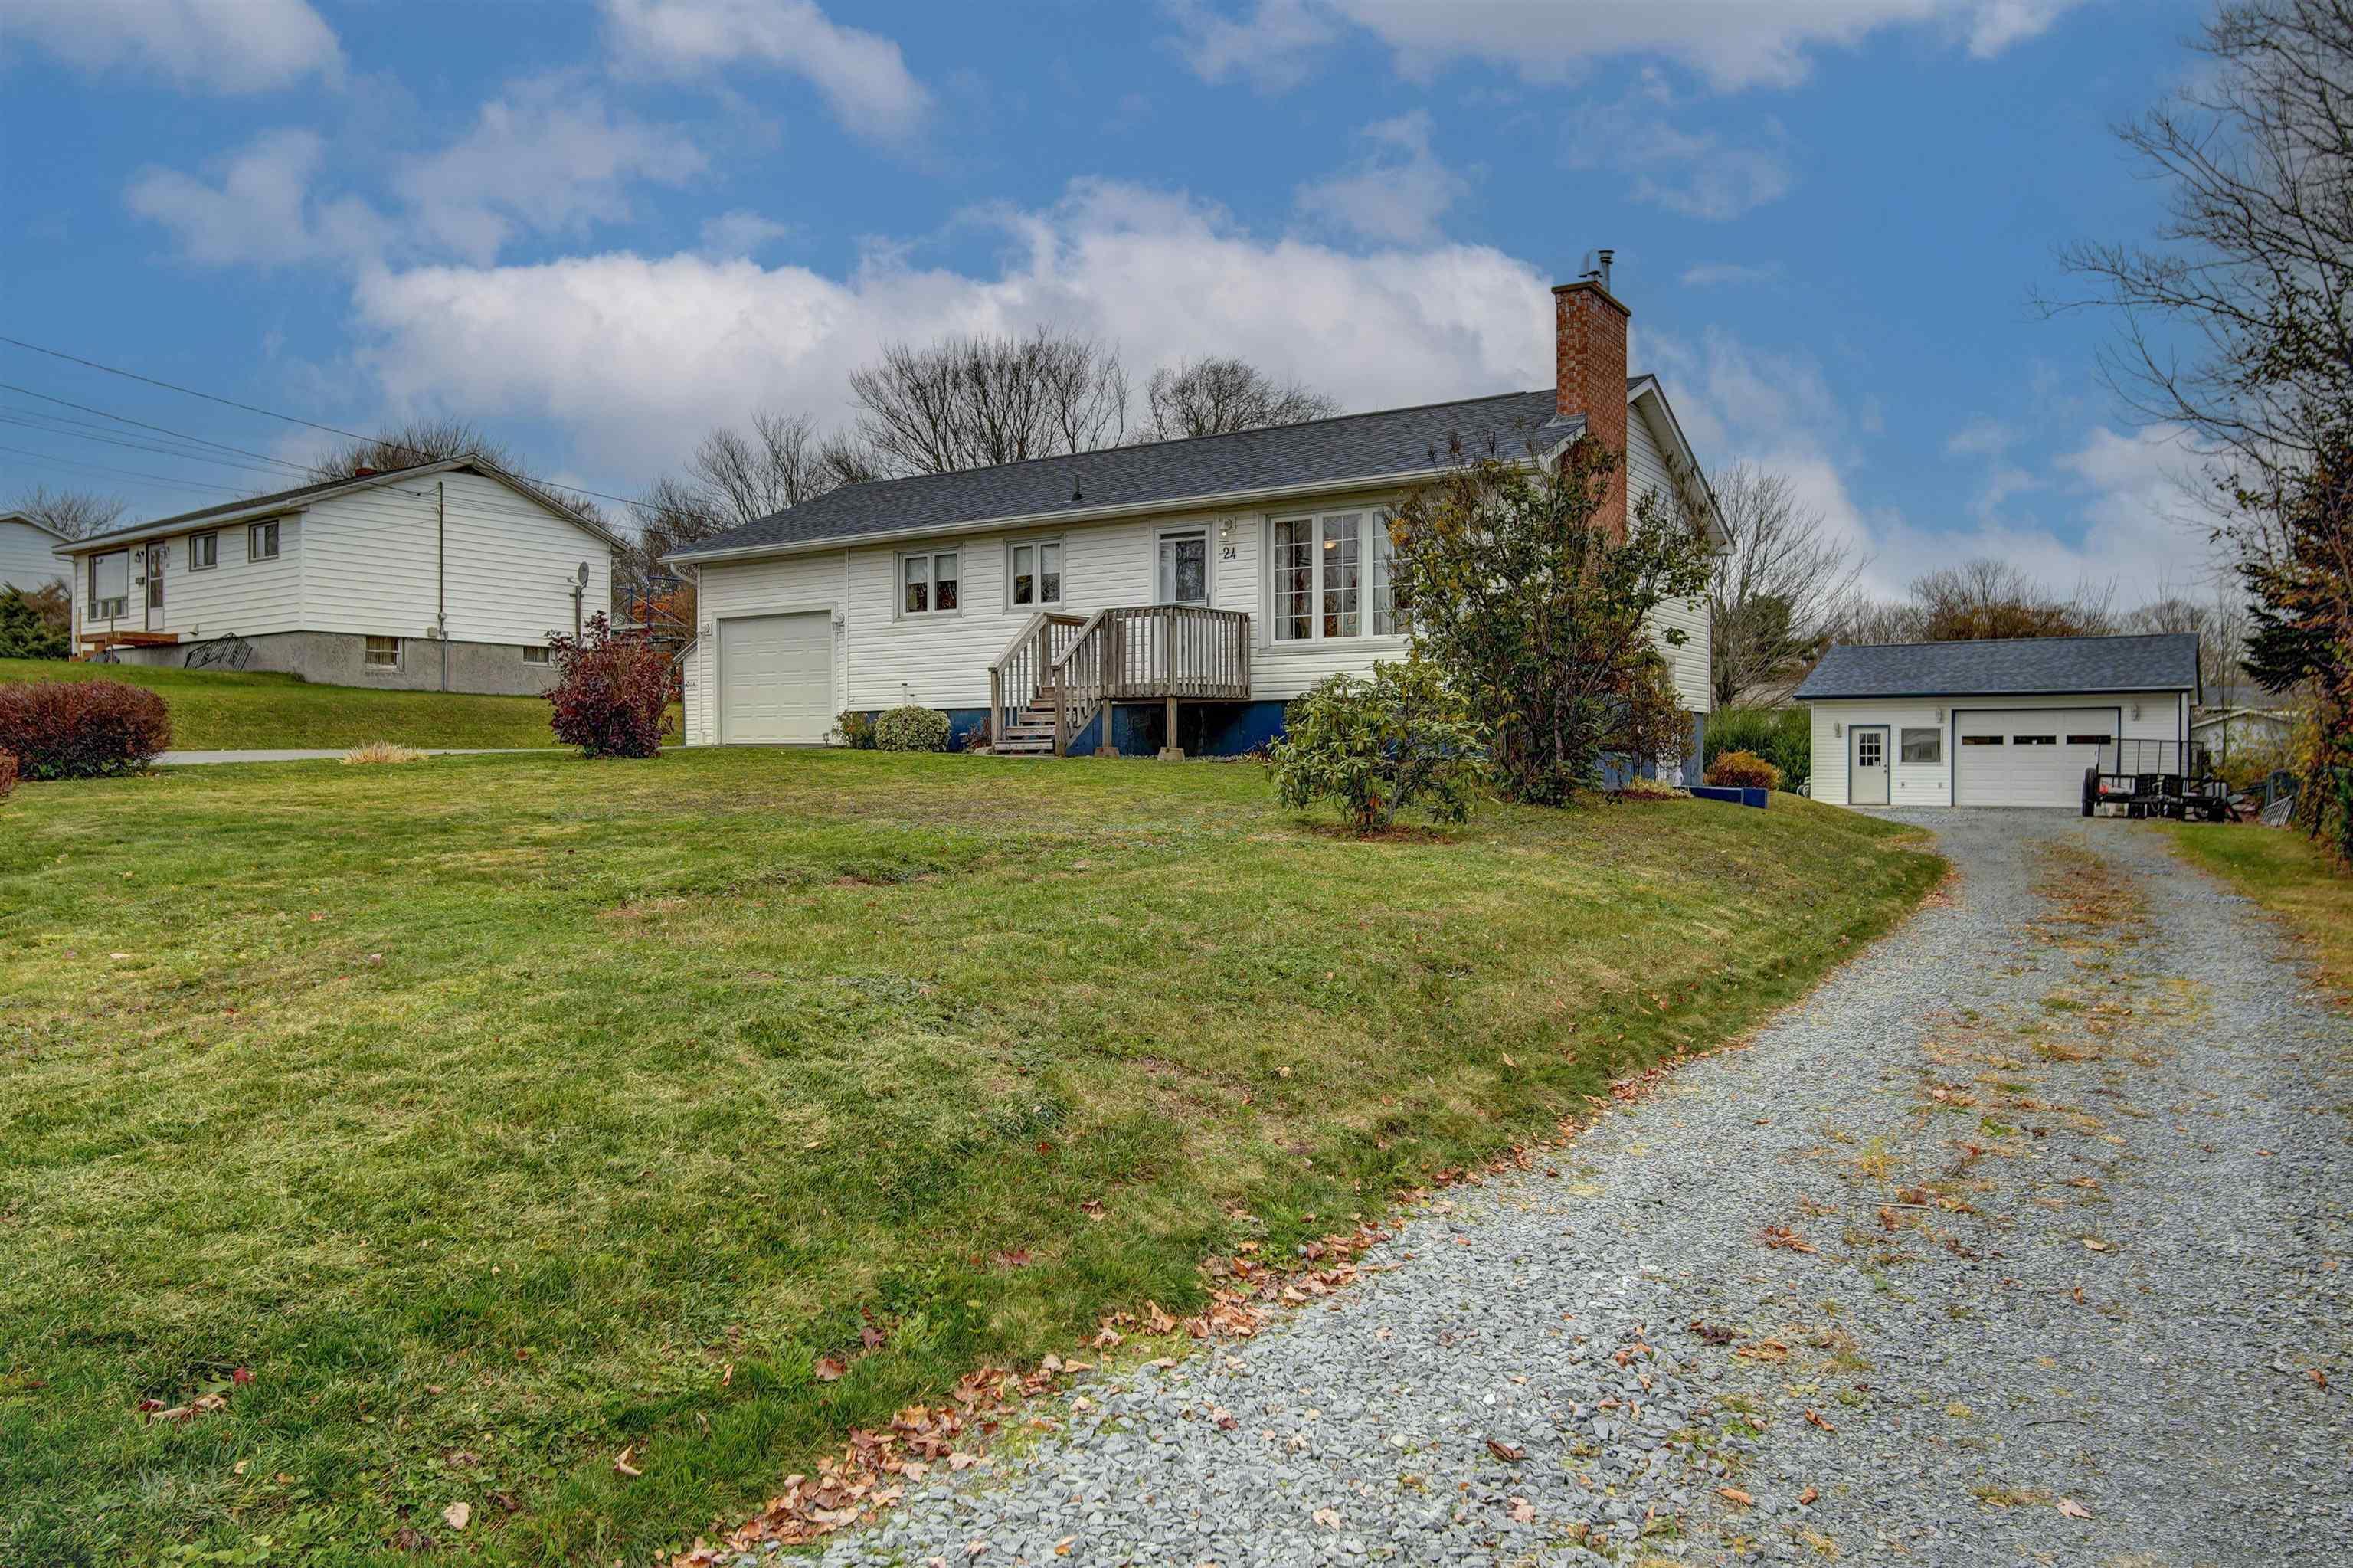
Overview of 24 Panavista Drive, Dartmouth, NS (MLS® 202627375)
24 Panavista Drive, Dartmouth, NS (MLS 202627375): Welcome to 24 Panavista Drive, a fantastic property nestled on a peaceful, quiet dead-end street in a sought-after Dartmouth neighborhood. Step inside to find bright, sun-filled living space, capturing lots of natural light throughout the day. This home offers a flexible layout and exceptional outdoor space, featuring 3 spacious bedrooms, a full bathroom, a bright living room, and an open kitchen and dining space on the main level. Downstairs, you will find a storage room, a second full bath, laundry space and a den before entering the massive rec room with a walkout to the side yard. Vehicle enthusiasts, hobbyists, and those needing extra storage will love the rare dual-garage setup, complete with both an attached single garage and a detached double garage with heat and power. The attached garage is accessible from the main paved driveway and the home. The detached garage has its own separate gravel driveway, offering ample space for parking vehicles, trailers or an RV. Outdoors, the expansive, open lot offers plenty of space for kids and pets to play. Step into the backyard to discover a newly installed stone patio—the ultimate setting for outdoor dining, summer BBQs, and evening relaxation. Although you would never guess it when you're at the property, this home is extremely close to all of Dartmouth and Cole Harbour's amenities, with Sobeys less than 1 minute away, plus fuel, coffee, Gateway and more. Major updates provide true peace of mind, including a brand-new roof in 2025 and newer exterior doors in 2024.This home has been meticulously maintained over the years and will be a great home for its next owners! Book your showing today
Listing Courtesy of: Keller Williams Select Realty
Description
Highway 7 to Panavista dr to civic 24
Inclusions & Exclusions
Inclusions: major appliances in house
Exclusions: garage fridge,craft room peg board