233 Transom Drive, Halifax, NS (MLS® 202616496)

  • Single Family
  • 3,102 ft2
  • 4
  • 4
MLS®: 202616496

Overview of 233 Transom Drive, Halifax, NS (MLS® 202616496)

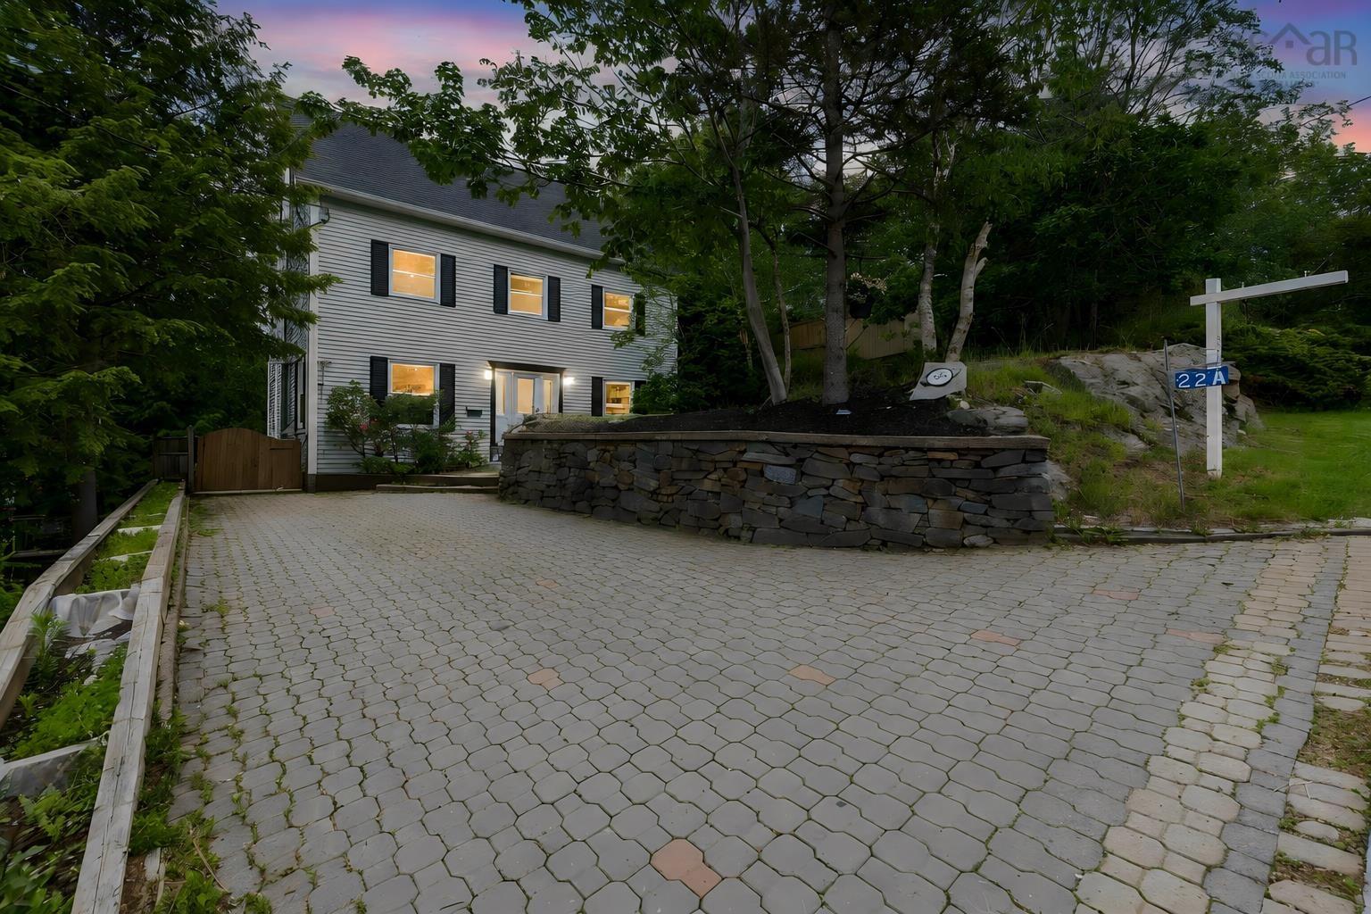
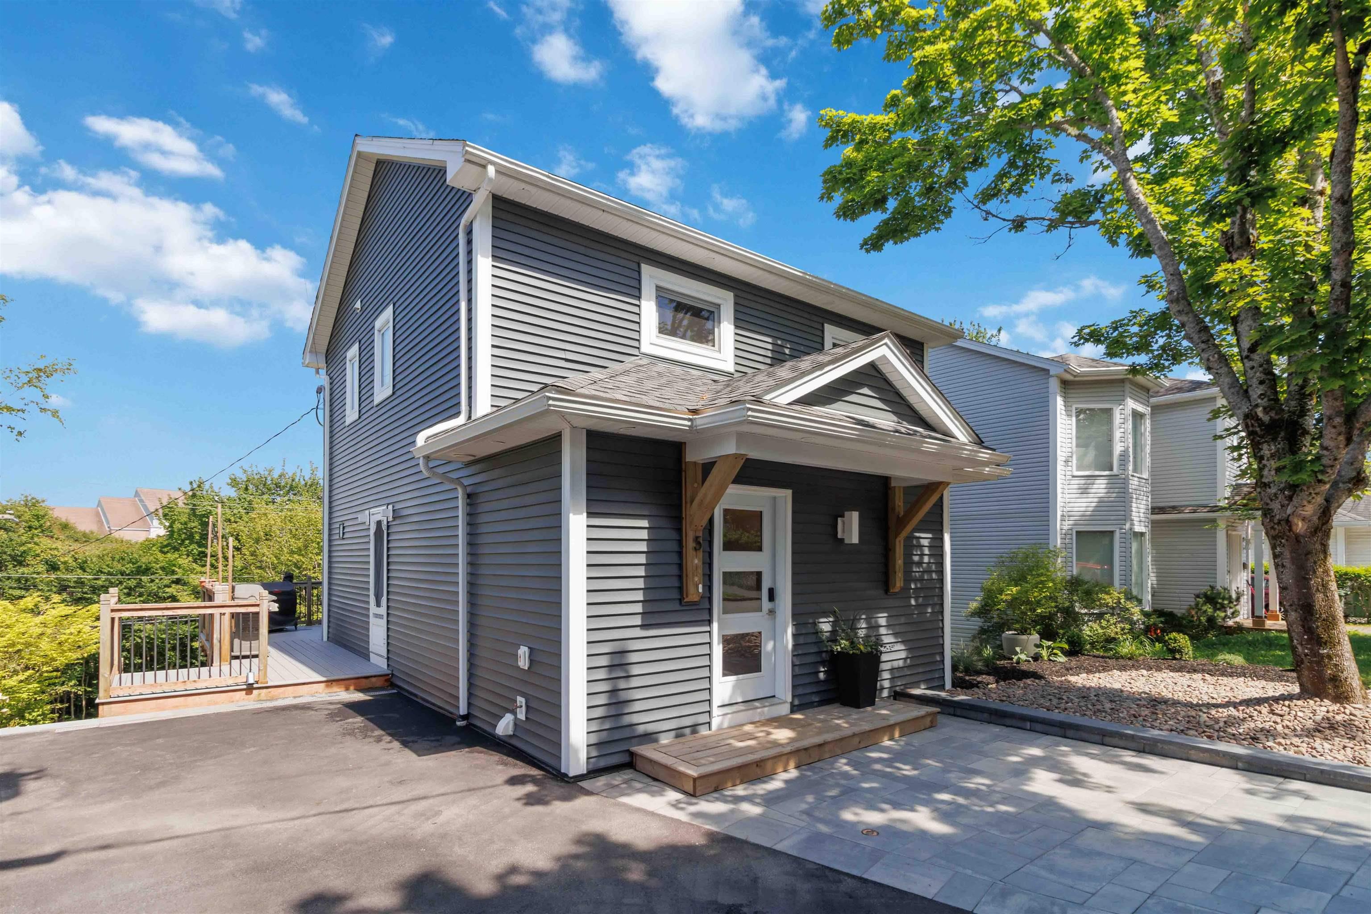
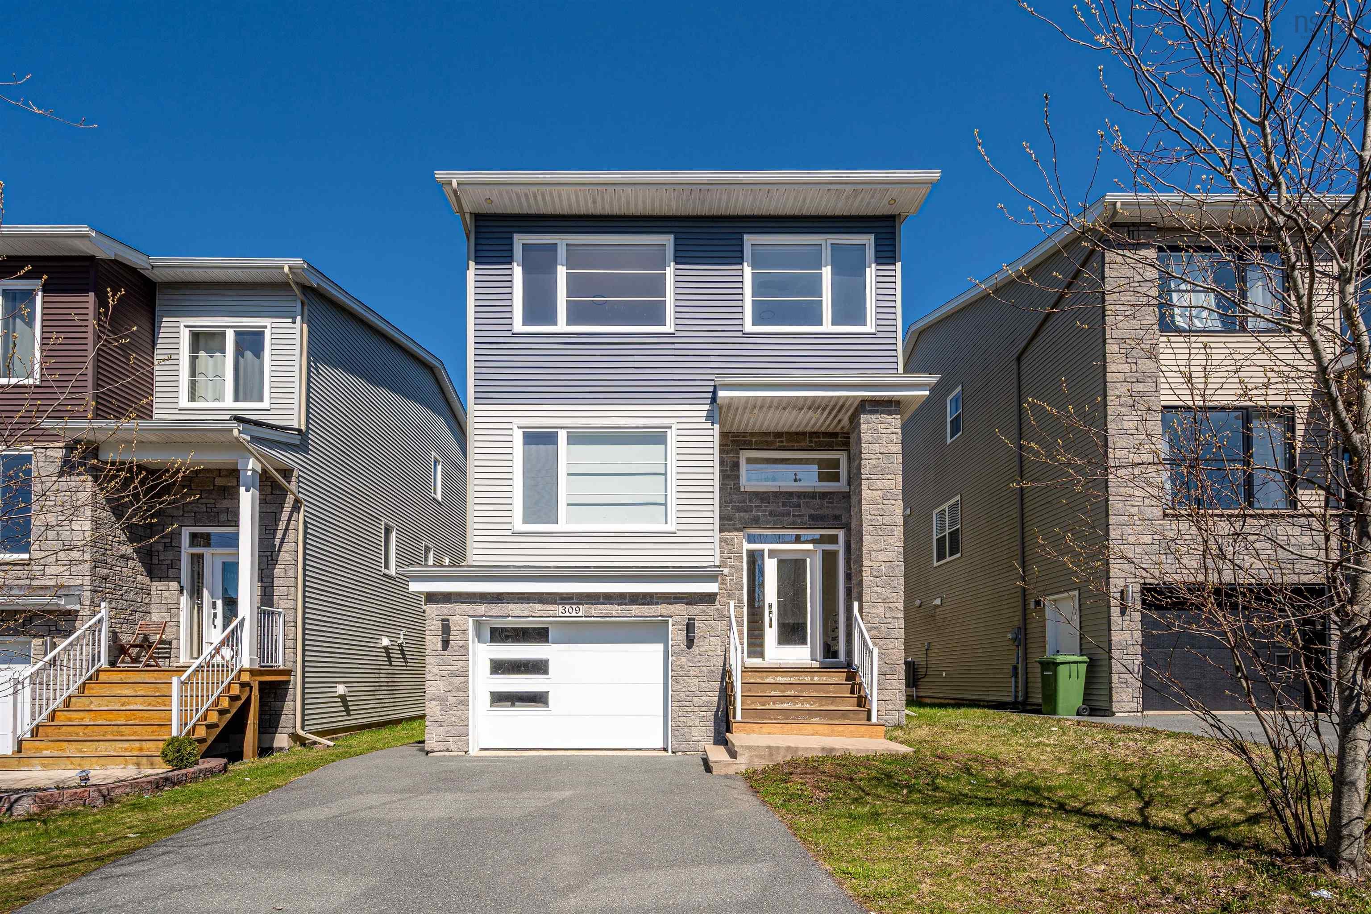
233 Transom Drive, Halifax, NS (MLS 202616496): An incredible opportunity to own a pristine, move-in-ready resale masterpiece by renowned builder Provident! Nestled in the highly sought-after Bedford South School district with immediate access to the Bi-Hi via Larry Uteck, "The Evening Sky" boasts a perfect blend of elegance and convenience, just steps away from Sobeys Peakview shopping, dining, and scenic trails. This beautifully maintained home features a double built-in garage, a grand foyer with a dramatic staircase, a sun-drenched great room with soaring windows, and a chef’s kitchen with premium stone counters overlooking the backyard. With a luxurious "penthouse" master retreat, two additional generous bedrooms, an upper-floor laundry, plus a private 4th bedroom and massive rec room in the basement, the layout is flawless. Complete with solid maple hardwood flooring and an ultra-efficient combination ducted/ductless heat pump system, this property delivers all the luxury of a new build without the wait—schedule your private viewing today!One of the seller is a licensed realty agent.

Listing Courtesy of: Royal LePage Atlantic

Description

Starboard to Transom

 

ROOMS

233 Transom Drive, Halifax, NS (MLS® 202616496) has four bedrooms total: four bedrooms above ground, and zero bedrooms below ground level. It also has four bathrooms total: three full bathrooms, and one half bathroom.

LEVEL
TYPE
DIMENSIONS
Main Floor
Bath 1
5'1"X6
Main Floor
Dining Room
9'11”x18
Main Floor
Family Room
16'9"x14'2"
Main Floor
Kitchen
13'11"X11'17"
Main Floor
Living Room
12'4"X17'5"
Main Floor
Main Hallway
2nd Level
Bath 2
4’1”x10'8"
2nd Level
Bedroom
13'7x13'11
2nd Level
Bedroom
13'4"x12'9"
2nd Level
Ensuite Bath 1
9'9"x10'10"
2nd Level
Laundry/Bath
7'9"X6'5"
2nd Level
OTHER
6'7"X10'7"
2nd Level
OTHER
5’x4'7"
2nd Level
Primary Bedroom
16'3"X17'4"
2nd Level
Upstairs Hallway
Lower Level
Bath 3
4'10"X10'8"
Lower Level
Bedroom
14'4"X10'9"
Lower Level
Foyer
13'1"X10'1"
Lower Level
Great Room
14'3"X17’4”
Lower Level
Porch
10'x3'9"


Schools

TYPE
NAME
Elementary School
Bedford South School
Middle School
Rocky Lake Junior High School
High School
Rocky Lake Junior High School
Fr. Imm. Middle School
Rocky Lake Junior High School
Fr. Imm. High School
Charles P Allen High School

Contact Agent

Rob Lough

Rob LoughBlue List Realty Canada

For any questions about 233 Transom Drive, Halifax, NS (MLS® 202616496) or to schedule a showing, please contact us using any of the options below:
Call SMS Message

Listings Similar To 233 Transom Drive, Halifax, NS (MLS® 202616496)