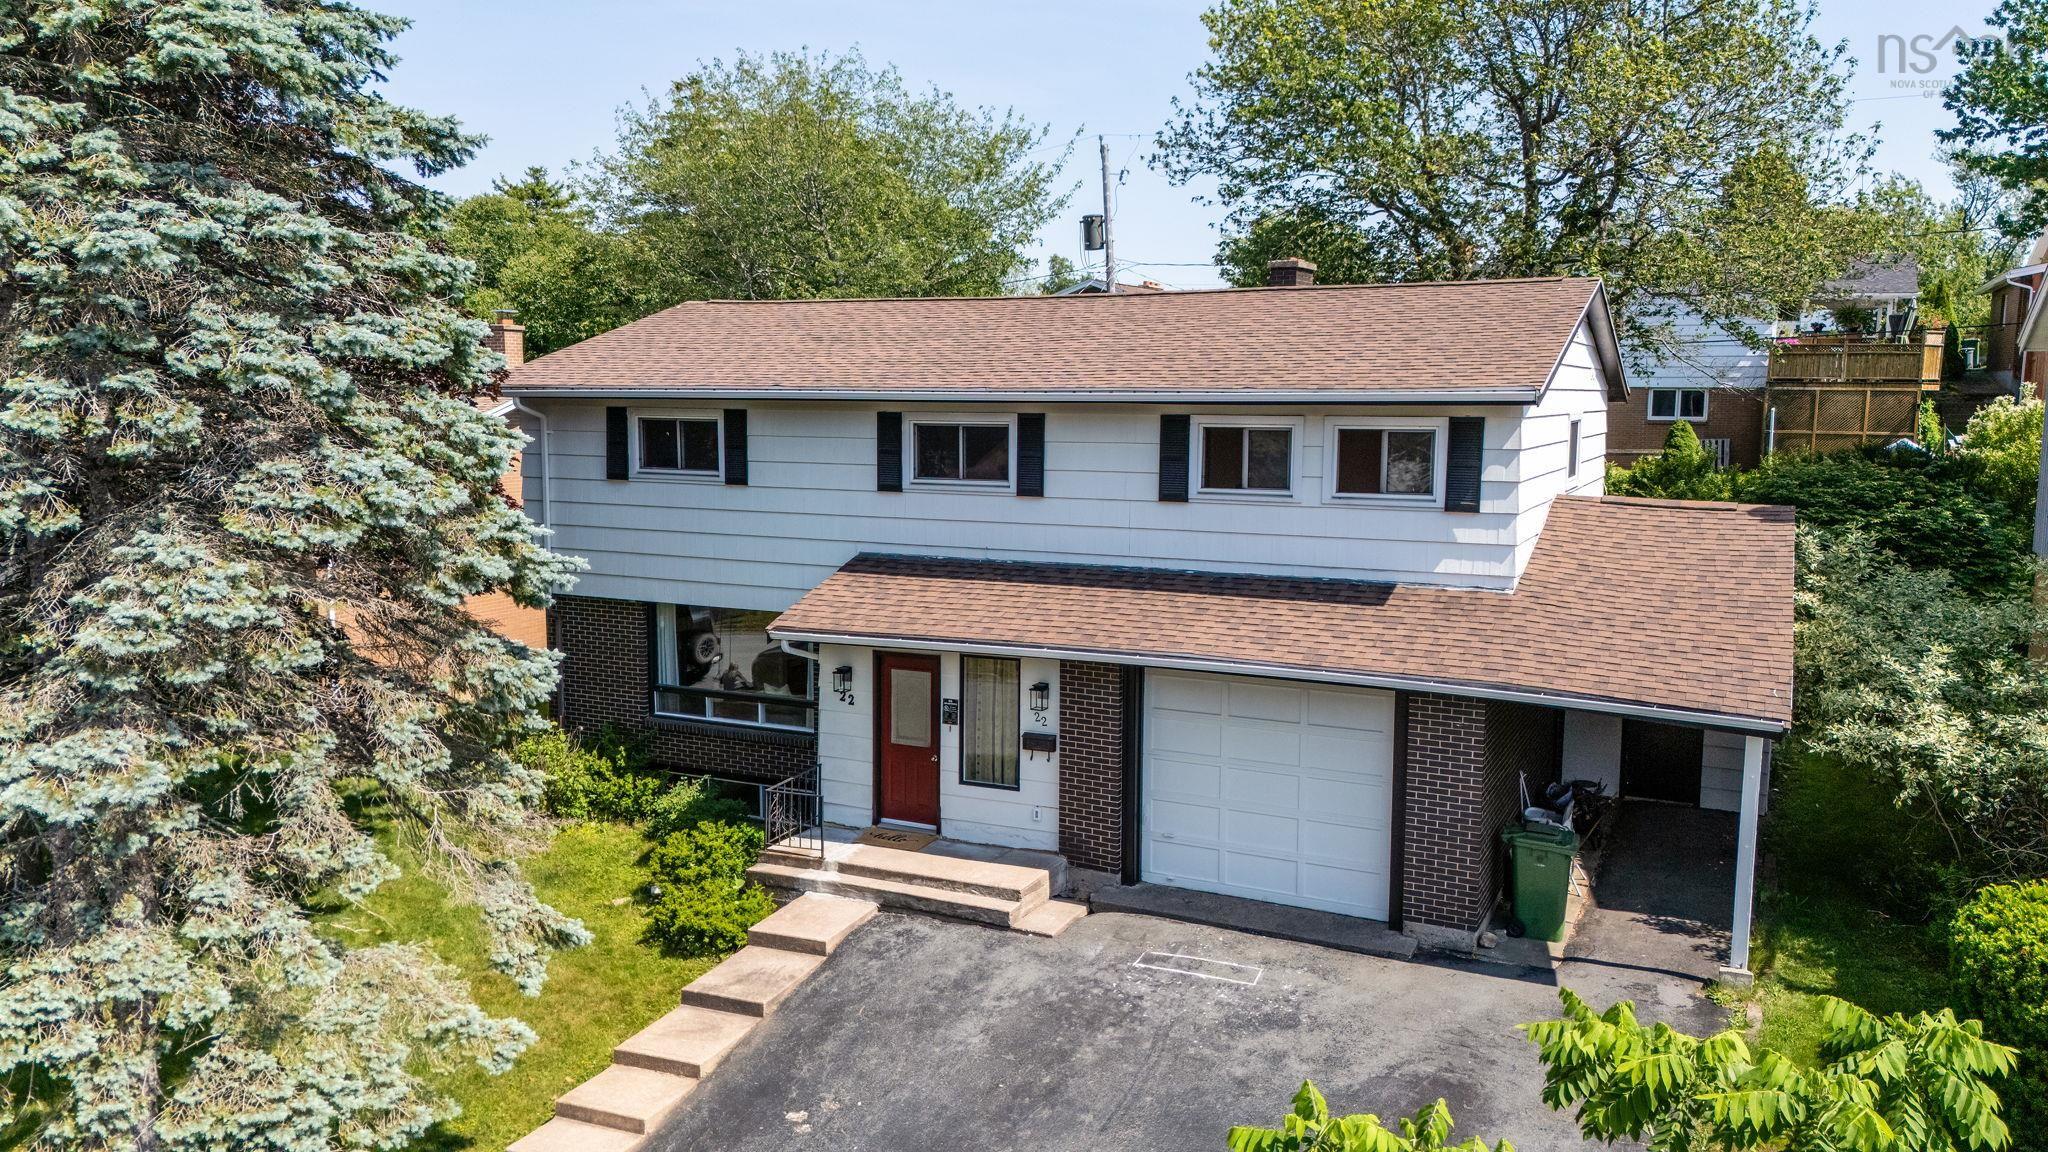
22 Northcliffe Lane, Clayton Park, NS (MLS® 202617266)

  • Single Family
  • 3,277 ft2
  • 6
  • 4
MLS®: 202617266

Overview of 22 Northcliffe Lane, Clayton Park, NS (MLS® 202617266)

22 Northcliffe Lane, Clayton Park, NS (MLS 202617266): Enjoy the best of Clayton Park living from this spacious family home, tucked away on a quiet cul-de-sac just minutes from everything you need. With over 3,000 sq. ft. of finished living space, this 6 bedroom, 3.5 bathroom home has plenty of room to grow, entertain, and enjoy. The main level features a living room, family room, and dining room with patio access to the fenced backyard, centered around a spacious eat-in kitchen complete with an expansive island, ample cabinetry, and plenty of space for entertaining. Upstairs, you’ll find a large primary suite with an updated ensuite and walk-in closet, along with four more generously sized bedrooms, including a flexible bedroom/office. The lower level offers excellent potential for an in-law suite and includes a sixth bedroom with its own ensuite, making it the perfect space for guests or extended family. Located just 15 minutes from downtown Halifax and just 10 minutes from major shopping, and everyday amenities, this home combines generous living space with an exceptional location. Whether you’re looking for extra space for a growing family, multi-generational living, or room to entertain, 22 Northcliffe is ready for you to make it your own!

Listing Courtesy of: RE/MAX Nova (Halifax)

Description

Clayton Pk Dr to Hazelholme to Northcliffe

 

ROOMS

22 Northcliffe Lane, Clayton Park, NS (MLS® 202617266) has six bedrooms total: five bedrooms above ground, and one bedroom below ground level. It also has four bathrooms total: three full bathrooms, and one half bathroom.

LEVEL
TYPE
DIMENSIONS
Main Floor
Bath 1
5' x 4'4"
Main Floor
Dining Room
20'6" x 10'4"
Main Floor
Eat In Kitchen
20'6" x 17'10"
Main Floor
Family Room
17'7" x 13'1"
Main Floor
Foyer
4'9 x 10
Main Floor
Living Room
12'5" x 18'9"
2nd Level
Bath 2
8'1" x 9'3"
2nd Level
Bedroom
11'2" x 11'6"
2nd Level
Bedroom
12'7" x 11'9"
2nd Level
Bedroom
12'8" x 11'9"
2nd Level
Ensuite Bath 1
5'4" x 8'2"
2nd Level
OTHER
8'1" x 8'3"
2nd Level
Primary Bedroom
13'5" x 17'4"
Lower Level
Bath 4
5' x 11'
Lower Level
Bedroom
8'11" x 11"
Lower Level
Laundry
5'11" x 5'1"
Lower Level
Rec Room
25' x 12'3"
Lower Level
Storage
6'9" x 5'9"
Lower Level
Utility
6'9" x 5'9"


Schools

TYPE
NAME
Elementary School
Duc D'Anville Elementary School
Middle School
Clayton Park Junior High School
High School
Clayton Park Junior High School
Fr. Imm. Elementary School
Burton Ettinger Elementary School
Fr. Imm. Middle School
Fairview Junior High School
Fr. Imm. High School
Halifax West High School

Contact Agent

Rob Lough

Rob LoughBlue List Realty Canada

For any questions about 22 Northcliffe Lane, Clayton Park, NS (MLS® 202617266) or to schedule a showing, please contact us using any of the options below:
Call SMS Message