

- Single Family
- 2,075 ft2
- 5
- 3
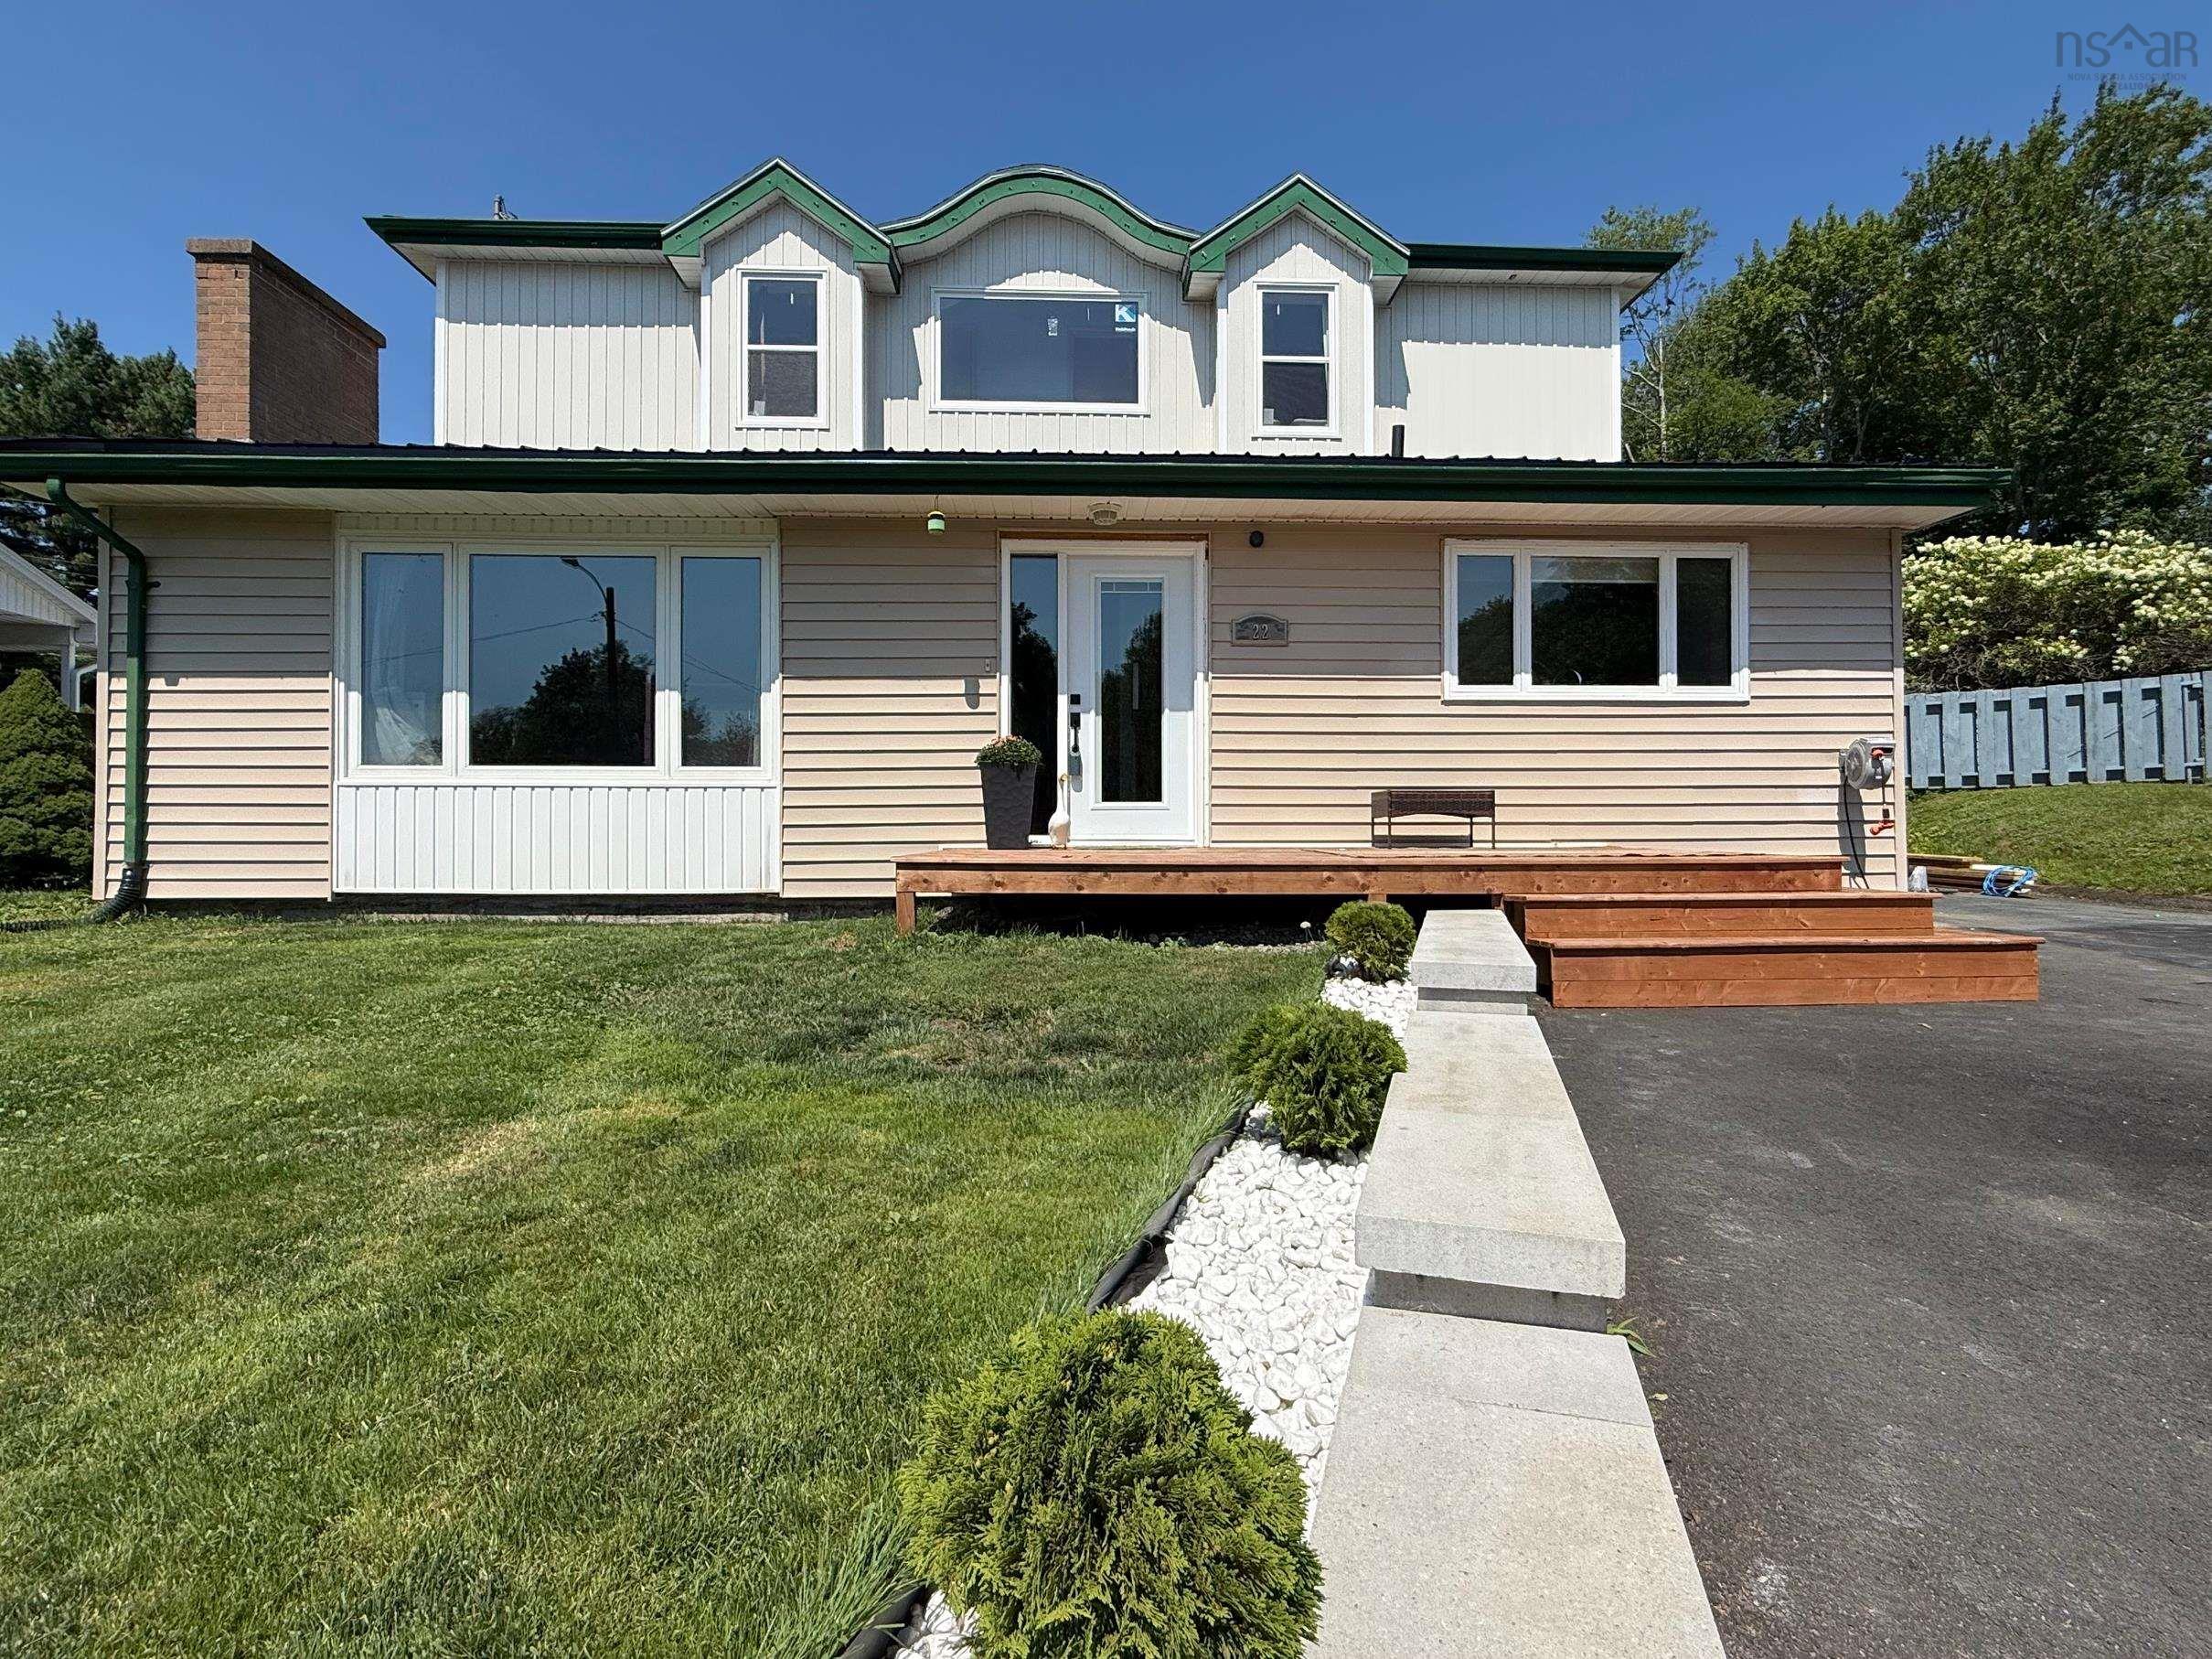
Overview of 22 Belvedere Drive, Lower Sackville, NS (MLS® 202620544)
22 Belvedere Drive, Lower Sackville, NS (MLS 202620544): Welcome to 22 Belvedere Drive, a spacious five-level home offering flexible living space and plenty of room to grow. The main level features a large foyer, kitchen and living room, while the upper levels provide four bedrooms and two full bathrooms. The lower levels add versatility with an additional bedroom, office, living area and a lower basement space offering potential for future development or additional storage. A ducted heat pump system provides efficient heating and cooling throughout the home. Outside, enjoy attractively landscaped front yard, a large newer front deck and an expansive rear deck with plenty of space for outdoor furniture and entertaining. A large detached, wired single garage provides excellent space for parking, storage or hobbies. Additional features include a newer metal roof and some newer windows. Conveniently located in Lower Sackville with easy access to schools, shopping, recreation, restaurants, services and other amenities. A spacious home with multiple levels, versatile living areas and excellent outdoor space ready for its next owners to make it their own.
Listing Courtesy of: Hants Realty Ltd.
Description
Sackville Dr to Skyridge Ave to Belvedere Dr
Inclusions & Exclusions
Inclusions: Fridge, Stove, Washer, Dryer, D/W, Microwave
